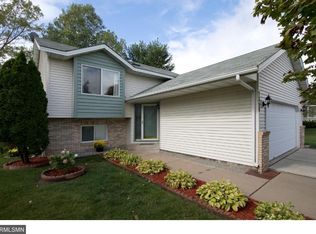
Great home with full of Natural Lights in demanded Oakdale neighborhood, fully updated in 2026. Bed rooms in all levels with full Bathrooms, Bright and sunny spaces throughout this spacious floor plan, brand new updated Driveway, High-quality outdoor shed/Storage is extra Bonus, Beautiful 3 stories Level Home Tucked at the End of the Cul-de-Sac for Privacy.2025/2026, Updated Large deck for entertainment and summer BBQ. Finished lower with added Bedroom and master suit large bathroom in 2024 The Home Provides a Beautifull backyard for summer fun with families/kids. Excellent location, close to Major shopping center and easy access to HWY 694, 35 E 36 HWY 61.
Active
$445,000
7362 51st St N, Oakdale, MN 55128
5beds
2,448sqft
Single Family
Built in 1994
0.36 Acres Lot
$447,200 Zestimate®
$182/sqft
$-- HOA
What's special
Full of natural lightsFully updatedBrand new updated driveway
- 33 days
- 886
- 28
Zillow last checked:
Listing updated:
Listed by:
Rup Koirala 612-803-2059,
Creative Results
Source: NorthstarMLS as distributed by MLS GRID,MLS#: 7146797
Facts & features
Interior
Bedrooms & bathrooms
- Bedrooms: 5
- Bathrooms: 3
- Full bathrooms: 2
- 3/4 bathrooms: 1
Bedroom
- Level: Main
- Area: 110 Square Feet
- Dimensions: 11x10
Bedroom 2
- Level: Upper
- Area: 156 Square Feet
- Dimensions: 13x12
Bedroom 3
- Level: Upper
- Area: 100 Square Feet
- Dimensions: 10x10
Bedroom 4
- Level: Upper
- Area: 132 Square Feet
- Dimensions: 11x12
Bedroom 5
- Level: Lower
- Area: 195 Square Feet
- Dimensions: 15x13
Deck
- Level: Main
- Area: 240 Square Feet
- Dimensions: 12x20
Dining room
- Level: Main
- Area: 169 Square Feet
- Dimensions: 13x13
Family room
- Level: First
- Area: 260 Square Feet
- Dimensions: 20x13
Kitchen
- Level: Main
- Area: 550 Square Feet
- Dimensions: 25x22
Living room
- Level: Main
- Area: 195 Square Feet
- Dimensions: 15x13
Heating
- Forced Air
Cooling
- Central Air
Appliances
- Included: Dishwasher, Dryer, Water Osmosis System, Microwave, Range, Refrigerator, Washer, Water Softener Owned
Features
- Basement: Block,Daylight,Drain Tiled,Drainage System,Egress Window(s),Finished,Full,Sump Pump
- Has fireplace: No
Interior area
- Total structure area: 2,448
- Total interior livable area: 2,448 sqft
- Finished area above ground: 1,808
- Finished area below ground: 640
Property
Parking
- Total spaces: 2
- Parking features: Attached, Asphalt, Garage
- Attached garage spaces: 2
Accessibility
- Accessibility features: None
Features
- Levels: More Than 2 Stories
Lot
- Size: 0.36 Acres
Details
- Foundation area: 1808
- Parcel number: 0502921340009
- Zoning description: Residential-Single Family
Construction
Type & style
- Home type: SingleFamily
- Property subtype: Single Family
Materials
- Roof: Age 8 Years or Less,Asphalt,Pitched
Condition
- New construction: No
- Year built: 1994
Utilities & green energy
- Gas: Natural Gas
- Sewer: City Sewer/Connected
- Water: City Water/Connected
Community & HOA
Community
- Subdivision: Shenandoah Valley
HOA
- Has HOA: No
Location
- Region: Oakdale
Financial & listing details
- Price per square foot: $182/sqft
- Tax assessed value: $386,800
- Annual tax amount: $4,448
- Date on market: 9/18/2026
- Cumulative days on market: 111 days
Estimated market value
$447,200
$425,000 - $470,000
$3,208/mo
Price history
| Date | Event | Price |
|---|---|---|
| 9/18/2026 | Listed for sale | $445,000$182/sqft |
Source:  NorthstarMLS as distributed by MLS GRID #7146797 Report a problem NorthstarMLS as distributed by MLS GRID #7146797 Report a problem | ||
| 9/8/2026 | Listing removed | $445,000$182/sqft |
Source: NorthstarMLS as distributed by MLS GRID #7103635 Report a problem | ||
| 8/28/2026 | Price change | $445,000-1.1%$182/sqft |
Source: NorthstarMLS as distributed by MLS GRID #7103635 Report a problem | ||
| 8/8/2026 | Price change | $450,000-3.2%$184/sqft |
Source: NorthstarMLS as distributed by MLS GRID #7103635 Report a problem | ||
| 7/3/2026 | Listed for sale | $465,000-3.1%$190/sqft |
Source: NorthstarMLS as distributed by MLS GRID #7103635 Report a problem | ||
| 7/3/2026 | Listing removed | $479,900$196/sqft |
Source: NorthstarMLS as distributed by MLS GRID #7093669 Report a problem | ||
| 6/20/2026 | Listed for sale | $479,900+20%$196/sqft |
Source: NorthstarMLS as distributed by MLS GRID #7093669 Report a problem | ||
| 9/2/2022 | Sold | $400,000+0%$163/sqft |
Source: NorthstarMLS as distributed by MLS GRID #6223439 Report a problem | ||
| 8/14/2022 | Pending sale | $399,900$163/sqft |
Source: NorthstarMLS as distributed by MLS GRID #6223439 Report a problem | ||
| 7/26/2022 | Price change | $399,900-1.3%$163/sqft |
Source: NorthstarMLS as distributed by MLS GRID #6223439 Report a problem | ||
| 7/15/2022 | Price change | $405,000-2.4%$165/sqft |
Source: NorthstarMLS as distributed by MLS GRID #6223439 Report a problem | ||
| 6/28/2022 | Price change | $415,000-2.1%$170/sqft |
Source: NorthstarMLS as distributed by MLS GRID #6223439 Report a problem | ||
| 6/24/2022 | Listed for sale | $424,000+138.9%$173/sqft |
Source: NorthstarMLS as distributed by MLS GRID #6223439 Report a problem | ||
| 5/6/2010 | Sold | $177,500+3.3%$73/sqft |
Source:  Lake Superior Area Realtors as distributed by MLS GRID #1287954 Report a problem Lake Superior Area Realtors as distributed by MLS GRID #1287954 Report a problem | ||
| 2/14/2010 | Price change | $171,900-36.8%$70/sqft |
Source: foreclosure.com Report a problem | ||
| 2/5/2010 | Listed for sale | -- |
Source: foreclosure.com Report a problem | ||
| 10/20/2006 | Sold | $272,000$111/sqft |
Source: Public Record Report a problem | ||
Public tax history
| Year | Property taxes | Tax assessment |
|---|---|---|
| 2025 | $4,448 -1.3% | $375,100 -8.2% |
| 2024 | $4,506 +5.1% | $408,800 +7.8% |
| 2023 | $4,288 -2.1% | $379,100 +21.8% |
| 2022 | $4,378 +12.7% | $311,200 -2.7% |
| 2021 | $3,886 +0.2% | $319,700 +0.7% |
| 2020 | $3,880 | $317,400 |
| 2019 | $3,880 | $317,400 +12.2% |
| 2018 | $3,880 +13.6% | $283,000 +11.8% |
| 2017 | $3,414 +13.3% | $253,100 +5% |
| 2016 | $3,014 +6.2% | $241,000 +8.8% |
| 2015 | $2,838 | $221,500 +21.6% |
| 2013 | $2,838 +15.5% | $182,100 +8.7% |
| 2012 | $2,458 | $167,500 -16.7% |
| 2011 | $2,458 -1% | $201,100 -15.3% |
| 2010 | $2,484 +1.4% | $237,300 |
| 2009 | $2,450 +5% | -- |
| 2008 | $2,334 +3.4% | -- |
| 2007 | $2,258 -2.4% | -- |
| 2006 | $2,314 +5.5% | -- |
| 2005 | $2,193 +7.3% | -- |
| 2004 | $2,043 +1% | -- |
| 2003 | $2,023 +40.9% | -- |
| 2002 | $1,436 -28.1% | -- |
| 2001 | $1,998 | -- |
Find assessor info on the county website
Monthly payment
Est. payment
Payment breakdown
Explore the cost of this home by adjusting the details. Changes won't be saved.Climate risks
Neighborhood: 55128

Similar homes
- $440,0004 bd3 ba2.5k sqft2916 Frank St, Saint Paul, MN 55109For Sale

 MLS ID #7145853, Rup Koirala, Creative Results. NorthstarMLS as distributed by MLS GRID
 - $349,9002 bd2 ba1.7k sqft7101 Upper 17th St N, Oakdale, MN 55128For Sale
 MLS ID #7133166, Scott F Mogren, Real Estate Masters, Ltd.. NorthstarMLS as distributed by MLS GRID
 - $450,0003 bd4 ba2.7k sqft8218 Lori Ln, Woodbury, MN 55125For Sale
 MLS ID #7105146, David Harvieux, LaBelle Real Estate Group Inc. NorthstarMLS as distributed by MLS GRID
 - $449,9003 bd3 ba2.3k sqft8982 Hunters Trl, Woodbury, MN 55125For Sale
 MLS ID #7094781, Scott Rodman, Realty Executives Top Results. NorthstarMLS as distributed by MLS GRID
 - $424,0004 bd2 ba1.9k sqft4174 Oak Crest Dr, Vadnais Heights, MN 55127For SaleMLS ID #7153613, Francis Jazmin Tyler, Bridge Realty, LLC. NorthstarMLS as distributed by MLS GRID
- $450,0004 bd3 ba2.5k sqft570 Dorland Rd S, Maplewood, MN 55119For SaleMLS ID #7102006, Heidi Swanson, Lynden Realty, Ltd.. NorthstarMLS as distributed by MLS GRID
- $345,0003 bd2 ba1.9k sqft403 Stewart Rd, Willernie, MN 55090For SaleMLS ID #7162815, Mark Ashby, Edina Realty, Inc.. NorthstarMLS as distributed by MLS GRID
- $242,0003 bd2 ba1.8k sqft6546 Upper 22nd St N, Oakdale, MN 55128For SaleMLS ID #7136525, Karen Stang, GRI, Carriage Realty, Inc.. NorthstarMLS as distributed by MLS GRID
- $485,0004 bd2 ba2.2k sqft2330 Oak Glen Ct, Stillwater, MN 55082For SaleMLS ID #7146574, Team Boo, Epique Realty. NorthstarMLS as distributed by MLS GRID
- $495,0003 bd4 ba3.3k sqft2145 14th Ave E, North Saint Paul, MN 55109For SaleMLS ID #7136535, James McDonald, JMAC Realty Inc.. NorthstarMLS as distributed by MLS GRID
- $375,0004 bd2 ba1.5k sqft1081 Cedarwood Dr, Woodbury, MN 55125For SaleMLS ID #7161718, Prayreh Htun, Partners Realty Inc.. NorthstarMLS as distributed by MLS GRID
- $450,0005 bd3 ba2.3k sqft3883 97th Ln NE, Blaine, MN 55014For SaleMLS ID #7138132, John T McGovern, John McGovern. NorthstarMLS as distributed by MLS GRID
- $556,0005 bd3 ba3.3k sqft1012 Delano Ct, Stillwater, MN 55082For SaleMLS ID #7142960, Amber N Broadway, Opendoor Brokerage, LLC. NorthstarMLS as distributed by MLS GRID
- $595,0004 bd4 ba3.6k sqft2139 14th Ave E, North Saint Paul, MN 55109For SaleMLS ID #7138799, James McDonald, JMAC Realty Inc.. NorthstarMLS as distributed by MLS GRID
- $469,9003 bd4 ba2.6k sqft8497 Savanna Oaks Ln, Woodbury, MN 55125For SaleMLS ID #7122270, James Parker, JAX Realty. NorthstarMLS as distributed by MLS GRID
- $414,9005 bd3 ba1.9k sqft7005 Jocelyn Ave S, Cottage Grove, MN 55016For SaleMLS ID #7142638, Dan Her, ScaleUp CRE. NorthstarMLS as distributed by MLS GRID
- $400,0004 bd3 ba2.2k sqft5940 Otter View Trl, White Bear Township, MN 55110For SaleMLS ID #7101943, Scott Rodman, Realty Executives Top Results. NorthstarMLS as distributed by MLS GRID
- $385,0004 bd2 ba1.8k sqft5420 134th St N, Hugo, MN 55038For SaleMLS ID #7160224, Julie A. Slattery, RE/MAX Results. NorthstarMLS as distributed by MLS GRID
- $364,9902 bd2 ba1.6k sqft6801 24th St N, Oakdale, MN 55128For SaleMLS ID #7124559, Jason T. Davids, LPT Realty, LLC. NorthstarMLS as distributed by MLS GRID
