Rent land $35/month, own house as part of Two Rivers Community Land Trust. See Two Rivers Community Land Trust website for income restrictions depending upon household size. Seller to make improvements to home prior to closing: NEW high efficiency furnace & high efficiency A/C, new flooring in lower level & fresh paint throughout! Easy to show & non profit is awesome to work with! Fantastic 3 bedroom, 2 bath three level split home with amazing, oversized yard filled with plants, privacy and peace! Large multi tiered deck to relax on and close to schools, parks & shopping! 1 year Achosa Core home warranty included. See today!
Active
$242,000
6546 Upper 22nd St N, Oakdale, MN 55128
3beds
1,815sqft
Single Family
Built in 1990
0.29 Acres Lot
$243,200 Zestimate®
$133/sqft
$-- HOA
What's special
- 5 days
- 2,517
- 236
Likely to sell faster than
Zillow last checked:
Listing updated:
Listed by:
Karen Stang, GRI 651-253-1689,
Carriage Realty, Inc.
Source: NorthstarMLS as distributed by MLS GRID,MLS#: 7136525
Facts & features
Interior
Bedrooms & bathrooms
- Bedrooms: 3
- Bathrooms: 2
- Full bathrooms: 1
- 3/4 bathrooms: 1
Bedroom
- Level: Upper
- Area: 140 Square Feet
- Dimensions: 14x10
Bedroom 2
- Level: Upper
- Area: 120 Square Feet
- Dimensions: 12x10
Bedroom 3
- Level: Lower
- Area: 176 Square Feet
- Dimensions: 16x11
Dining room
- Level: Main
- Area: 132 Square Feet
- Dimensions: 12x11
Family room
- Level: Lower
- Area: 204 Square Feet
- Dimensions: 17x12
Foyer
- Level: Main
- Area: 66 Square Feet
- Dimensions: 11x6
Kitchen
- Level: Main
- Area: 100 Square Feet
- Dimensions: 10x10
Laundry
- Level: Lower
- Area: 121 Square Feet
- Dimensions: 11x11
Living room
- Level: Upper
- Area: 204 Square Feet
- Dimensions: 17x12
Heating
- Forced Air
Cooling
- Central Air
Appliances
- Included: Dishwasher, Disposal, Dryer, Exhaust Fan, Gas Water Heater, Microwave, Range, Refrigerator, Stainless Steel Appliance(s), Washer, Water Softener Owned
- Laundry: Electric Dryer Hookup, Gas Dryer Hookup, Lower Level, Laundry Room, Washer Hookup
Features
- Basement: Block,Daylight,Drain Tiled,Egress Window(s),Finished,Full,Sump Basket,Sump Pump
- Has fireplace: No
Interior area
- Total structure area: 1,815
- Total interior livable area: 1,815 sqft
- Finished area above ground: 1,120
- Finished area below ground: 695
Property
Parking
- Total spaces: 2
- Parking features: Attached, Concrete, Garage Door Opener
- Attached garage spaces: 2
- Has uncovered spaces: Yes
Accessibility
- Accessibility features: None
Features
- Levels: Three Level Split
- Patio & porch: Deck, Side Porch
- Pool features: None
- Fencing: Chain Link,Full
Lot
- Size: 0.29 Acres
- Features: Irregular Lot, Tree Coverage - Medium
Details
- Additional structures: Storage Shed
- Foundation area: 1120
- Parcel number: 1902921430003
- On leased land: Yes
- Lease amount: $35
- Zoning description: Residential-Multi-Family,Residential-Single Family
Construction
Type & style
- Home type: SingleFamily
- Property subtype: Single Family
Materials
- Block, Frame
- Roof: Age 8 Years or Less
Condition
- New construction: No
- Year built: 1990
Utilities & green energy
- Electric: Circuit Breakers, 100 Amp Service, Power Company: Xcel Energy
- Gas: Natural Gas
- Sewer: City Sewer/Connected
- Water: City Water/Connected
Community & HOA
Community
- Subdivision: Oakdale Ponds 3rd Add
HOA
- Has HOA: No
Location
- Region: Oakdale
Financial & listing details
- Price per square foot: $133/sqft
- Tax assessed value: $323,000
- Annual tax amount: $3,687
- Date on market: 9/1/2026
- Road surface type: Paved
Estimated market value
$243,200
$231,000 - $255,000
$2,335/mo
Price history
| Date | Event | Price |
|---|---|---|
| 9/1/2026 | Listed for sale | $242,000-30.9%$133/sqft |
Source:  NorthstarMLS as distributed by MLS GRID #7136525 Report a problem NorthstarMLS as distributed by MLS GRID #7136525 Report a problem | ||
| 8/28/2026 | Sold | $350,000-5.4%$193/sqft |
Source: NorthstarMLS as distributed by MLS GRID #7100397 Report a problem | ||
| 7/9/2026 | Pending sale | $369,900$204/sqft |
Source: NorthstarMLS as distributed by MLS GRID #7100397 Report a problem | ||
| 7/3/2026 | Listing removed | $369,900$204/sqft |
Source: NorthstarMLS as distributed by MLS GRID #7100397 Report a problem | ||
| 6/27/2026 | Listed for sale | $369,900+73.7%$204/sqft |
Source: NorthstarMLS as distributed by MLS GRID #7100397 Report a problem | ||
| 2/23/2021 | Listing removed | -- |
Source: Owner Report a problem | ||
| 8/11/2020 | Listing removed | $1,890$1/sqft |
Source: Owner Report a problem | ||
| 8/4/2020 | Listed for rent | $1,890$1/sqft |
Source: Owner Report a problem | ||
| 9/21/2015 | Sold | $213,000-3.2%$117/sqft |
Source: NorthstarMLS as distributed by MLS GRID #4607594 Report a problem | ||
| 8/13/2015 | Pending sale | $220,000$121/sqft |
Source: Edina Realty, Inc., a Berkshire Hathaway affiliate #4607594 Report a problem | ||
| 7/18/2015 | Price change | $220,000+0%$121/sqft |
Source: Edina Realty, Inc., a Berkshire Hathaway affiliate #4607594 Report a problem | ||
| 7/17/2015 | Price change | $219,900-2.2%$121/sqft |
Source: Edina Realty, Inc., a Berkshire Hathaway affiliate #4607594 Report a problem | ||
| 6/17/2015 | Price change | $224,800-2.2%$124/sqft |
Source: Edina Realty, Inc., a Berkshire Hathaway affiliate #4607594 Report a problem | ||
| 6/5/2015 | Listed for sale | $229,800+1.5%$127/sqft |
Source: Edina Realty, Inc., a Berkshire Hathaway affiliate #4607594 Report a problem | ||
| 3/16/2006 | Sold | $226,400+74.3%$125/sqft |
Source: Public Record Report a problem | ||
| 2/24/1999 | Sold | $129,900$72/sqft |
Source: Public Record Report a problem | ||
Public tax history
| Year | Property taxes | Tax assessment |
|---|---|---|
| 2025 | $3,644 -2.4% | $305,500 -9.6% |
| 2024 | $3,732 +7.8% | $337,800 +10.5% |
| 2023 | $3,462 +12.2% | $305,700 +21.4% |
| 2022 | $3,086 +5.1% | $251,900 -5.1% |
| 2021 | $2,936 -2.4% | $265,300 +4.9% |
| 2020 | $3,008 | $252,900 |
| 2019 | $3,008 | $252,900 +8% |
| 2018 | $3,008 +9.5% | $234,100 +4.9% |
| 2017 | $2,748 +3.9% | $223,200 +6.8% |
| 2016 | $2,644 +10.2% | $209,000 +14.8% |
| 2015 | $2,400 | $182,100 +20.6% |
| 2013 | $2,400 +0.4% | $151,000 +19.2% |
| 2012 | $2,390 | $126,700 -20.8% |
| 2011 | $2,390 +17.3% | $159,900 -22.9% |
| 2010 | $2,038 -2.9% | $207,300 |
| 2009 | $2,098 +5.5% | -- |
| 2008 | $1,988 +6.5% | -- |
| 2007 | $1,866 +1.9% | -- |
| 2006 | $1,832 +12.5% | -- |
| 2005 | $1,629 +11.5% | -- |
| 2004 | $1,461 | -- |
| 2003 | $1,461 +12.2% | -- |
| 2001 | $1,302 | -- |
Find assessor info on the county website
Monthly payment
Est. payment
Payment breakdown
Explore the cost of this home by adjusting the details. Changes won't be saved.Climate risks
Neighborhood: 55128
Similar homes
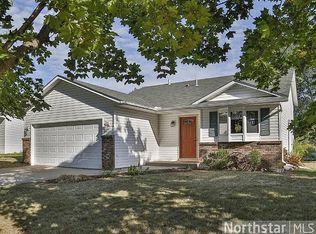
- $239,9004 bd2 ba1.4k sqft1712 Arlington Ave E, Saint Paul, MN 55106For Sale
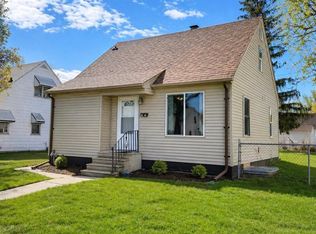
 MLS ID #7122384, Joe Gravelle, Apple Tree Realty. NorthstarMLS as distributed by MLS GRID
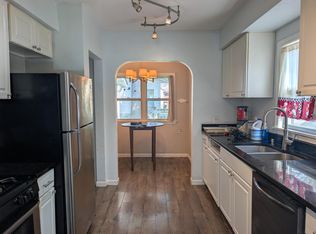
 - $241,0002 bd2 ba1.7k sqft679 Dorland Rd S, Maplewood, MN 55119For Sale
 MLS ID #7113636, Donald Wolkerstorfer, GRI, Coldwell Banker Realty. NorthstarMLS as distributed by MLS GRID
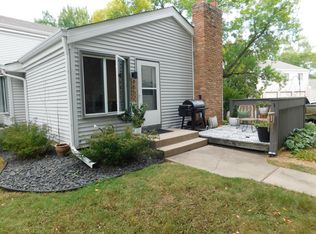
 - $239,9003 bd2 ba1.5k sqft259 20th Ave S, South Saint Paul, MN 55075For Sale
 MLS ID #7125867, JoAnn White, Ashworth Real Estate. NorthstarMLS as distributed by MLS GRID
 - $189,9002 bd1 ba956 sqft4852 Grenwich Trl N, Oakdale, MN 55128For Sale
 MLS ID #7134189, Kenneth L. Straley, Offsite Realty Inc. NorthstarMLS as distributed by MLS GRID
 - $239,9002 bd1 ba966 sqft834 Algonquin Ave, Saint Paul, MN 55119For SaleMLS ID #7075332, Michael J Sullivan, Coldwell Banker Realty - Lakes. NorthstarMLS as distributed by MLS GRID
- $350,0003 bd2 ba1.7k sqft571 Century Ave N, Maplewood, MN 55119For SaleMLS ID #7121568, Chongneng J. Thao, Partners Realty Inc.. NorthstarMLS as distributed by MLS GRID
- $320,0003 bd1 ba1.3k sqft2027 Northwood Dr, North Saint Paul, MN 55109For SaleMLS ID #7125004, Jordan Anderson, Property Executives Realty. NorthstarMLS as distributed by MLS GRID
- $259,0004 bd1 ba1.2k sqft1603 Hudson Rd, Saint Paul, MN 55106For SaleMLS ID #7104702, Alexandra Haider, Financially Free, LLC. NorthstarMLS as distributed by MLS GRID
- $285,0004 bd2 ba1.3k sqft1809 Mechanic Ave, Saint Paul, MN 55119For SaleMLS ID #7030702, Jessenia Guzman-Melendez, Coldwell Banker Realty. NorthstarMLS as distributed by MLS GRID
- $235,0002 bd2 ba1.4k sqft1087 Barclay St, Saint Paul, MN 55106For SaleMLS ID #7100760, Nakia D Sheppard, Century 21 Atwood. NorthstarMLS as distributed by MLS GRID
- $220,0003 bd2 ba1.5k sqft326 Fuller Ave, Saint Paul, MN 55103For SaleMLS ID #6812804, Chanthavixay I Haschka, Edina Realty, Inc.. NorthstarMLS as distributed by MLS GRID
- $349,9003 bd2 ba1.8k sqft2055 English St, Saint Paul, MN 55109For SaleMLS ID #7126810, Donald Wolkerstorfer, GRI, Coldwell Banker Realty. NorthstarMLS as distributed by MLS GRID
- $350,0006 bd2 ba2.1k sqft2359 17th Ave E, North Saint Paul, MN 55109For SaleMLS ID #7120719, Brian Bauman, Bridge Realty, LLC. NorthstarMLS as distributed by MLS GRID
- $235,0003 bd2 ba1.7k sqft7121 15th Ave S, Richfield, MN 55423For SaleMLS ID #7117549, Susan H Melbye, Edina Realty, Inc.. NorthstarMLS as distributed by MLS GRID
- $275,0003 bd2 ba1.1k sqft351 Grand Ave, Saint Paul, MN 55102For SaleMLS ID #7120955, Thomas J. Gergen, Blackbridge Real Estate. NorthstarMLS as distributed by MLS GRID
- $299,9004 bd2 ba1.5k sqft1730 California Ave E, Saint Paul, MN 55106For SaleMLS ID #7057004, Paul P. Yang, Creative Results. NorthstarMLS as distributed by MLS GRID
- $255,0005 bd2 ba1.6k sqft878 22nd Ave SE, Minneapolis, MN 55414For SaleMLS ID #7097231, Jeffrey L Steinman, Bridge Realty, LLC. NorthstarMLS as distributed by MLS GRID
- $275,0003 bd2 ba1.2k sqft2762 McNair Dr, Robbinsdale, MN 55422For SaleMLS ID #7133424, Pat Hiller, RE/MAX Results. NorthstarMLS as distributed by MLS GRID
- $290,0004 bd2 ba1.8k sqft243 Winifred St E, Saint Paul, MN 55107For SaleMLS ID #7120641, Tusengsu Vang, Bridge Realty, LLC. NorthstarMLS as distributed by MLS GRID
- $237,3925 bd2 ba2.4k sqft618 29th Ave N, Minneapolis, MN 55411For SaleMLS ID #7118219, Doneva Rawls, Wonderland Realty LLC. NorthstarMLS as distributed by MLS GRID
