This 3 bed/1 bath home conveniently located in North St. Paul is the perfect mix of mid-century charm and modern with countless updates. The archways, hardwood floors, and french doors provide the character that you won’t find with new construction. Renovations include layout reconfiguration, a new kitchen and appliances, new bathroom, new windows, new roof, maintenance free decking in the back, and many more! Natural light is abundant throughout the main level. The large deck out back can be accessed through the sunroom just off the kitchen, which makes for easy outdoor grilling and time spent outside. The private, fully fenced back yard features a storage shed measuring 15x8. Security cameras and ring doorbell will NOT stay with the home – doorbell will be replaced. Dead tree in the front yard will be taken down prior to closing.
Active with contingency
$320,000
2027 Northwood Dr, North Saint Paul, MN 55109
3beds
1,356sqft
Single Family
Built in 1952
0.26 Acres Lot
$320,500 Zestimate®
$236/sqft
$-- HOA
What's special
Hardwood floorsMid-century charmNew windowsFrench doorsNew kitchen and appliancesLarge deck out backNew bathroom
- 16 days
- 739
- 49
Likely to sell faster than
Zillow last checked:
Listing updated:
Listed by:
Jordan Anderson 715-781-2349,
Property Executives Realty
Source: NorthstarMLS as distributed by MLS GRID,MLS#: 7125004
Facts & features
Interior
Bedrooms & bathrooms
- Bedrooms: 3
- Bathrooms: 1
- Full bathrooms: 1
Bedroom
- Level: Main
- Area: 132 Square Feet
- Dimensions: 12x11
Bedroom 2
- Level: Main
- Area: 86.25 Square Feet
- Dimensions: 11.5x7.5
Bedroom 3
- Level: Lower
- Area: 136.5 Square Feet
- Dimensions: 13x10.5
Deck
- Level: Main
- Area: 270 Square Feet
- Dimensions: 22.5x12
Dining room
- Level: Main
- Area: 110 Square Feet
- Dimensions: 11x10
Family room
- Level: Lower
- Area: 215.25 Square Feet
- Dimensions: 20.5x10.5
Kitchen
- Level: Main
- Area: 132 Square Feet
- Dimensions: 12x11
Laundry
- Level: Lower
- Area: 82.5 Square Feet
- Dimensions: 11x7.5
Living room
- Level: Main
- Area: 242 Square Feet
- Dimensions: 22x11
Storage
- Level: Lower
- Area: 291.5 Square Feet
- Dimensions: 26.5x11
Sun room
- Level: Main
- Area: 156 Square Feet
- Dimensions: 13x12
Heating
- Baseboard, Forced Air, Space Heater
Cooling
- Central Air
Appliances
- Included: Dishwasher, Disposal, Dryer, Exhaust Fan, Gas Water Heater, Microwave, Range, Refrigerator, Stainless Steel Appliance(s), Washer, Water Softener Owned
- Laundry: In Basement, Electric Dryer Hookup, Lower Level, Laundry Room, Sink
Features
- Basement: Block,Drain Tiled,Egress Window(s),Finished,Full,Sump Basket,Sump Pump
- Has fireplace: No
Interior area
- Total structure area: 1,932
- Total interior livable area: 1,356 sqft
- Finished area above ground: 888
- Finished area below ground: 468
Property
Parking
- Total spaces: 2
- Parking features: Detached Garage, Concrete, Insulated Garage
- Garage spaces: 2
- Details: Garage Dimensions (24x22.5)
Accessibility
- Accessibility features: None
Features
- Levels: One
- Stories: 1
- Patio & porch: Composite Decking, Deck
- Pool features: None
- Fencing: Chain Link,Full,Privacy,Wood
Lot
- Size: 0.26 Acres
- Dimensions: 83 x 135
- Features: Near Public Transit, Tree Coverage - Medium
Details
- Additional structures: Storage Shed
- Foundation area: 888
- Parcel number: 132922230040
- Zoning description: Residential-Single Family
Construction
Type & style
- Home type: SingleFamily
- Property subtype: Single Family
Materials
- Roof: Age 8 Years or Less,Architectural Shingle
Condition
- New construction: No
- Year built: 1952
Utilities & green energy
- Electric: Circuit Breakers, 100 Amp Service
- Gas: Electric, Natural Gas
- Sewer: City Sewer/Connected
- Water: City Water/Connected
Community & HOA
Community
- Subdivision: Country Club Heights
HOA
- Has HOA: No
Location
- Region: North Saint Paul
Financial & listing details
- Price per square foot: $236/sqft
- Tax assessed value: $300,300
- Annual tax amount: $4,422
- Date on market: 8/14/2026
Estimated market value
$320,500
$304,000 - $337,000
$2,085/mo
Price history
| Date | Event | Price |
|---|---|---|
| 8/14/2026 | Listed for sale | $320,000+56.1%$236/sqft |
Source:  NorthstarMLS as distributed by MLS GRID #7125004 Report a problem NorthstarMLS as distributed by MLS GRID #7125004 Report a problem | ||
| 3/15/2019 | Sold | $205,000+2.6%$151/sqft |
Source: NorthstarMLS as distributed by MLS GRID #5137291 Report a problem | ||
| 3/12/2019 | Listed for sale | $199,900$147/sqft |
Source: Keller Williams Premier Realty #5137291 Report a problem | ||
| 3/12/2019 | Pending sale | $199,900$147/sqft |
Source: Keller Williams Premier Realty #5137291 Report a problem | ||
| 3/12/2019 | Pending sale | $199,900$147/sqft |
Source: Keller Williams Premier Realty #5137291 Report a problem | ||
| 1/11/2019 | Price change | $199,900-4.8%$147/sqft |
Source: Keller Williams Premier Realty North Suburban #5137291 Report a problem | ||
| 10/23/2018 | Listed for sale | $209,900+21.4%$155/sqft |
Source: Keller Williams Premier Realty North Suburban #4996615 Report a problem | ||
| 10/4/2018 | Sold | $172,904-21%$128/sqft |
Source: Public Record Report a problem | ||
| 9/26/2018 | Price change | $218,900-0.5%$161/sqft |
Source: Keller Williams Premier Realty North Suburban #4996615 Report a problem | ||
| 8/25/2018 | Price change | $219,900-4.8%$162/sqft |
Source: Keller Williams Premier Realty North Suburban #4996615 Report a problem | ||
| 5/30/2018 | Listed for sale | -- |
Source: Auction.com Report a problem | ||
| 2/24/2006 | Sold | $231,000$170/sqft |
Source: Public Record Report a problem | ||
Public tax history
| Year | Property taxes | Tax assessment |
|---|---|---|
| 2025 | $3,764 +4.2% | $300,300 +12.2% |
| 2024 | $3,612 +3.9% | $267,700 +1.2% |
| 2023 | $3,476 +16.3% | $264,500 +2.6% |
| 2022 | $2,988 +1.9% | $257,700 +21.2% |
| 2021 | $2,932 -2.7% | $212,600 +0.9% |
| 2020 | $3,012 +11.5% | $210,800 +7.4% |
| 2019 | $2,702 | $196,200 |
| 2018 | $2,702 | $196,200 +7.6% |
| 2017 | $2,702 | $182,400 |
| 2016 | $2,702 +17.6% | -- |
| 2015 | $2,298 +14.4% | $158,500 |
| 2014 | $2,008 -14.3% | -- |
| 2013 | $2,344 +3.9% | -- |
| 2012 | $2,256 +3.5% | -- |
| 2011 | $2,180 | -- |
| 2010 | -- | -- |
| 2009 | $2,082 -1.1% | -- |
| 2008 | $2,106 +9.2% | -- |
| 2007 | $1,928 +1% | -- |
| 2006 | $1,908 +32.3% | -- |
| 2005 | $1,442 +13% | -- |
| 2004 | $1,276 +4.6% | -- |
| 2003 | $1,220 +47.7% | -- |
| 2002 | $826 -26.4% | -- |
| 2001 | $1,122 +19.4% | -- |
| 2000 | $940 | -- |
Find assessor info on the county website
Monthly payment
Est. payment
Payment breakdown
Explore the cost of this home by adjusting the details. Changes won't be saved.Climate risks
Neighborhood: 55109
- $300,5003 bd2 ba1.2k sqft2021 Northwood Dr, North Saint Paul, MN 55109Off Market
- $246,1002 bd1 ba1k sqft2039 Northwood Dr N, Saint Paul, MN 55109Off Market
- $248,5002 bd1 ba840 sqft2039 Northwood Dr, North Saint Paul, MN 55109Off Market
- $294,3002 bd2 ba1.2k sqft2015 Northwood Dr, North Saint Paul, MN 55109Off Market
Similar homes
- $325,0003 bd1 ba1.1k sqft2725 Division St N, North Saint Paul, MN 55109For Sale

 MLS ID #7129683, Blake A Halverson, RE/MAX Results. NorthstarMLS as distributed by MLS GRID
 - $314,9003 bd2 ba1.8k sqft2735 18th Ave E, North Saint Paul, MN 55109For Sale
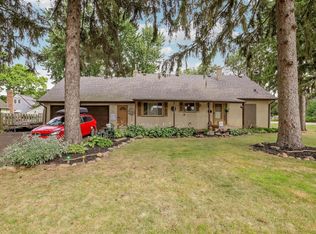 MLS ID #7117702, James C Radde, Red Rock Realty LLC. NorthstarMLS as distributed by MLS GRID
 - $335,0003 bd2 ba1.6k sqft2479 14th Ave E, North Saint Paul, MN 55109For Sale
 MLS ID #7119957, Mai Miller, Diversified Realty. NorthstarMLS as distributed by MLS GRID
 - $310,0003 bd1 ba1.4k sqft1716 County Road C E, Maplewood, MN 55109For Sale
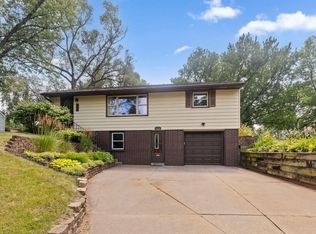 MLS ID #7113605, Krista Marie Forsberg, Keller Williams Realty Integrity. NorthstarMLS as distributed by MLS GRID
 - $300,0003 bd2 ba1.4k sqft1751 Larpenteur Ave E, Maplewood, MN 55109For SaleMLS ID #7080623, Svetlana Kalinowski, Edina Realty, Inc.. NorthstarMLS as distributed by MLS GRID
- $300,0003 bd2 ba1.6k sqft452 Howard St N, Saint Paul, MN 55119For SaleMLS ID #7133098, Ellie M Bechtel, Edina Realty, Inc.. NorthstarMLS as distributed by MLS GRID
- $320,0003 bd2 ba1.5k sqft1735 Birch Lake Ave, White Bear Lake, MN 55110For SaleMLS ID #7119375, Paige C Tollefsbol, RE/MAX Results. NorthstarMLS as distributed by MLS GRID
- $295,0003 bd1 ba1.1k sqft3713 Van Dyke St, White Bear Lake, MN 55110For SaleMLS ID #6804407, Benjamin C Dzurik, Keller Williams Premier Realty Lake Minnetonka. NorthstarMLS as distributed by MLS GRID
- $300,0003 bd1 ba1.7k sqft6071 45th St N, Oakdale, MN 55128For SaleMLS ID #7123290, Cheryllyne Vaz - 612-564-5605, Keller Williams Premier Realty. NorthstarMLS as distributed by MLS GRID
- $261,0003 bd2 ba1.1k sqft1612 County Road C E, Maplewood, MN 55109For SaleMLS ID #7085992, Jennifer Love, Real Broker LLC. NorthstarMLS as distributed by MLS GRID
- $350,0003 bd2 ba1.7k sqft2801 Galtier St, Roseville, MN 55113For SaleMLS ID #7134325, Kyle Evan Borchert, RE/MAX Results. NorthstarMLS as distributed by MLS GRID
- $349,9003 bd2 ba1.5k sqft2187 Burr St N, Maplewood, MN 55117For SaleMLS ID #7119761, Robert Ratanajitta, Partners Realty Inc.. NorthstarMLS as distributed by MLS GRID
- $359,9004 bd2 ba1.9k sqft2084 Randy Ave, White Bear Lake, MN 55110For SaleMLS ID #7132292, Jennifer Livingston, Cardinal Realty Co.. NorthstarMLS as distributed by MLS GRID
- $300,0003 bd2 ba1.8k sqft838 Clear Ave, Saint Paul, MN 55106For SaleMLS ID #7108563, Patricia Schmidt-Iverson, Coldwell Banker Realty. NorthstarMLS as distributed by MLS GRID
- $318,9003 bd2 ba1.4k sqft252 Stevens St W, Saint Paul, MN 55107For SaleMLS ID #7121144, Kirsten Tappe-Heveron, RE/MAX Advantage Plus. NorthstarMLS as distributed by MLS GRID
- $425,0003 bd2 ba1.6k sqft1736 E Shore Dr, Maplewood, MN 55109For SaleMLS ID #7121092, Chong Vang, Creative Results. NorthstarMLS as distributed by MLS GRID
- $319,9005 bd2 ba1.8k sqft4751 3rd St NE, Fridley, MN 55421For SaleMLS ID #7118418, Jason A Papp, Coldwell Banker Realty - Southwest Regional. NorthstarMLS as distributed by MLS GRID
- $315,0002 bd1 ba1.3k sqft1634 Victoria St N, Saint Paul, MN 55117For SaleMLS ID #7116880, Crush Real Estate Group - Jennifer A. Tillges, LaBelle Real Estate Group Inc. NorthstarMLS as distributed by MLS GRID
- $350,0003 bd2 ba1.6k sqft6627 13th Ave S, Richfield, MN 55423For SaleMLS ID #7132679, Brian R Amiot, Joe Sorenson Realty. NorthstarMLS as distributed by MLS GRID
- $350,0003 bd2 ba1.2k sqft6140 Saint Croix Ave N, Golden Valley, MN 55422For SaleMLS ID #7103185, Linsey Frawley, Keller Williams Realty Integrity. NorthstarMLS as distributed by MLS GRID
