Making it an excellent value for buyers seeking a well-maintained home in a desirable location. This charming mid-century all-brick rambler in Maplewood sits on a large lot and features beautiful hardwood floors throughout the main level. You'll find three spacious bedrooms, a bright living room with a massive picture window and cozy gas fireplace, and a sunny kitchen with easy access to both indoor and outdoor dining areas. The lower level offers a versatile flex room, a 3/4 bath, abundant storage, a dedicated workshop, and a large, bright laundry room. Move-in-ready feel. Relax on the sunny back porch or entertain on the deck overlooking the expansive, flat backyard. Conveniently located near Hiway 36, shopping, restaurants, parks, lakes, golf courses, and hiking trails, this home offers comfort, convenience, and lasting value.
Active
$349,900
2187 Burr St N, Maplewood, MN 55117
3beds
1,576sqft
Single Family
Built in 1957
0.31 Acres Lot
$352,700 Zestimate®
$222/sqft
$-- HOA
What's special
Cozy gas fireplaceAbundant storageExpansive flat backyardLarge lotMassive picture windowVersatile flex roomSunny back porch
- 75 days
- 330
- 17
Zillow last checked:
Listing updated:
Listed by:
Robert Ratanajitta 651-216-3405,
Partners Realty Inc.
Source: NorthstarMLS as distributed by MLS GRID,MLS#: 7119761
Facts & features
Interior
Bedrooms & bathrooms
- Bedrooms: 3
- Bathrooms: 2
- Full bathrooms: 1
- 3/4 bathrooms: 1
Bedroom
- Level: Main
- Area: 156 Square Feet
- Dimensions: 13x12
Bedroom 2
- Level: Main
- Area: 130 Square Feet
- Dimensions: 13x10
Bedroom 3
- Level: Main
- Area: 130 Square Feet
- Dimensions: 13x10
Dining room
- Level: Main
- Area: 99 Square Feet
- Dimensions: 9x11
Family room
- Level: Lower
- Area: 294 Square Feet
- Dimensions: 14x21
Kitchen
- Level: Main
- Area: 110 Square Feet
- Dimensions: 10x11
Laundry
- Level: Lower
- Area: 136 Square Feet
- Dimensions: 17x8
Living room
- Level: Main
- Area: 286 Square Feet
- Dimensions: 22x13
Porch
- Level: Main
- Area: 120 Square Feet
- Dimensions: 12x10
Storage
- Level: Lower
- Area: 72 Square Feet
- Dimensions: 12x6
Workshop
- Level: Lower
- Area: 156 Square Feet
- Dimensions: 12x13
Heating
- Forced Air, Fireplace(s)
Cooling
- Central Air
Features
- Basement: Finished,Full
- Number of fireplaces: 1
Interior area
- Total structure area: 1,576
- Total interior livable area: 1,576 sqft
- Finished area above ground: 1,126
- Finished area below ground: 450
Video & virtual tour
Property
Parking
- Total spaces: 1
- Parking features: Attached, Concrete, Garage Door Opener
- Attached garage spaces: 1
- Has uncovered spaces: Yes
Accessibility
- Accessibility features: None
Features
- Levels: One
- Stories: 1
Lot
- Size: 0.31 Acres
- Dimensions: 90 x 150
Details
- Foundation area: 1126
- Parcel number: 082922340054
- Zoning description: Residential-Single Family
Construction
Type & style
- Home type: SingleFamily
- Property subtype: Single Family
Condition
- New construction: No
- Year built: 1957
Utilities & green energy
- Gas: Natural Gas
- Sewer: City Sewer/Connected
- Water: City Water/Connected
Community & HOA
Community
- Subdivision: Sunrise Heights
HOA
- Has HOA: No
Location
- Region: Maplewood
Financial & listing details
- Price per square foot: $222/sqft
- Tax assessed value: $321,800
- Annual tax amount: $4,906
- Date on market: 7/31/2026
- Cumulative days on market: 171 days
Estimated market value
$352,700
$335,000 - $370,000
$2,554/mo
Price history
| Date | Event | Price |
|---|---|---|
| 7/31/2026 | Listed for sale | $349,9000%$222/sqft |
Source:  NorthstarMLS as distributed by MLS GRID #7119761 Report a problem NorthstarMLS as distributed by MLS GRID #7119761 Report a problem | ||
| 7/28/2023 | Sold | $350,000+88.7%$222/sqft |
Source: Agent Provided Report a problem | ||
| 11/17/2016 | Sold | $185,454+3%$118/sqft |
Source: Public Record Report a problem | ||
| 8/4/2016 | Sold | $180,000-7.6%$114/sqft |
Source: Agent Provided Report a problem | ||
| 7/1/2016 | Pending sale | $194,900$124/sqft |
Source: Better Homes and Gardens Real Estate All Seasons #4729162 Report a problem | ||
| 6/23/2016 | Price change | $194,900-2.5%$124/sqft |
Source: Better Homes and Gardens Real Estate All Seasons #4729162 Report a problem | ||
| 6/17/2016 | Listed for sale | $199,900$127/sqft |
Source: Better Homes and Gardens Real Estate All Seasons #4729162 Report a problem | ||
Public tax history
| Year | Property taxes | Tax assessment |
|---|---|---|
| 2026 | $5,122 +4.4% | $321,800 +1.1% |
| 2025 | $4,906 +11.1% | $318,300 -3% |
| 2024 | $4,414 +8.8% | $328,200 +6.3% |
| 2023 | $4,058 +15.3% | $308,800 +4.8% |
| 2022 | $3,520 +6.2% | $294,700 +23.9% |
| 2021 | $3,316 +9.1% | $237,900 -0.8% |
| 2020 | $3,040 +7.5% | $239,800 +23.5% |
| 2019 | $2,828 | $194,200 |
| 2018 | $2,828 | $194,200 +3.9% |
| 2017 | $2,828 | $186,900 |
| 2016 | $2,828 +11.5% | -- |
| 2015 | $2,536 +53.1% | $175,100 |
| 2014 | $1,656 -0.2% | -- |
| 2013 | $1,660 -13.4% | -- |
| 2012 | $1,916 +8.2% | -- |
| 2011 | $1,770 | -- |
| 2010 | -- | -- |
| 2009 | $2,060 -7.5% | -- |
| 2008 | $2,226 -9.7% | -- |
| 2007 | $2,464 +13.8% | -- |
| 2006 | $2,166 +13.3% | -- |
| 2005 | $1,912 +11% | -- |
| 2004 | $1,722 +11.7% | -- |
| 2003 | $1,542 +16.5% | -- |
| 2002 | $1,324 -12.1% | -- |
| 2001 | $1,506 +3.9% | -- |
| 2000 | $1,450 | -- |
Find assessor info on the county website
Monthly payment
Est. payment
Payment breakdown
Explore the cost of this home by adjusting the details. Changes won't be saved.Climate risks
Neighborhood: Parkside
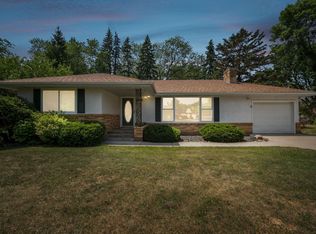

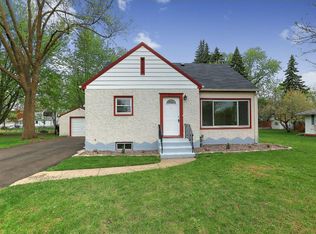
Similar homes
- $349,9003 bd2 ba1.6k sqft2115 English St N, Maplewood, MN 55109For Sale
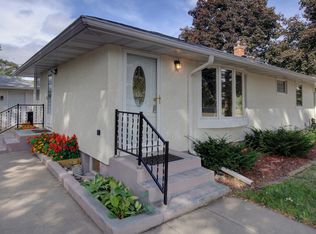
 MLS ID #7137053, Richard (Dick) Braun, RE/MAX Results. NorthstarMLS as distributed by MLS GRID
 - $299,9003 bd2 ba1.6k sqft1493 Arundel St, Saint Paul, MN 55117For Sale
 MLS ID #7083487, Danielle Bade, Edina Realty, Inc.. NorthstarMLS as distributed by MLS GRID
 - $323,0003 bd2 ba1.5k sqft1735 Birch Lake Ave, White Bear Lake, MN 55110For Sale
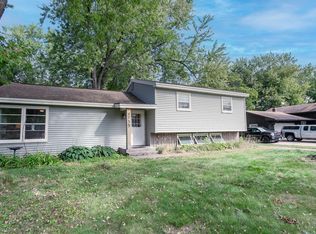 MLS ID #7151735, Paige C Tollefsbol, RE/MAX Results. NorthstarMLS as distributed by MLS GRID
 - $450,0004 bd3 ba2.1k sqft98 Australian Ave, Little Canada, MN 55117For Sale
 MLS ID #7145359, Carlos Rivera, National Realty Guild. NorthstarMLS as distributed by MLS GRID
 - $339,9002 bd3 ba1.9k sqft1880 Shady Beach Ave, Roseville, MN 55113For SaleMLS ID #7157148, Emily Olson, Redfin Corporation. NorthstarMLS as distributed by MLS GRID
- $310,0003 bd1 ba1.3k sqft2027 Northwood Dr, North Saint Paul, MN 55109For SaleMLS ID #7125004, Jordan Anderson, Property Executives Realty. NorthstarMLS as distributed by MLS GRID
- $340,0003 bd2 ba1.5k sqft2501 80th Ave N, Brooklyn Park, MN 55444For SaleMLS ID #7115065, Jenifer Hamilton, RE/MAX Results. NorthstarMLS as distributed by MLS GRID
- $370,0003 bd2 ba1.4k sqft2370 Pleasant View Dr, New Brighton, MN 55112For SaleMLS ID #7126347, Kevin Bradley, Century 21 Affiliated. NorthstarMLS as distributed by MLS GRID
- $394,9904 bd3 ba2.2k sqft1772 Eldridge Ave W, Roseville, MN 55113For SaleMLS ID #7146337, Katheryn E Congdon, HOMESTEAD ROAD. NorthstarMLS as distributed by MLS GRID
- $349,9003 bd2 ba1.4k sqft8419 Ivywood Ave S, Cottage Grove, MN 55016For SaleMLS ID #7142926, Lyn Bockert, Keller Williams Premier Realty. NorthstarMLS as distributed by MLS GRID
- $369,9003 bd2 ba2.3k sqft2233 Fremont Ave E, Saint Paul, MN 55119For SaleMLS ID #7078142, Han Zhong, Keller Williams Classic Realty. NorthstarMLS as distributed by MLS GRID
- $350,0003 bd2 ba1.3k sqft11757 Jefferson St NE, Blaine, MN 55434For SaleMLS ID #7135067, Vivian Ringold, Edina Realty, Inc.. NorthstarMLS as distributed by MLS GRID
- $295,0003 bd2 ba1.7k sqft1322 Reaney Ave, Saint Paul, MN 55106For SaleMLS ID #7150858, Carlos Rivera, National Realty Guild. NorthstarMLS as distributed by MLS GRID
- $349,9003 bd2 ba1.8k sqft2708 Boone Ave N, New Hope, MN 55427For SaleMLS ID #7138603, Samuel Evan Isaacson, Isaacson Brothers. NorthstarMLS as distributed by MLS GRID
- $350,0003 bd2 ba1.9k sqft3938 86th Ln NE, Blaine, MN 55014For SaleMLS ID #7132274, Jennifer J. Johnson, Edina Realty, Inc.. NorthstarMLS as distributed by MLS GRID
- $375,0003 bd2 ba1.9k sqft1301 Buchanan Pl NE, Columbia Heights, MN 55421For SaleMLS ID #7131880, Yang Fan, Bridge Realty, LLC. NorthstarMLS as distributed by MLS GRID
- $344,9903 bd2 ba1.8k sqft474 83rd Ave NE, Spring Lake Park, MN 55432For SaleMLS ID #7123993, Mo Makroum, Compass. NorthstarMLS as distributed by MLS GRID
- $350,0003 bd2 ba1.6k sqft9466 Irving Ave N, Brooklyn Park, MN 55444For SaleMLS ID #7115257, Jana Williams, Ashworth Real Estate. NorthstarMLS as distributed by MLS GRID
- $369,0004 bd2 ba1.9k sqft2215 Lincoln St NE, Minneapolis, MN 55418For SaleMLS ID #7144650, Maria L Scherber, Bridge Realty, LLC. NorthstarMLS as distributed by MLS GRID
- $374,9004 bd3 ba2.1k sqft5705 Phoenix St, Golden Valley, MN 55422For SaleMLS ID #7152947, Hannah Carlisle, RE/MAX Advantage Plus. NorthstarMLS as distributed by MLS GRID
