“SPECIAL FINANCING OFFER” Ask About the Seller’s Preferred Lender! Eligible buyers may have the option for a 2-1 interest rate buydown, with a possible reduced rate of 2% the first year and 1% the second year, subject to lender approval, program guidelines, and eligibility requirements. Ask about the Seller’s Preferred Lender for details and to determine if you qualify. Pride of Ownership since 1963!
Lovingly owned by the same owners since 1963, this exceptionally well-maintained home truly stands out among the best! Thoughtfully cared for and updated over the years, it offers a wonderful combination of classic charm, modern updates, and spacious living.
Recent improvements include a newer roof, concrete driveway, updated kitchen, newer furnace and A/C, and gutter guards. The main-floor bath features beautiful ceramic tile, while hard wood floors flow through the living room, dining room, and hallway.
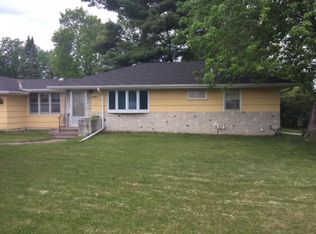
Enjoy the very generous three-season porch, perfect for relaxing, entertaining, or simply enjoying the outdoors. The stucco exterior adds timeless appeal and durability.
The lower level offers even more living space with an oversized family room, 3/4 bath, and third bedroom with an egress window-ideal for guests, a home office, or additional family living space.
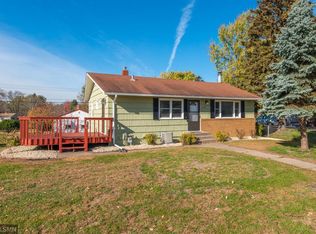
Situated on a desirable corner lot, the property features a 95% fenced backyard, a handy utility shed, and a nice 2+ car garage with plenty of room for vehicles, storage, and hobbies.
This is a home that has been exceptionally well cared for and is truly move-in ready. Just move right in, unpack, and start enjoying all this wonderful home has to offer!
Active
Price cut: $20K (10/4)
$349,900
2115 English St N, Maplewood, MN 55109
3beds
1,687sqft
Single Family
Built in 1956
0.28 Acres Lot
$349,400 Zestimate®
$207/sqft
$-- HOA
What's special
Handy utility shedGutter guardsUpdated kitchenNewer roofDesirable corner lot
- 43 days
- 522
- 52
Zillow last checked:
Listing updated:
Listed by:
Richard (Dick) Braun 612-701-5228,
RE/MAX Results
Source: NorthstarMLS as distributed by MLS GRID,MLS#: 7137053
Facts & features
Interior
Bedrooms & bathrooms
- Bedrooms: 3
- Bathrooms: 2
- 3/4 bathrooms: 2
Bedroom
- Level: Main
- Area: 113.33 Square Feet
- Dimensions: 11'4" x 10'
Bedroom 2
- Level: Main
- Area: 90 Square Feet
- Dimensions: 10' x 9'
Bedroom 3
- Level: Lower
- Area: 90 Square Feet
- Dimensions: 10' x 9'
Dining room
- Level: Main
- Area: 102 Square Feet
- Dimensions: 11'4" x 9'
Family room
- Level: Lower
- Area: 342.67 Square Feet
- Dimensions: 21'5" x 16'
Kitchen
- Level: Main
- Area: 173.78 Square Feet
- Dimensions: 15'4" x 11'4"
Laundry
- Level: Lower
Living room
- Level: Main
- Area: 200.74 Square Feet
- Dimensions: 17'7" x 11'5"
Other
- Level: Main
- Area: 216 Square Feet
- Dimensions: 18' x 12'
Workshop
- Level: Upper
- Area: 56 Square Feet
- Dimensions: 8' x 7'
Heating
- Forced Air
Cooling
- Central Air
Appliances
- Included: Dishwasher, Disposal, Exhaust Fan, Gas Water Heater, Microwave, Range, Refrigerator, Washer
- Laundry: Lower Level
Features
- Basement: Block,Egress Window(s),Finished
- Has fireplace: No
Interior area
- Total structure area: 1,824
- Total interior livable area: 1,687 sqft
- Finished area above ground: 912
- Finished area below ground: 775
Property
Parking
- Total spaces: 2
- Parking features: Detached Garage, Concrete, Garage Door Opener, Guest
- Garage spaces: 2
- Has uncovered spaces: Yes
- Details: Garage Dimensions (24 x 22), Garage Door Height (7), Garage Door Width (16)
Accessibility
- Accessibility features: None
Features
- Levels: One
- Stories: 1
- Patio & porch: Glass Enclosed, Rear Porch, Screened
- Fencing: Chain Link
Lot
- Size: 0.28 Acres
- Dimensions: 100 x 120
- Features: Near Public Transit, Corner Lot, Tree Coverage - Light
- Topography: Level
Details
- Additional structures: Storage Shed
- Foundation area: 912
- Parcel number: 162922110016
- Zoning description: Residential-Single Family
Construction
Type & style
- Home type: SingleFamily
- Property subtype: Single Family
Materials
- Block, Frame
- Roof: Age 8 Years or Less,Asphalt
Condition
- New construction: No
- Year built: 1956
Utilities & green energy
- Electric: Circuit Breakers, 100 Amp Service, Power Company: Xcel Energy
- Gas: Natural Gas
- Sewer: City Sewer/Connected
- Water: City Water/Connected
Community & HOA
Community
- Subdivision: Hills & Dales
HOA
- Has HOA: No
Location
- Region: Maplewood
Financial & listing details
- Price per square foot: $207/sqft
- Tax assessed value: $301,000
- Annual tax amount: $4,294
- Date on market: 9/1/2026
Estimated market value
$349,400
$332,000 - $367,000
$2,528/mo
Price history
| Date | Event | Price |
|---|---|---|
| 10/4/2026 | Price change | $349,900-5.4%$207/sqft |
Source:  NorthstarMLS as distributed by MLS GRID #7137053 Report a problem NorthstarMLS as distributed by MLS GRID #7137053 Report a problem | ||
| 9/8/2026 | Listed for sale | $369,900$219/sqft |
Source: NorthstarMLS as distributed by MLS GRID #7137053 Report a problem | ||
Public tax history
| Year | Property taxes | Tax assessment |
|---|---|---|
| 2026 | $4,294 -0.2% | $301,000 +4% |
| 2025 | $4,304 +9.8% | $289,400 +2.9% |
| 2024 | $3,920 +9.3% | $281,300 -1.3% |
| 2023 | $3,588 +10.5% | $285,000 +6.4% |
| 2022 | $3,248 +4.2% | $267,900 +16.2% |
| 2021 | $3,118 +8.8% | $230,600 +1.8% |
| 2020 | $2,866 +10.3% | $226,600 +19.6% |
| 2019 | $2,598 | $189,400 |
| 2018 | $2,598 | $189,400 +5% |
| 2017 | $2,598 | $180,400 |
| 2016 | $2,598 +1.6% | -- |
| 2015 | $2,558 +14% | $152,600 |
| 2014 | $2,244 +6.8% | -- |
| 2013 | $2,102 -14.8% | -- |
| 2012 | $2,466 -2.8% | -- |
| 2011 | $2,536 | -- |
| 2010 | -- | -- |
| 2009 | $2,710 -5.9% | -- |
| 2008 | $2,880 +2.9% | -- |
| 2007 | $2,798 +8.6% | -- |
| 2006 | $2,576 +9.5% | -- |
| 2005 | $2,352 +7.9% | -- |
| 2004 | $2,180 -5.6% | -- |
| 2003 | $2,310 +108.5% | -- |
| 2002 | $1,108 -18.3% | -- |
| 2001 | $1,356 +16.5% | -- |
| 2000 | $1,164 | -- |
Find assessor info on the county website
Monthly payment
Est. payment
Payment breakdown
Explore the cost of this home by adjusting the details. Changes won't be saved.Climate risks
Neighborhood: Sherwood Glen
Similar homes
- $329,9004 bd2 ba1.9k sqft1885 Manton St N, Maplewood, MN 55109For Sale

 MLS ID #7148686, Michele E. Johnson, Summerlyn Realty. NorthstarMLS as distributed by MLS GRID
 - $349,9003 bd2 ba1.5k sqft2187 Burr St N, Maplewood, MN 55117For Sale
 MLS ID #7119761, Robert Ratanajitta, Partners Realty Inc.. NorthstarMLS as distributed by MLS GRID
 - $372,0003 bd2 ba1.7k sqft2842 Marion St, Roseville, MN 55113For Sale
 MLS ID #7157159, Betsy J. Morse, Coldwell Banker Realty. NorthstarMLS as distributed by MLS GRID
 - $330,0004 bd3 ba1.9k sqft1498 Hazelwood St, Saint Paul, MN 55106For Sale
 MLS ID #7138082, Cheemeng Her, Home Sellers. NorthstarMLS as distributed by MLS GRID
 - $349,0004 bd2 ba1.8k sqft1595 Maywood St, Saint Paul, MN 55117For SaleMLS ID #7128101, Cheryl J. Larson, eXp Realty. NorthstarMLS as distributed by MLS GRID
- $295,0003 bd2 ba1.7k sqft1322 Reaney Ave, Saint Paul, MN 55106For SaleMLS ID #7150858, Carlos Rivera, National Realty Guild. NorthstarMLS as distributed by MLS GRID
- $375,0003 bd3 ba1.8k sqft186 Hurley St E, West Saint Paul, MN 55118For SaleMLS ID #7150615, Tony Farah, Coldwell Banker Realty. NorthstarMLS as distributed by MLS GRID
- $299,9003 bd2 ba1.6k sqft1493 Arundel St, Saint Paul, MN 55117For SaleMLS ID #7083487, Danielle Bade, Edina Realty, Inc.. NorthstarMLS as distributed by MLS GRID
- $350,0003 bd2 ba1.7k sqft1531 15th St NW, New Brighton, MN 55112For SaleMLS ID #7144735, Traivis Dykema, Pemberton RE. NorthstarMLS as distributed by MLS GRID
- $413,0003 bd2 ba2k sqft651 Allen Ave, Little Canada, MN 55117For SaleMLS ID #7140201, Katie Niehaus, Coldwell Banker Realty. NorthstarMLS as distributed by MLS GRID
- $349,9003 bd2 ba1.4k sqft8419 Ivywood Ave S, Cottage Grove, MN 55016For SaleMLS ID #7142926, Lyn Bockert, Keller Williams Premier Realty. NorthstarMLS as distributed by MLS GRID
- $359,5003 bd2 ba1.7k sqft2231 McKinley St NE, Minneapolis, MN 55418For SaleMLS ID #7135098, Bridgette L Prew, Redfin Corporation. NorthstarMLS as distributed by MLS GRID
- $419,9004 bd2 ba1.8k sqft2966 Thunder Bay Rd, Little Canada, MN 55117For SaleMLS ID #7137876, Benjamin James Loonan, RE/MAX Advantage Plus. NorthstarMLS as distributed by MLS GRID
- $340,0003 bd2 ba1.5k sqft2501 80th Ave N, Brooklyn Park, MN 55444For SaleMLS ID #7115065, Jenifer Hamilton, RE/MAX Results. NorthstarMLS as distributed by MLS GRID
- $350,0003 bd2 ba1.8k sqft7614 2nd Ave S, Richfield, MN 55423For SaleMLS ID #7155535, Matt P Engen, RE/MAX Results. NorthstarMLS as distributed by MLS GRID
- $362,4003 bd2 ba2k sqft6331 Monroe St NE, Fridley, MN 55432For SaleMLS ID #7157319, Thomas J. Sommers, Coldwell Banker Realty. NorthstarMLS as distributed by MLS GRID
- $350,0003 bd2 ba1.9k sqft3938 86th Ln NE, Blaine, MN 55014For SaleMLS ID #7132274, Jennifer J. Johnson, Edina Realty, Inc.. NorthstarMLS as distributed by MLS GRID
- $339,9002 bd3 ba1.9k sqft1880 Shady Beach Ave, Roseville, MN 55113For SaleMLS ID #7157148, Emily Olson, Redfin Corporation. NorthstarMLS as distributed by MLS GRID
- $424,9004 bd2 ba2.4k sqft3066 Greenbrier St, Little Canada, MN 55117For SaleMLS ID #7143026, Elizabeth Sibet, eXp Realty. NorthstarMLS as distributed by MLS GRID
- $330,0004 bd2 ba1.6k sqft261 1st Ave SE, New Brighton, MN 55112For SaleMLS ID #7140313, Rachel Blinsmon, RE/MAX Results. NorthstarMLS as distributed by MLS GRID
