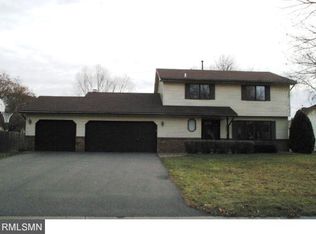
Welcome to this bright and sunny home in the desirable Centennial School District. The open floor plan and oversized kitchen offer great space for living and entertaining. Recent updates include a new furnace (2026), roof and skylights (2020), washer/dryer (2021), and fresh interior paint (2022). Well-maintained and move-in ready, with a fenced backyard perfect for relaxing through the seasons, and a fireplace to cozy up to as fall arrives. Home Inspection has already been done. The location is hard to beat; walk to Austin Park, minutes from Golden Lake Park Beach and the Rice Creek North Regional Trail, with shopping, amenities, and easy highway access nearby—a true gem.
Active
$350,000
3938 86th Ln NE, Blaine, MN 55014
3beds
1,940sqft
Single Family
Built in 1987
10,880 Square Feet Lot
$-- Zestimate®
$180/sqft
$-- HOA
What's special
- 8 days
- 1,959
- 218
Likely to sell faster than
Zillow last checked:
Listing updated:
Listed by:
Jennifer J. Johnson 715-690-7308,
Edina Realty, Inc.
Source: NorthstarMLS as distributed by MLS GRID,MLS#: 7132274
Facts & features
Interior
Bedrooms & bathrooms
- Bedrooms: 3
- Bathrooms: 2
- Full bathrooms: 1
- 3/4 bathrooms: 1
Bedroom
- Level: Upper
- Area: 160 Square Feet
- Dimensions: 10 x 16
Bedroom 2
- Level: Upper
- Area: 99 Square Feet
- Dimensions: 9 x 11
Bedroom 3
- Level: Lower
- Area: 117 Square Feet
- Dimensions: 9 x 13
Dining room
- Level: Main
- Area: 132 Square Feet
- Dimensions: 11 x 12
Family room
- Level: Lower
- Area: 299 Square Feet
- Dimensions: 13 x 23
Kitchen
- Level: Main
- Area: 154 Square Feet
- Dimensions: 11 x 14
Living room
- Level: Upper
- Area: 195 Square Feet
- Dimensions: 13 x 15
Heating
- Forced Air, Fireplace(s), Humidifier
Cooling
- Central Air
Appliances
- Included: Dishwasher, Dryer, Microwave, Range, Refrigerator, Washer, Water Softener Owned
Features
- Basement: Drain Tiled,Egress Window(s),Finished,Full,Sump Pump
- Number of fireplaces: 1
- Fireplace features: Wood Burning
Interior area
- Total structure area: 2,586
- Total interior livable area: 1,940 sqft
- Finished area above ground: 1,428
- Finished area below ground: 512
Property
Parking
- Total spaces: 2
- Parking features: Asphalt, Garage Door Opener
- Garage spaces: 2
- Has uncovered spaces: Yes
- Details: Garage Dimensions (22 x 22)
Accessibility
- Accessibility features: None
Features
- Levels: Three Level Split
- Patio & porch: Deck, Front Porch
- Fencing: Full,Wood
Lot
- Size: 10,880 Square Feet
- Dimensions: 80 x 136
- Features: Tree Coverage - Light
Details
- Additional structures: Storage Shed
- Foundation area: 1158
- Parcel number: 353123430106
- Zoning description: Residential-Single Family
Construction
Type & style
- Home type: SingleFamily
- Property subtype: Single Family
Materials
- Block
Condition
- New construction: No
- Year built: 1987
Utilities & green energy
- Gas: Natural Gas
- Sewer: City Sewer/Connected
- Water: City Water/Connected
Community & HOA
Community
- Subdivision: Rice Creek Park 2nd Add
HOA
- Has HOA: No
Location
- Region: Blaine
Financial & listing details
- Price per square foot: $180/sqft
- Tax assessed value: $342,300
- Annual tax amount: $4,086
- Date on market: 9/2/2026
Estimated market value
Not available
Estimated sales range
Not available
Not available
Price history
| Date | Event | Price |
|---|---|---|
| 9/10/2026 | Listed for sale | $350,000+68.3%$180/sqft |
Source:  NorthstarMLS as distributed by MLS GRID #7132274 Report a problem NorthstarMLS as distributed by MLS GRID #7132274 Report a problem | ||
| 5/12/2015 | Sold | $208,000+4%$107/sqft |
Source: NorthstarMLS as distributed by MLS GRID #4575765 Report a problem | ||
| 4/2/2015 | Pending sale | $200,000$103/sqft |
Source: Keller Williams - North Suburban #4575765 Report a problem | ||
| 3/25/2015 | Listed for sale | $200,000+48.1%$103/sqft |
Source: KELLER WILLIAMS Premier Realty - Chain of Lakes Group #4575765 Report a problem | ||
| 7/15/1999 | Sold | $135,000$70/sqft |
Source: Public Record Report a problem | ||
Public tax history
| Year | Property taxes | Tax assessment |
|---|---|---|
| 2025 | $3,913 +8.7% | $326,557 +0.9% |
| 2024 | $3,602 +5.2% | $323,614 -1.6% |
| 2023 | $3,425 +8.2% | $329,000 +5% |
| 2022 | $3,166 +1% | $313,304 +24.5% |
| 2021 | $3,134 +0% | $251,719 +3.5% |
| 2019 | $3,132 +4.9% | $243,200 +8.6% |
| 2018 | $2,987 +19.3% | $224,000 +6.7% |
| 2017 | $2,504 +12% | $210,000 +13.4% |
| 2016 | $2,235 -4.5% | $185,200 |
| 2015 | $2,340 +5.5% | $185,200 +17.6% |
| 2014 | $2,217 +1.1% | $157,500 |
| 2013 | $2,193 -5.6% | -- |
| 2012 | $2,324 -4.2% | -- |
| 2011 | $2,425 -1.4% | -- |
| 2010 | $2,458 -3.4% | -- |
| 2008 | $2,546 +3.3% | -- |
| 2007 | $2,465 +2.7% | -- |
| 2006 | $2,402 +22.7% | -- |
| 2005 | $1,957 +9.9% | -- |
| 2004 | $1,780 +10% | -- |
| 2003 | $1,618 +11.9% | -- |
| 2002 | $1,446 -19.6% | -- |
| 2001 | $1,798 | -- |
Find assessor info on the county website
Monthly payment
Est. payment
Payment breakdown
Explore the cost of this home by adjusting the details. Changes won't be saved.Climate risks
Neighborhood: 55014
Similar homes
- $355,0003 bd2 ba2.1k sqft3814 97th Ln NE, Blaine, MN 55014For Sale

 MLS ID #7111610, Tracy Phillippi, Real Broker, LLC. NorthstarMLS as distributed by MLS GRID
 - $389,9003 bd4 ba2.3k sqft8818 Jackson Ave, Lexington, MN 55014For Sale
 MLS ID #7134383, Sam K Anim, Coldwell Banker Realty - Lakes. NorthstarMLS as distributed by MLS GRID
 - $374,9003 bd2 ba2.1k sqft4841 105th Ln NE, Blaine, MN 55014For Sale
 MLS ID #7131780, James Benincasa, Incentive Realty. NorthstarMLS as distributed by MLS GRID
 - $--3 bd2 ba2k sqft5881 Lexington Ave, Saint Paul, MN 55126Auction
 Auction.com 2
 - $399,9004 bd2 ba1.7k sqft10 W Golden Lake Rd, Circle Pines, MN 55014For SaleMLS ID #7137128, Rodney Schimmel, Weichert, Realtors-Integrity. NorthstarMLS as distributed by MLS GRID
- $299,9004 bd1 ba1.4k sqft250 Stardust Blvd, Circle Pines, MN 55014For SaleMLS ID #7138761, Jonathan Kiernan, BRIX Real Estate. NorthstarMLS as distributed by MLS GRID
- $465,0004 bd2 ba2k sqft6417 Hodgson Rd, Lino Lakes, MN 55014For SaleMLS ID #7141324, Benjamin S Hoffman, eHouse Realty, Inc. NorthstarMLS as distributed by MLS GRID
- $450,0005 bd2 ba2.9k sqft4779 108th Ln NE, Blaine, MN 55014For SaleMLS ID #7139029, Gina Serra, Edina Realty, Inc.. NorthstarMLS as distributed by MLS GRID
- $399,9003 bd2 ba1.8k sqft2567 91st Ave NE, Blaine, MN 55449For SaleMLS ID #7138495, Lars Anderson, RE/MAX Results. NorthstarMLS as distributed by MLS GRID
- $359,9003 bd2 ba1.4k sqft1361 Knoll Dr, Shoreview, MN 55126For SaleMLS ID #7137870, Peng Zhang, Bridge Realty, LLC. NorthstarMLS as distributed by MLS GRID
- $450,0004 bd3 ba2.3k sqft3883 97th Ln NE, Blaine, MN 55014For SaleMLS ID #7138132, John T McGovern, John McGovern. NorthstarMLS as distributed by MLS GRID
- $399,9004 bd2 ba2k sqft13 Woodcrest Dr, Circle Pines, MN 55014For SaleMLS ID #7114247, Matt Parrington, RE/MAX Results. NorthstarMLS as distributed by MLS GRID
- $318,0003 bd2 ba1.4k sqft8691 Van Buren St NE, Blaine, MN 55434For SaleMLS ID #7138048, John W Anderson, Twin Oaks Realty, Inc. NorthstarMLS as distributed by MLS GRID
- $425,0003 bd2 ba1.8k sqft1530 Lois Dr, Shoreview, MN 55126For SaleMLS ID #7135399, Daniel Galvin, Keller Williams Premier Realty. NorthstarMLS as distributed by MLS GRID
- $400,0003 bd2 ba1.6k sqft239 Oakwood Dr, Shoreview, MN 55126For SaleMLS ID #7141206, Joey Zuehlke, BRIX Real Estate. NorthstarMLS as distributed by MLS GRID
- $350,0004 bd2 ba1.5k sqft8408 Eastwood Rd, Mounds View, MN 55112For SaleMLS ID #7134362, Trevor Nicholas Alwan, Edina Realty, Inc.. NorthstarMLS as distributed by MLS GRID
- $365,0004 bd2 ba1.8k sqft8630 Goodhue St NE, Blaine, MN 55449For SaleMLS ID #7119124, Natasha Cejudo, Lakes Sotheby's International Realty. NorthstarMLS as distributed by MLS GRID
- $374,9004 bd2 ba2k sqft7840 Bona Rd, Mounds View, MN 55112For SaleMLS ID #7132131, Katey Bean & Company, Keller Williams Realty Integrity Lakes. NorthstarMLS as distributed by MLS GRID
