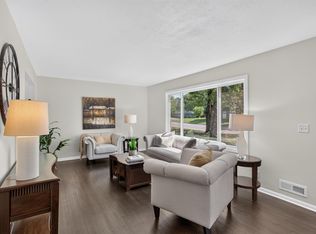
Don't miss out on this updated 3 bed, 2 bath, 2 car heated garage. Updates include brand new kitchen cabinets, backsplash, appliances, patio door, lower level carpet and deck. Newer windows, garage door, roof & siding. Finished lower level with lots of space. Great location, a must see!
Coming soon 09/11
$349,900
10524 7th St NE, Blaine, MN 55434
3beds
1,861sqft
Single Family
Built in 1961
10,395 Square Feet Lot
$320,100 Zestimate®
$188/sqft
$-- HOA
What's special
- 23 hours
- 227
- 16
Zillow last checked:
Listing updated:
Listed by:
Kim Jackson 651-439-4000,
Keller Williams Premier Realty
Source: NorthstarMLS as distributed by MLS GRID,MLS#: 7141323
Facts & features
Interior
Bedrooms & bathrooms
- Bedrooms: 3
- Bathrooms: 2
- Full bathrooms: 1
- 3/4 bathrooms: 1
Bedroom
- Level: Main
- Area: 150 Square Feet
- Dimensions: 12x12.5
Bedroom 2
- Level: Main
- Area: 90 Square Feet
- Dimensions: 10x9
Bedroom 3
- Level: Lower
- Area: 162.75 Square Feet
- Dimensions: 15.5x10.5
Dining room
- Level: Main
- Area: 99 Square Feet
- Dimensions: 9x11
Family room
- Level: Lower
- Area: 154 Square Feet
- Dimensions: 11x14
Kitchen
- Level: Main
- Area: 136 Square Feet
- Dimensions: 17x8
Living room
- Level: Main
- Area: 264.5 Square Feet
- Dimensions: 23x11.5
Utility room
- Level: Lower
- Area: 165 Square Feet
- Dimensions: 15x11
Heating
- Forced Air
Cooling
- Central Air
Appliances
- Included: Dishwasher, Dryer, ENERGY STAR Qualified Appliances, Exhaust Fan, Freezer, Gas Water Heater, Microwave, Range, Refrigerator, Stainless Steel Appliance(s), Washer, Water Softener Owned
- Laundry: Lower Level, Sink
Features
- Basement: Block,Egress Window(s),Finished,Full,Other,Storage Space,Tile Shower
- Has fireplace: No
Interior area
- Total structure area: 1,861
- Total interior livable area: 1,861 sqft
- Finished area above ground: 1,004
- Finished area below ground: 857
Property
Parking
- Total spaces: 2
- Parking features: Detached Garage, Asphalt, Electric, Garage Door Opener, Heated Garage, Storage
- Garage spaces: 2
- Has uncovered spaces: Yes
Accessibility
- Accessibility features: None
Features
- Levels: One
- Stories: 1
- Patio & porch: Deck, Patio
- Pool features: None
- Fencing: Chain Link,Partial
Lot
- Size: 10,395 Square Feet
- Features: Near Public Transit, Tree Coverage - Light
Details
- Additional structures: Storage Shed
- Foundation area: 1004
- Parcel number: 193123230077
- Zoning description: Residential-Single Family
Construction
Type & style
- Home type: SingleFamily
- Property subtype: Single Family
Materials
- Block, Brick, Concrete, Frame
- Roof: Age Over 8 Years
Condition
- New construction: No
- Year built: 1961
Utilities & green energy
- Electric: Circuit Breakers, Fuses
- Gas: Natural Gas
- Sewer: City Sewer/Connected
- Water: City Water/Connected
Community & HOA
Community
- Subdivision: Donnays Oak Park 6th
HOA
- Has HOA: No
Location
- Region: Blaine
Financial & listing details
- Price per square foot: $188/sqft
- Tax assessed value: $297,000
- Annual tax amount: $3,056
- Date on market: 9/9/2026
- Road surface type: Paved
Estimated market value
$320,100
$298,000 - $339,000
$2,094/mo
Price history
| Date | Event | Price |
|---|---|---|
| 5/22/1995 | Sold | $82,500$44/sqft |
Source: Agent Provided Report a problem | ||
Public tax history
| Year | Property taxes | Tax assessment |
|---|---|---|
| 2025 | $3,113 +8.6% | $277,180 -3% |
| 2024 | $2,867 +3.4% | $285,791 -1% |
| 2023 | $2,773 +9.8% | $288,670 +1% |
| 2022 | $2,526 +3.4% | $285,836 +24.4% |
| 2021 | $2,443 +2.3% | $229,701 +5.3% |
| 2019 | $2,388 +7.3% | $218,200 +8.7% |
| 2018 | $2,225 +8.1% | $200,700 +9.4% |
| 2017 | $2,058 +14.3% | $183,400 +13.8% |
| 2016 | $1,801 -0.9% | $161,200 |
| 2015 | $1,818 +5.5% | $161,200 +17.6% |
| 2014 | $1,723 +0.8% | $137,100 |
| 2013 | $1,708 -9.3% | -- |
| 2012 | $1,883 +0.2% | -- |
| 2011 | $1,879 -2.1% | -- |
| 2010 | $1,920 +0.7% | -- |
| 2008 | $1,907 +11.1% | -- |
| 2007 | $1,716 +5.6% | -- |
| 2006 | $1,625 +14.7% | -- |
| 2005 | $1,417 +14.8% | -- |
| 2004 | $1,234 -2.3% | -- |
| 2003 | $1,263 +32.9% | -- |
| 2002 | $950 -11.9% | -- |
| 2001 | $1,078 | -- |
Find assessor info on the county website
Monthly payment
Est. payment
Payment breakdown
Explore the cost of this home by adjusting the details. Changes won't be saved.Climate risks
Neighborhood: 55434

Similar homes
- $379,0003 bd2 ba2.1k sqft10565 Madison St NE, Blaine, MN 55434For Sale

 MLS ID #7078125, Greg Granlund, Edina Realty, Inc.. NorthstarMLS as distributed by MLS GRID
 - $364,9993 bd2 ba1.9k sqft211 92nd Ave NE, Blaine, MN 55434For Sale
 MLS ID #7141363, William Yang, William Yang Real Estate. NorthstarMLS as distributed by MLS GRID
 - $344,9003 bd2 ba1.4k sqft373 105th Ave NE, Blaine, MN 55434For Sale
 MLS ID #7130877, Anthony Nguyen, HOMESTEAD ROAD. NorthstarMLS as distributed by MLS GRID
 - $--3 bd1 ba932 sqft9214 Washington St NE, Blaine, MN 55434Auction
 Auction.com 2
 - $325,0004 bd2 ba1.5k sqft10417 7th St NE, Blaine, MN 55434For SaleMLS ID #7118772, Mac Schultz, RE/MAX Synergy. NorthstarMLS as distributed by MLS GRID
- $334,9004 bd2 ba1.5k sqft10439 University Cir NE, Blaine, MN 55434For SaleMLS ID #7082716, Rahma Abraham, Longhouse Realty. NorthstarMLS as distributed by MLS GRID
- $380,0003 bd2 ba1.5k sqft687 116th Ln NE, Blaine, MN 55434For SaleMLS ID #7128279, Teairra Podstrygach, LPT Realty, LLC. NorthstarMLS as distributed by MLS GRID
- $339,9004 bd2 ba1.8k sqft11032 President Dr NE, Blaine, MN 55434For SaleMLS ID #7124168, Robin I Forrest, Future Realty, Inc. NorthstarMLS as distributed by MLS GRID
- $335,0005 bd1 ba1.9k sqft11020 4th St NE, Blaine, MN 55434For SaleMLS ID #7136392, Bradley Adam, Fathom Realty MN, LLC. NorthstarMLS as distributed by MLS GRID
- $389,9004 bd2 ba2k sqft11743 Madison St NE, Blaine, MN 55434For SaleMLS ID #7139410, Cory Rudnitski, RE/MAX Advantage Plus. NorthstarMLS as distributed by MLS GRID
- $318,0003 bd2 ba1.4k sqft8691 Van Buren St NE, Blaine, MN 55434For SaleMLS ID #7138048, John W Anderson, Twin Oaks Realty, Inc. NorthstarMLS as distributed by MLS GRID
- $385,0003 bd2 ba1.5k sqft882 115th Ave NE, Blaine, MN 55434For SaleMLS ID #7137276, Conrad Gudmundson, Keller Williams Classic Realty. NorthstarMLS as distributed by MLS GRID
- $317,9004 bd2 ba1.1k sqft160 109th Ave NE, Blaine, MN 55434For SaleMLS ID #7107071, Richard Ruprecht, RE/MAX Results. NorthstarMLS as distributed by MLS GRID
- $364,9003 bd3 ba2.5k sqft2001 102nd Ave NW, Coon Rapids, MN 55433For SaleMLS ID #7137486, Joel D. Friday, Keller Williams Classic Realty. NorthstarMLS as distributed by MLS GRID
- $385,0003 bd2 ba1.3k sqft280 117th Ln NE, Blaine, MN 55434For SaleMLS ID #7132797, Jason D. Jernell, GRI, Jernell Realty. NorthstarMLS as distributed by MLS GRID
- $329,9002 bd2 ba1.4k sqft351 100th Ct NE, Blaine, MN 55434For SaleMLS ID #7141835, Thomas Stanek GRI. ABR., Stanek Realty, Inc.. NorthstarMLS as distributed by MLS GRID
- $317,0003 bd2 ba1.3k sqft560 115th Ave NW, Coon Rapids, MN 55448For SaleMLS ID #7120275, Melanie Hardacker, Keller Williams Select Realty. NorthstarMLS as distributed by MLS GRID
- $335,0003 bd2 ba1.2k sqft8801 Madison St NE, Blaine, MN 55434For SaleMLS ID #7132871, Taylor Foster, JPW Realty. NorthstarMLS as distributed by MLS GRID
