Welcome to 9820 Pierce St NE! This lovely, one-family owned split-level has it all - comfort, classic style, and ample space for restful living. Thoughtful and tastefully crafted oaken bookshelves line the common living space, and you'll find much of the same detail throughout the home. With four bedrooms, this home welcomes the growing family, the host for out-of-town guests, and the creative crafter alike! Featuring a new driveway (2025), a primary bedroom walk-in closet and a reverse osmosis water system, you can rest assured in the property's sound and convenient highlights. Nestled into a quiet development formed in 1988, the home is within the Spring Lake Park school district (ISD 16) and in close proximity to shopping, entertainment and transit. Within, you'll find sweet spaces to have family dinner or game night, and outside lies ample yard space for games, cookouts, and your beloved pup. The 400 square-foot craftsperson's workshop gives excellent opportunity to imagine and find vision for your next project. Stop by and check out this Pierce-ing, standout gem!
Active
Price cut: $10K (10/5)
$365,000
9820 Pierce St NE, Blaine, MN 55434
4beds
2,026sqft
Single Family
Built in 1988
10,454 Square Feet Lot
$-- Zestimate®
$180/sqft
$-- HOA
What's special
Classic styleOne-family owned split-levelReverse osmosis water systemFour bedroomsPrimary bedroom walk-in closetQuiet development
- 92 days
- 1,370
- 108
Zillow last checked:
Listing updated:
Listed by:
Sue Nelson 612-961-7344,
Edina Realty, Inc.,
Sarah J Abbott 612-250-5004
Source: NorthstarMLS as distributed by MLS GRID,MLS#: 7094723
Facts & features
Interior
Bedrooms & bathrooms
- Bedrooms: 4
- Bathrooms: 2
- Full bathrooms: 1
- 3/4 bathrooms: 1
Bedroom
- Level: Upper
- Area: 140 Square Feet
- Dimensions: 14x10
Bedroom 2
- Level: Upper
- Area: 132 Square Feet
- Dimensions: 12x11
Bedroom 3
- Level: Lower
- Area: 130 Square Feet
- Dimensions: 13x10
Bedroom 4
- Level: Lower
- Area: 132 Square Feet
- Dimensions: 12x11
Deck
- Level: Upper
- Area: 63 Square Feet
- Dimensions: 9x7
Family room
- Level: Lower
- Area: 225 Square Feet
- Dimensions: 25x9
Informal dining room
- Level: Upper
- Area: 99 Square Feet
- Dimensions: 11x9
Kitchen
- Level: Upper
- Area: 110 Square Feet
- Dimensions: 11x10
Living room
- Level: Upper
- Area: 195 Square Feet
- Dimensions: 15x13
Heating
- Forced Air
Cooling
- Central Air
Appliances
- Laundry: Lower Level
Features
- Basement: Block,Finished
- Number of fireplaces: 1
Interior area
- Total structure area: 2,026
- Total interior livable area: 2,026 sqft
- Finished area above ground: 1,142
- Finished area below ground: 884
Property
Parking
- Total spaces: 2
- Parking features: Attached, Concrete, Garage Door Opener
- Attached garage spaces: 2
- Has uncovered spaces: Yes
- Details: Garage Dimensions (22x21)
Accessibility
- Accessibility features: None
Features
- Levels: Multi/Split
- Patio & porch: Deck
- Pool features: None
Lot
- Size: 10,454 Square Feet
- Dimensions: 50 x 147 x 121 x 122
Details
- Additional structures: Storage Shed
- Foundation area: 988
- Parcel number: 293123230033
- Zoning description: Residential-Single Family
Construction
Type & style
- Home type: SingleFamily
- Property subtype: Single Family
Materials
- Block
Condition
- New construction: No
- Year built: 1988
Utilities & green energy
- Gas: Natural Gas
- Sewer: City Sewer/Connected
- Water: City Water/Connected
Community & HOA
Community
- Subdivision: Olympia Place
HOA
- Has HOA: No
Location
- Region: Blaine
Financial & listing details
- Price per square foot: $180/sqft
- Tax assessed value: $366,000
- Annual tax amount: $4,279
- Date on market: 7/22/2026
Estimated market value
Not available
Estimated sales range
Not available
Not available
Price history
| Date | Event | Price |
|---|---|---|
| 10/5/2026 | Price change | $365,000-2.7%$180/sqft |
Source:  NorthstarMLS as distributed by MLS GRID #7094723 Report a problem NorthstarMLS as distributed by MLS GRID #7094723 Report a problem | ||
| 8/4/2026 | Price change | $375,000-3.8%$185/sqft |
Source: NorthstarMLS as distributed by MLS GRID #7094723 Report a problem | ||
| 7/24/2026 | Listed for sale | $390,000+1664.7%$192/sqft |
Source: NorthstarMLS as distributed by MLS GRID #7094723 Report a problem | ||
| 8/1/1988 | Sold | $22,100$11/sqft |
Source: Agent Provided Report a problem | ||
Public tax history
| Year | Property taxes | Tax assessment |
|---|---|---|
| 2025 | $3,806 +8.6% | $352,390 +4.2% |
| 2024 | $3,504 +1.8% | $338,329 -2% |
| 2023 | $3,440 +5.6% | $345,350 +1.5% |
| 2022 | $3,259 +3.6% | $340,336 +22.4% |
| 2021 | $3,147 +2% | $278,097 +8% |
| 2019 | $3,085 +5.7% | $257,400 +7.8% |
| 2018 | $2,919 +5.8% | $238,800 +8.1% |
| 2017 | $2,759 +8.5% | $221,000 +23.9% |
| 2016 | $2,542 +13.8% | $178,400 |
| 2015 | $2,234 +4.3% | $178,400 +17.6% |
| 2014 | $2,142 +5.5% | $151,700 |
| 2013 | $2,031 -6.2% | -- |
| 2012 | $2,166 -0.4% | -- |
| 2011 | $2,175 -2.8% | -- |
| 2010 | $2,237 -1.2% | -- |
| 2008 | $2,264 +4.8% | -- |
| 2007 | $2,160 +10.5% | -- |
| 2006 | $1,954 +10.5% | -- |
| 2005 | $1,769 +5.9% | -- |
| 2004 | $1,670 +4.8% | -- |
| 2003 | $1,593 +22% | -- |
| 2002 | $1,306 -3.2% | -- |
| 2001 | $1,349 | -- |
Find assessor info on the county website
Monthly payment
Est. payment
Payment breakdown
Explore the cost of this home by adjusting the details. Changes won't be saved.Climate risks
Neighborhood: 55434
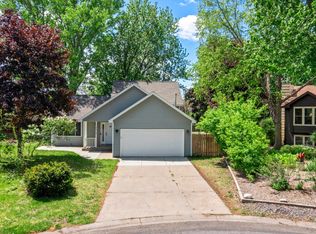
Similar homes
- $339,0003 bd2 ba1.9k sqft709 120th Ave NE, Blaine, MN 55434For Sale

 MLS ID #7159369, Stefan Petrashek, RE/MAX Results. NorthstarMLS as distributed by MLS GRID
 - $339,9003 bd2 ba1.8k sqft10524 7th St NE, Blaine, MN 55434For Sale
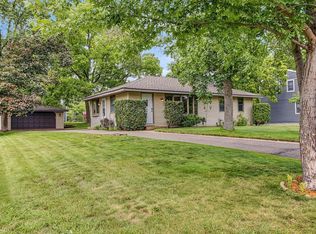 MLS ID #7141323, Kim Jackson, Keller Williams Premier Realty. NorthstarMLS as distributed by MLS GRID
 - $350,0003 bd2 ba1.3k sqft11757 Jefferson St NE, Blaine, MN 55434For Sale
 MLS ID #7135067, Vivian Ringold, Edina Realty, Inc.. NorthstarMLS as distributed by MLS GRID
 - $389,9004 bd2 ba2.2k sqft10440 Zion St NW, Coon Rapids, MN 55433For Sale
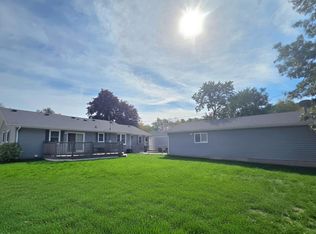 MLS ID #7148996, Mark D. Fischer, Edina Realty, Inc.. NorthstarMLS as distributed by MLS GRID
 - $379,9003 bd2 ba1.3k sqft280 117th Ln NE, Blaine, MN 55434For SaleMLS ID #7132797, Jason D. Jernell, GRI, Jernell Realty. NorthstarMLS as distributed by MLS GRID
- $374,9004 bd2 ba2.2k sqft11547 Flintwood St NW, Coon Rapids, MN 55448For SaleMLS ID #7157647, Niki H Moeller, RE/MAX Results. NorthstarMLS as distributed by MLS GRID
- $486,0004 bd3 ba2.2k sqft983 114th Ave NE, Blaine, MN 55434For SaleMLS ID #7133691, Jake Eider, RE/MAX Results. NorthstarMLS as distributed by MLS GRID
- $289,9003 bd2 ba1.4k sqft8691 Van Buren St NE, Blaine, MN 55434For SaleMLS ID #7138048, John W Anderson, Twin Oaks Realty, Inc. NorthstarMLS as distributed by MLS GRID
- $360,0003 bd2 ba1.3k sqft4061 99th Ave NE, Blaine, MN 55014For SaleMLS ID #7142657, Tammy J DeGraw, DeGraw Investments LLC. NorthstarMLS as distributed by MLS GRID
- $350,0003 bd2 ba1.9k sqft3938 86th Ln NE, Blaine, MN 55014For SaleMLS ID #7132274, Jennifer J. Johnson, Edina Realty, Inc.. NorthstarMLS as distributed by MLS GRID
- $389,0003 bd2 ba1.7k sqft8653 Brant St NE, Blaine, MN 55014For SaleMLS ID #7142689, Kirk Kroll, LPT Realty, LLC. NorthstarMLS as distributed by MLS GRID
- $350,0002 bd2 ba1.5k sqft4316 101st Ln NE, Blaine, MN 55014For SaleMLS ID #7157294, Brandon J Johnson, Pemberton RE. NorthstarMLS as distributed by MLS GRID
- $389,9003 bd2 ba1.6k sqft13013 Goodhue St NE, Blaine, MN 55449For SaleMLS ID #7125657, Duane Matzek, Counselor Realty, Inc.. NorthstarMLS as distributed by MLS GRID
- $349,9003 bd2 ba1.7k sqft965 109th Ave NW, Coon Rapids, MN 55448For SaleMLS ID #7142604, Rodney Schimmel, Weichert, Realtors-Integrity. NorthstarMLS as distributed by MLS GRID
- $365,0003 bd2 ba2.2k sqft1620 127th Ave NW, Coon Rapids, MN 55448For SaleMLS ID #7115812, Brett Cleveland, Keller Williams Integrity NW. NorthstarMLS as distributed by MLS GRID
- $400,0004 bd3 ba2.6k sqft10439 Thrush St NW, Coon Rapids, MN 55433For SaleMLS ID #7115018, Jeremy Nelson, LPT Realty, LLC. NorthstarMLS as distributed by MLS GRID
- $360,0003 bd2 ba1.7k sqft14372 Jonquil St NW, Andover, MN 55304For SaleMLS ID #7136200, Steve Kunzman, Keller Williams Classic Realty. NorthstarMLS as distributed by MLS GRID
- $340,0003 bd2 ba1.5k sqft2501 80th Ave N, Brooklyn Park, MN 55444For SaleMLS ID #7115065, Jenifer Hamilton, RE/MAX Results. NorthstarMLS as distributed by MLS GRID
- $350,0003 bd2 ba1.7k sqft1531 15th St NW, New Brighton, MN 55112For SaleMLS ID #7144735, Traivis Dykema, Pemberton RE. NorthstarMLS as distributed by MLS GRID
- $360,0003 bd2 ba1.5k sqft7236 Clear Rdg, Centerville, MN 55038For SaleMLS ID #7106874, Andrew Hodynsky, Edina Realty, Inc.. NorthstarMLS as distributed by MLS GRID
