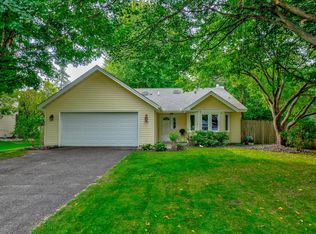
Welcome to this beautiful move-in-ready property in the highly desired Centennial School District. Located on a private cul-de-sac just minutes away from lakes, walking trails, parks, recreation, and shopping! Many updates throughout! Newer windows, exterior doors, garage door, furnace, a/c, smart thermostat, flooring, paint, railings, smart refrigerator, countertops, light fixtures, switches, outlets, and more! Prior owner installed a new roof and maintenance free siding! Lower level features a large family room and 3rd bedroom with private bathroom with jetted tub! Walk out from the dining room or the finished basement family room and enjoy the private deck that leads to a large fenced in backyard with a shed and firepit! Garage features work benches, lots of storage cabinets, and a new full sized 2nd screened garage door on a track system to keep the bugs out! Crawl space goes under the entire main level, offering tons of additional storage space! Schedule your showing today!
Active
Price cut: $15K (9/8)
$365,000
7236 Clear Rdg, Centerville, MN 55038
3beds
1,566sqft
Single Family
Built in 1991
0.28 Acres Lot
$-- Zestimate®
$233/sqft
$-- HOA
What's special
Large fenced in backyardMaintenance free sidingFinished basement family roomSmart refrigeratorSmart thermostatNew roofLarge family room
- 72 days
- 1,262
- 66
Zillow last checked:
Listing updated:
Listed by:
Andrew Hodynsky 612-708-4195,
Edina Realty, Inc.
Source: NorthstarMLS as distributed by MLS GRID,MLS#: 7106874
Facts & features
Interior
Bedrooms & bathrooms
- Bedrooms: 3
- Bathrooms: 2
- Full bathrooms: 1
- 3/4 bathrooms: 1
Bedroom
- Level: Upper
- Area: 156 Square Feet
- Dimensions: 13x12
Bedroom 2
- Level: Upper
- Area: 120 Square Feet
- Dimensions: 12x10
Bedroom 3
- Level: Lower
- Area: 121 Square Feet
- Dimensions: 11x11
Dining room
- Level: Main
- Area: 132 Square Feet
- Dimensions: 12x11
Family room
- Level: Lower
- Area: 253 Square Feet
- Dimensions: 23x11
Kitchen
- Level: Main
- Area: 132 Square Feet
- Dimensions: 12x11
Living room
- Level: Upper
- Area: 216 Square Feet
- Dimensions: 18x12
Heating
- Forced Air
Cooling
- Central Air
Appliances
- Included: Dishwasher, Dryer, ENERGY STAR Qualified Appliances, Exhaust Fan, Microwave, Range, Refrigerator, Stainless Steel Appliance(s), Washer
- Laundry: Lower Level, Laundry Room
Features
- Basement: Finished,Walk-Out Access
- Has fireplace: No
Interior area
- Total structure area: 1,676
- Total interior livable area: 1,566 sqft
- Finished area above ground: 1,036
- Finished area below ground: 530
Property
Parking
- Total spaces: 2
- Parking features: Attached, Garage Door Opener
- Attached garage spaces: 2
- Has uncovered spaces: Yes
Accessibility
- Accessibility features: None
Features
- Levels: Three Level Split
- Patio & porch: Deck
- Fencing: Chain Link,Full,Privacy,Wood
Lot
- Size: 0.28 Acres
- Dimensions: 173 x 66 x 28 x 170 x 34 x 31
Details
- Foundation area: 1036
- Parcel number: 143122340054
- Zoning description: Residential-Single Family
Construction
Type & style
- Home type: SingleFamily
- Property subtype: Single Family
Condition
- New construction: No
- Year built: 1991
Utilities & green energy
- Electric: Circuit Breakers
- Gas: Natural Gas
- Sewer: City Sewer/Connected
- Water: City Water/Connected
Community & HOA
Community
- Subdivision: Lallier Estates 2
HOA
- Has HOA: No
Location
- Region: Centerville
Financial & listing details
- Price per square foot: $233/sqft
- Tax assessed value: $361,900
- Annual tax amount: $4,464
- Date on market: 7/9/2026
- Cumulative days on market: 24 days
Estimated market value
Not available
Estimated sales range
Not available
Not available
Price history
| Date | Event | Price |
|---|---|---|
| 9/8/2026 | Price change | $365,000-3.9%$233/sqft |
Source:  NorthstarMLS as distributed by MLS GRID #7106874 Report a problem NorthstarMLS as distributed by MLS GRID #7106874 Report a problem | ||
| 8/10/2026 | Price change | $380,000-2.6%$243/sqft |
Source: NorthstarMLS as distributed by MLS GRID #7106874 Report a problem | ||
| 7/30/2026 | Price change | $390,000-1.3%$249/sqft |
Source: NorthstarMLS as distributed by MLS GRID #7106874 Report a problem | ||
| 7/9/2026 | Listed for sale | $395,000$252/sqft |
Source: NorthstarMLS as distributed by MLS GRID #7106874 Report a problem | ||
| 7/24/2025 | Listing removed | $395,000$252/sqft |
Source: NorthstarMLS as distributed by MLS GRID #6750470 Report a problem | ||
| 7/11/2025 | Listed for sale | $395,000+51.9%$252/sqft |
Source: NorthstarMLS as distributed by MLS GRID #6750470 Report a problem | ||
| 4/15/2019 | Sold | $260,000+0.2%$166/sqft |
Source: NorthstarMLS as distributed by MLS GRID #5144315 Report a problem | ||
| 3/1/2019 | Pending sale | $259,500$166/sqft |
Source: Real Estate Masters, Ltd #5144315 Report a problem | ||
| 2/2/2019 | Price change | $259,500-0.2%$166/sqft |
Source: Real Estate Masters, Ltd #5144315 Report a problem | ||
| 1/15/2019 | Price change | $259,900-1.4%$166/sqft |
Source: Real Estate Masters, Ltd #5013092 Report a problem | ||
| 10/11/2018 | Listed for sale | $263,500+78.3%$168/sqft |
Source: Real Estate Masters, Ltd #5013092 Report a problem | ||
| 11/24/1999 | Sold | $147,777$94/sqft |
Source: Public Record Report a problem | ||
Public tax history
| Year | Property taxes | Tax assessment |
|---|---|---|
| 2025 | $4,374 +9.6% | $347,921 -1.8% |
| 2024 | $3,989 +2.5% | $354,243 +3.9% |
| 2023 | $3,890 +11.4% | $340,990 +4.4% |
| 2022 | $3,492 -4% | $326,602 +33.7% |
| 2021 | $3,636 -3.9% | $244,307 -5.4% |
| 2019 | $3,783 -23.5% | $258,300 +10% |
| 2018 | $4,942 +13.5% | $234,800 +4% |
| 2017 | $4,354 +1.8% | $225,800 +11.5% |
| 2016 | $4,277 +7.3% | $202,500 |
| 2015 | $3,984 -9.8% | $202,500 +11.5% |
| 2014 | $4,416 +3.1% | $181,600 |
| 2013 | $4,284 +22.4% | -- |
| 2012 | $3,500 +0.1% | -- |
| 2011 | $3,497 -14.6% | -- |
| 2010 | $4,096 +5.4% | -- |
| 2008 | $3,886 +46.8% | -- |
| 2007 | $2,648 -17.5% | -- |
| 2006 | $3,211 +41.2% | -- |
| 2005 | $2,274 +4.3% | -- |
| 2004 | $2,181 +10.5% | -- |
| 2003 | $1,974 +4.1% | -- |
| 2002 | $1,896 -17.7% | -- |
| 2001 | $2,305 | -- |
Find assessor info on the county website
Monthly payment
Est. payment
Payment breakdown
Explore the cost of this home by adjusting the details. Changes won't be saved.Climate risks
Neighborhood: 55038
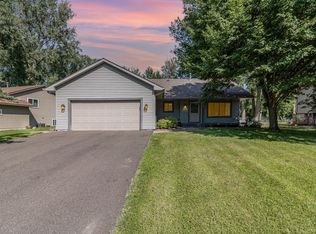
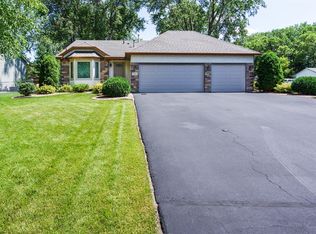
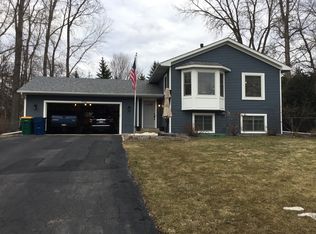
Similar homes
- $399,5004 bd2 ba2.1k sqft14431 Glenbrook Ave N, Hugo, MN 55038For Sale
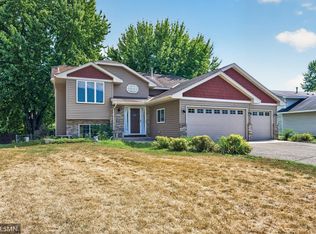
 MLS ID #7132304, Joe Walsh, POP Realty MN. NorthstarMLS as distributed by MLS GRID
 - $375,0003 bd2 ba1.7k sqft2842 Marion St, Roseville, MN 55113For Sale
 MLS ID #7114412, Betsy J. Morse, Coldwell Banker Realty. NorthstarMLS as distributed by MLS GRID
 - $350,0004 bd2 ba1.9k sqft12515 Hummingbird St NW, Coon Rapids, MN 55448For Sale
 MLS ID #7121885, Autumn Landon-Johnson, Ashworth Real Estate. NorthstarMLS as distributed by MLS GRID
 - $350,0003 bd2 ba1.9k sqft3938 86th Ln NE, Blaine, MN 55014For Sale
 MLS ID #7132274, Jennifer J. Johnson, Edina Realty, Inc.. NorthstarMLS as distributed by MLS GRID
 - $450,0004 bd3 ba2.2k sqft14185 Ferrara Ave N, Hugo, MN 55038For SaleMLS ID #7133730, Lynn Frantzen, Keller Williams Integrity Realty. NorthstarMLS as distributed by MLS GRID
- $399,9903 bd1 ba1.3k sqft22017 Quincy St NE, East Bethel, MN 55011For SaleMLS ID #7146310, Kevin Werlinger, RE/MAX Results. NorthstarMLS as distributed by MLS GRID
- $350,0003 bd2 ba1.3k sqft11757 Jefferson St NE, Blaine, MN 55434For SaleMLS ID #7135067, Vivian Ringold, Edina Realty, Inc.. NorthstarMLS as distributed by MLS GRID
- $399,9004 bd2 ba2k sqft13 Woodcrest Dr, Circle Pines, MN 55014For SaleMLS ID #7114247, Matt Parrington, RE/MAX Results. NorthstarMLS as distributed by MLS GRID
- $387,9883 bd2 ba2k sqft1981 132nd Ln NE, Blaine, MN 55449For SaleMLS ID #7143357, James Freeman, Freeman Real Estate. NorthstarMLS as distributed by MLS GRID
- $422,0003 bd2 ba1.9k sqft7600 Palomino Ln, Lino Lakes, MN 55014For SaleMLS ID #7123508, Bruce C. Lindholm, LPT Realty, LLC. NorthstarMLS as distributed by MLS GRID
- $399,9003 bd2 ba2.1k sqft360 117th Ave NW, Coon Rapids, MN 55448For SaleMLS ID #7139411, Amy B Cohen, Coldwell Banker Realty - Lakes. NorthstarMLS as distributed by MLS GRID
- $375,0004 bd2 ba2k sqft9820 Pierce St NE, Blaine, MN 55434For SaleMLS ID #7094723, Sue Nelson, Edina Realty, Inc.. NorthstarMLS as distributed by MLS GRID
- $355,0003 bd3 ba1.8k sqft11809 Edgewood Ave N, Champlin, MN 55316For SaleMLS ID #7109097, Marsha Xiong Balderrama, Home Sellers. NorthstarMLS as distributed by MLS GRID
- $379,9002 bd2 ba1.5k sqft1623 Highway 96 E, White Bear Lake, MN 55110For SaleMLS ID #7116333, Joseph P. Torkildson, eXp Realty. NorthstarMLS as distributed by MLS GRID
- $375,0003 bd2 ba1.7k sqft14372 Jonquil St NW, Andover, MN 55304For SaleMLS ID #7136200, Steve Kunzman, Keller Williams Classic Realty. NorthstarMLS as distributed by MLS GRID
- $335,0003 bd2 ba1.6k sqft8947 Terrace Rd NE, Blaine, MN 55434For SaleMLS ID #7140031, Julia Russell, West and Main Homes MN. NorthstarMLS as distributed by MLS GRID
- $465,0003 bd3 ba2k sqft7636 Palomino Ln, Lino Lakes, MN 55014For SaleMLS ID #7139662, Barbara Lusignan, LPT Realty, LLC. NorthstarMLS as distributed by MLS GRID
- $360,0004 bd2 ba2.3k sqft13241 Grouse St NW, Coon Rapids, MN 55448For SaleMLS ID #7125223, Heather Kieger, eXp Realty. NorthstarMLS as distributed by MLS GRID
- $389,9003 bd4 ba2.3k sqft8818 Jackson Ave, Lexington, MN 55014For SaleMLS ID #7134383, Sam K Anim, Coldwell Banker Realty - Lakes. NorthstarMLS as distributed by MLS GRID
- $405,0003 bd2 ba1.6k sqft23083 Hearth Ave N, Forest Lake, MN 55025For SaleMLS ID #7131359, Denise Larson, Edina Realty, Inc.. NorthstarMLS as distributed by MLS GRID
