Welcome to 687 116th Ln NE, Blaine, MN 55434, offered at $380,000! This 3-bedroom, 1.5-bath home offers 1,530 finished sq. ft., including 1,046 sq. ft. above ground and 484 finished sq. ft. in the lower level. Enjoy a spacious lower-level family room, entertainment/media area, separate dining room, and daylight/lookout windows. Additional features include central air, an attached garage with garage door opener, asphalt driveway, deck and outdoor space, owned water softener, washer/dryer hookup, and kitchen appliances including dishwasher, disposal, microwave, range, and refrigerator.
Conveniently located near Jefferson Elementary School, Northdale Middle School, and Blaine High School, with easy access to shopping, dining, parks, recreation, and major roadways. Nearby attractions and conveniences include National Sports Center, Aquatore Park, Bunker Hills Regional Park, Northtown Mall, Walmart, Target, restaurants, coffee shops, and other everyday amenities.
A great opportunity to enjoy comfortable living while staying close to everything Blaine and the surrounding Twin Cities area have to offer.
Active
$380,000
687 116th Ln NE, Blaine, MN 55434
3beds
1,530sqft
Single Family
Built in 1984
-- sqft lot
$-- Zestimate®
$248/sqft
$-- HOA
What's special
Separate dining roomCentral airAsphalt drivewayDeck and outdoor spaceSpacious lower-level family room
- 1 day
- 214
- 9
Zillow last checked:
Listing updated:
Listed by:
Teairra Podstrygach 763-353-2321,
LPT Realty, LLC,
Paula Swirtz 651-615-3445
Source: NorthstarMLS as distributed by MLS GRID,MLS#: 7128279
Facts & features
Interior
Bedrooms & bathrooms
- Bedrooms: 3
- Bathrooms: 2
- Full bathrooms: 1
- 1/2 bathrooms: 1
Bedroom
- Level: Lower
- Area: 119.58 Square Feet
- Dimensions: 11'8" x 10'3"
Bedroom 2
- Level: Upper
- Area: 130.79 Square Feet
- Dimensions: 12'2" x 10'9"
Bedroom 3
- Level: Upper
- Area: 143.56 Square Feet
- Dimensions: 11'4" x 12'8"
Deck
- Level: Main
- Area: 183.17 Square Feet
- Dimensions: 13'1" x 14'
Dining room
- Level: Main
- Area: 99.75 Square Feet
- Dimensions: 9' x 11'1"
Family room
- Level: Lower
- Area: 265.83 Square Feet
- Dimensions: 19'4" x 13'9"
Kitchen
- Level: Main
- Area: 96.44 Square Feet
- Dimensions: 10'4" x 9'4"
Living room
- Level: Upper
- Area: 227.06 Square Feet
- Dimensions: 15'9" x 14'5"
Heating
- Forced Air
Cooling
- Central Air
Appliances
- Included: Dishwasher, Disposal, Dryer, Electric Water Heater, Gas Water Heater, Microwave, Refrigerator, Washer, Water Softener Owned
- Laundry: Lower Level, Laundry Room, Washer Hookup
Features
- Basement: Crawl Space,Daylight,Drainage System,Partial
- Has fireplace: No
- Fireplace features: Electric, Free Standing
Interior area
- Total structure area: 1,530
- Total interior livable area: 1,530 sqft
- Finished area above ground: 1,046
- Finished area below ground: 484
Video & virtual tour
Property
Parking
- Total spaces: 2
- Parking features: Attached
- Attached garage spaces: 2
Accessibility
- Accessibility features: None
Features
- Levels: Three Level Split
- Patio & porch: Deck
- Fencing: Full,Wood
Lot
- Dimensions: 118 x 122 x 58 x 105
Details
- Foundation area: 1046
- Parcel number: 183123120068
- Zoning description: Residential-Single Family
Construction
Type & style
- Home type: SingleFamily
- Property subtype: Single Family
Materials
- Roof: Age Over 8 Years
Condition
- New construction: No
- Year built: 1984
Utilities & green energy
- Electric: Circuit Breakers
- Gas: Natural Gas
- Sewer: City Sewer/Connected
- Water: City Water/Connected
Community & HOA
Community
- Subdivision: Creekside
HOA
- Has HOA: No
Location
- Region: Blaine
Financial & listing details
- Price per square foot: $248/sqft
- Tax assessed value: $306,000
- Annual tax amount: $4,529
- Date on market: 9/8/2026
- Cumulative days on market: 14 days
Estimated market value
Not available
Estimated sales range
Not available
$2,308/mo
Price history
| Date | Event | Price |
|---|---|---|
| 9/8/2026 | Listed for sale | $380,000$248/sqft |
Source:  NorthstarMLS as distributed by MLS GRID #7128279 Report a problem NorthstarMLS as distributed by MLS GRID #7128279 Report a problem | ||
| 8/30/2026 | Listing removed | $380,000$248/sqft |
Source: NorthstarMLS as distributed by MLS GRID #7128279 Report a problem | ||
| 8/18/2026 | Listed for sale | $380,000+122.8%$248/sqft |
Source: NorthstarMLS as distributed by MLS GRID #7128279 Report a problem | ||
| 9/25/2018 | Listing removed | $170,534-9.5%$111/sqft |
Source: Auction.com Report a problem | ||
| 7/11/2018 | Listed for sale | -- |
Source: Auction.com Report a problem | ||
| 3/2/2004 | Sold | $188,500+52%$123/sqft |
Source: Public Record Report a problem | ||
| 7/7/1999 | Sold | $124,000$81/sqft |
Source: Public Record Report a problem | ||
Public tax history
| Year | Property taxes | Tax assessment |
|---|---|---|
| 2025 | $4,242 +20.4% | $286,990 -0.2% |
| 2024 | $3,524 -0.7% | $287,644 -1.7% |
| 2023 | $3,550 +44.2% | $292,485 +5.3% |
| 2022 | $2,461 -23.8% | $277,879 +24.3% |
| 2021 | $3,228 -0.2% | $223,597 +1.1% |
| 2019 | $3,234 +6.7% | $221,100 +9.2% |
| 2018 | $3,032 +13.3% | $202,400 +6% |
| 2017 | $2,676 +41.8% | $191,000 +13.4% |
| 2016 | $1,887 -16% | $168,400 |
| 2015 | $2,247 -1.6% | $168,400 +17.8% |
| 2014 | $2,284 +28.3% | $143,000 |
| 2013 | $1,780 -9.9% | -- |
| 2012 | $1,975 -3.7% | -- |
| 2011 | $2,051 -2% | -- |
| 2010 | $2,094 -1.1% | -- |
| 2008 | $2,116 +12.7% | -- |
| 2007 | $1,877 +1.5% | -- |
| 2006 | $1,849 +4.4% | -- |
| 2005 | $1,771 +13.6% | -- |
| 2004 | $1,559 -2.1% | -- |
| 2003 | $1,593 +31% | -- |
| 2002 | $1,216 -11.9% | -- |
| 2001 | $1,381 | -- |
Find assessor info on the county website
Monthly payment
Est. payment
Payment breakdown
Explore the cost of this home by adjusting the details. Changes won't be saved.Climate risks
Neighborhood: 55434
Similar homes
- $389,9004 bd2 ba2k sqft11743 Madison St NE, Blaine, MN 55434For Sale
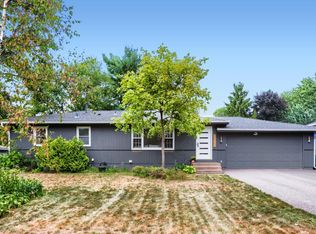
 MLS ID #7139410, Cory Rudnitski, RE/MAX Advantage Plus. NorthstarMLS as distributed by MLS GRID
 - $385,0003 bd2 ba1.5k sqft882 115th Ave NE, Blaine, MN 55434For Sale
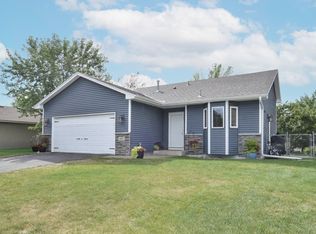 MLS ID #7137276, Conrad Gudmundson, Keller Williams Classic Realty. NorthstarMLS as distributed by MLS GRID
 - $379,0003 bd2 ba2.1k sqft10565 Madison St NE, Blaine, MN 55434For Sale
 MLS ID #7078125, Greg Granlund, Edina Realty, Inc.. NorthstarMLS as distributed by MLS GRID
 - $385,0003 bd2 ba1.3k sqft280 117th Ln NE, Blaine, MN 55434For Sale
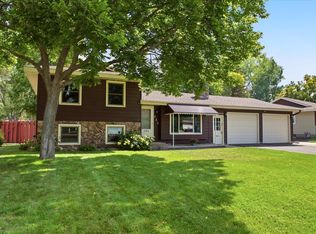 MLS ID #7132797, Jason D. Jernell, GRI, Jernell Realty. NorthstarMLS as distributed by MLS GRID
 - $364,9993 bd2 ba1.9k sqft211 92nd Ave NE, Blaine, MN 55434For SaleMLS ID #7141363, William Yang, William Yang Real Estate. NorthstarMLS as distributed by MLS GRID
- $364,9004 bd2 ba1.5k sqft1266 129th Ln NE, Blaine, MN 55434For SaleMLS ID #7139105, Benjamin James Loonan, RE/MAX Advantage Plus. NorthstarMLS as distributed by MLS GRID
- $414,9004 bd3 ba2k sqft12399 Buchanan St NE, Blaine, MN 55434For SaleMLS ID #7135454, Pooja Bartake, Real Broker, LLC. NorthstarMLS as distributed by MLS GRID
- $344,9003 bd2 ba1.4k sqft373 105th Ave NE, Blaine, MN 55434For SaleMLS ID #7130877, Anthony Nguyen, HOMESTEAD ROAD. NorthstarMLS as distributed by MLS GRID
- $399,9005 bd3 ba2.2k sqft369 118th Ave NW, Coon Rapids, MN 55448For SaleMLS ID #7139591, Angela Parks, LPT Realty, LLC. NorthstarMLS as distributed by MLS GRID
- $375,0004 bd2 ba2k sqft9820 Pierce St NE, Blaine, MN 55434For SaleMLS ID #7094723, Sue Nelson, Edina Realty, Inc.. NorthstarMLS as distributed by MLS GRID
- $339,9004 bd2 ba1.8k sqft11032 President Dr NE, Blaine, MN 55434For SaleMLS ID #7124168, Robin I Forrest, Future Realty, Inc. NorthstarMLS as distributed by MLS GRID
- $335,0005 bd1 ba1.9k sqft11020 4th St NE, Blaine, MN 55434For SaleMLS ID #7136392, Bradley Adam, Fathom Realty MN, LLC. NorthstarMLS as distributed by MLS GRID
- $379,9003 bd2 ba1.9k sqft10701 Yellow Pine St NW, Coon Rapids, MN 55433For SaleMLS ID #7135987, Marisa Line, Real Broker, LLC. NorthstarMLS as distributed by MLS GRID
- $420,0004 bd3 ba1.9k sqft13025 Eldorado St NE, Blaine, MN 55449For SaleMLS ID #7133499, John D. Squier, eXp Realty. NorthstarMLS as distributed by MLS GRID
- $450,0004 bd3 ba2.2k sqft725 103rd Ave NE, Blaine, MN 55434For SaleMLS ID #7138277, Alex Murray, Engel & Volkers Blaine. NorthstarMLS as distributed by MLS GRID
- $305,0003 bd2 ba1.5k sqft11256 President Dr NE, Blaine, MN 55434For SaleMLS ID #7121802, Brandon T Lee, Compass. NorthstarMLS as distributed by MLS GRID
