Thoughtfully renovated 3-bedroom, 2-bath home showcasing quality craftsmanship, premium finishes, and timeless design throughout. Every detail has been carefully selected to create a truly move-in-ready home that stands apart.
The stunning kitchen serves as the centerpiece of the home, featuring premium countertops, upgraded cabinetry, and a full suite of stainless steel appliances that blend style with everyday functionality. Fresh finishes continue throughout, complemented by beautifully updated bathrooms, modern fixtures, and timeless design elements.
Enjoy the finished porch, offering the perfect extension of the living space for relaxing, entertaining, or enjoying every season. The clean lower level is already equipped with a shower and toilet, providing an outstanding opportunity for the next owner to finish the space, expand the home’s livable square footage, and build instant equity.
Complete with a spacious two-car garage and situated in a desirable Blaine neighborhood, this home delivers the perfect combination of quality, style, and future potential.
Active
$315,000
11256 President Dr NE, Blaine, MN 55434
3beds
1,558sqft
:
Get pre-qualifiedN/A
Single Family
Built in 1963
10,018 Square Feet Lot
$316,900 Zestimate®
$202/sqft
$-- HOA
What's special
- 7 days |
- 812 |
- 63 |
Likely to sell faster than
Zillow last checked:
Listing updated:
Listed by:
Brandon T Lee 651-236-0770,
Compass,
Jado Hark 612-483-1742
Source: NorthstarMLS as distributed by MLS GRID,MLS#: 7121802
Facts & features
Interior
Bedrooms & bathrooms
- Bedrooms: 3
- Bathrooms: 2
- Full bathrooms: 1
- 3/4 bathrooms: 1
Bedroom
- Level: Main
- Area: 120 Square Feet
- Dimensions: 12x10
Bedroom 2
- Level: Main
- Area: 90 Square Feet
- Dimensions: 10x9
Bedroom 3
- Level: Main
- Area: 96 Square Feet
- Dimensions: 12x8
Kitchen
- Level: Main
- Area: 72 Square Feet
- Dimensions: 9x8
Living room
- Level: Main
- Area: 187 Square Feet
- Dimensions: 17x11
Porch
- Level: Main
- Area: 253 Square Feet
- Dimensions: 23x11
Heating
- Forced Air
Cooling
- Central Air
Appliances
- Included: Dishwasher, Gas Water Heater, Microwave, Range, Refrigerator, Stainless Steel Appliance(s)
Features
- Basement: Unfinished
- Has fireplace: No
Interior area
- Total structure area: 1,558
- Total interior livable area: 1,558 sqft
- Finished area above ground: 802
- Finished area below ground: 756
Property
Parking
- Total spaces: 2
- Parking features: Attached, Concrete
- Attached garage spaces: 2
Accessibility
- Accessibility features: Grab Bars In Bathroom
Features
- Levels: One
- Stories: 1
- Patio & porch: Covered, Porch, Screened
Lot
- Size: 10,018 Square Feet
- Dimensions: 75 x 135
Details
- Foundation area: 756
- Parcel number: 183123310034
- Zoning description: Residential-Single Family
Construction
Type & style
- Home type: SingleFamily
- Property subtype: Single Family
Materials
- Block
- Roof: Age 8 Years or Less
Condition
- New construction: No
- Year built: 1963
Utilities & green energy
- Electric: Circuit Breakers, 100 Amp Service, Power Company: Connexus Energy
- Gas: Natural Gas
- Sewer: City Sewer/Connected
- Water: City Water/Connected
Community & HOA
Community
- Subdivision: Donnays Oak Park 10th
HOA
- Has HOA: No
Location
- Region: Blaine
Financial & listing details
- Price per square foot: $202/sqft
- Tax assessed value: $282,600
- Annual tax amount: $2,911
- Date on market: 8/6/2026
Estimated market value
$316,900
$301,000 - $333,000
$2,030/mo
Price history
| Date | Event | Price |
|---|---|---|
| 8/7/2026 | Listed for sale | $315,000+30.7%$202/sqft |
Source:  NorthstarMLS as distributed by MLS GRID #7121802 Report a problem NorthstarMLS as distributed by MLS GRID #7121802 Report a problem | ||
| 6/1/2026 | Sold | $241,000+23%$155/sqft |
Source: Public Record Report a problem | ||
| 11/12/2020 | Sold | $196,000$126/sqft |
Source: Public Record Report a problem | ||
| 8/28/2020 | Sold | $196,000+3.2%$126/sqft |
Source: NorthstarMLS as distributed by MLS GRID #5574826 Report a problem | ||
| 7/15/2020 | Pending sale | $190,000$122/sqft |
Source: eXp Realty #5574826 Report a problem | ||
| 7/15/2020 | Listed for sale | $190,000+26.8%$122/sqft |
Source: eXp Realty #5574826 Report a problem | ||
| 3/31/2014 | Sold | $149,900$96/sqft |
Source:  Lake Superior Area Realtors as distributed by MLS GRID #2144246 Report a problem Lake Superior Area Realtors as distributed by MLS GRID #2144246 Report a problem | ||
Public tax history
| Year | Property taxes | Tax assessment |
|---|---|---|
| 2025 | $3,904 +26.7% | $261,484 +1.6% |
| 2024 | $3,080 +23.5% | $257,451 -1% |
| 2023 | $2,495 +10.3% | $260,003 +1.5% |
| 2022 | $2,261 +1.7% | $256,079 +25% |
| 2021 | $2,223 +1.9% | $204,849 +1.7% |
| 2019 | $2,181 +7.6% | $201,500 +8.9% |
| 2018 | $2,027 +6.7% | $185,100 +8.1% |
| 2017 | $1,900 +13.5% | $171,300 +13.1% |
| 2016 | $1,674 -0.7% | $151,400 |
| 2015 | $1,685 +3.4% | $151,400 +16.9% |
| 2014 | $1,630 +2.8% | $129,500 |
| 2013 | $1,585 -9.8% | -- |
| 2012 | $1,757 -2.2% | -- |
| 2011 | $1,797 -5.4% | -- |
| 2010 | $1,899 +0.7% | -- |
| 2008 | $1,885 +11.1% | -- |
| 2007 | $1,696 +1.7% | -- |
| 2006 | $1,667 +13.6% | -- |
| 2005 | $1,468 +14.7% | -- |
| 2004 | $1,280 -2.2% | -- |
| 2003 | $1,308 +32.6% | -- |
| 2002 | $987 -11.9% | -- |
| 2001 | $1,120 | -- |
Find assessor info on the county website
Monthly payment
Est. payment
Payment breakdown
Explore the cost of this home by adjusting the details. Changes won't be saved.Climate risks
Neighborhood: 55434
Nearby schools
GreatSchools rating
- 6/10Jefferson Elementary SchoolGrades: K-5Distance: 0.2 mi
- 7/10Northdale Middle SchoolGrades: 6-8Distance: 0.7 mi
- 7/10Blaine Senior High SchoolGrades: 9-12Distance: 1.8 mi
- $334,4003 bd1 ba1.3k sqft11250 President Dr NE, Blaine, MN 55434Off Market
- $313,3003 bd2 ba1.5k sqft332 113th Ave NE, Blaine, MN 55434Off Market
- $332,5004 bd2 ba951 sqft11244 President Dr NE, Blaine, MN 55434Off Market
- $372,0004 bd2 ba1.8k sqft320 113th Ave NE, Blaine, MN 55434Sold
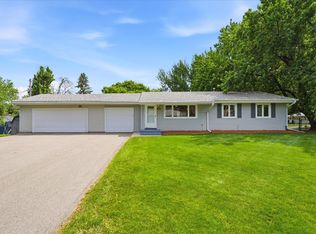
- $323,6003 bd2 ba1k sqft11239 Washington St NE, Blaine, MN 55434Off Market
- $324,4002 bd2 ba1.8k sqft11255 President Dr NE, Blaine, MN 55434Off Market
- $325,5003 bd1 ba982 sqft11233 Washington St NE, Blaine, MN 55434Off Market
- $348,2004 bd2 ba1.6k sqft344 113th Ave NE, Blaine, MN 55434Off Market
A local agent can set up tours, give advice and negotiate with sellers.
Similar homes
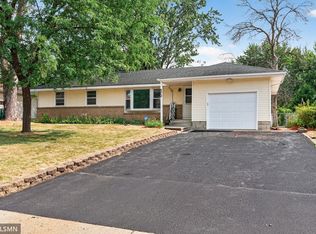
- $325,0003 bd2 ba1.7k sqft672 80th Ave NE, Spring Lake Park, MN 55432For Sale
 MLS ID #7118569, Jeremy R. Chubb, Leading Edge Realty. NorthstarMLS as distributed by MLS GRID
 - $317,5003 bd2 ba2k sqft525 79th Ave NE, Spring Lake Park, MN 55432For Sale
 MLS ID #7092315, Terry L. Buchanan, Keller Williams Classic Realty. NorthstarMLS as distributed by MLS GRID
 - $349,9005 bd2 ba1.7k sqft653 108th Ln NW, Coon Rapids, MN 55448For Sale
 MLS ID #7103878, Samantha Jill Jacobson, Real Estate Masters, Ltd.. NorthstarMLS as distributed by MLS GRID
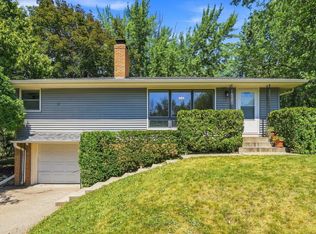
 - $325,0003 bd1 ba1.4k sqft1101 Lynde Dr NE, Fridley, MN 55432For Sale
 MLS ID #7103815, Marc Byers, The Real Estate Collaborative. NorthstarMLS as distributed by MLS GRID
 - $330,0003 bd1 ba1.3k sqft561 Bennett Dr NE, Fridley, MN 55432For SaleMLS ID #7104342, Alex Murray, Edina Realty, Inc.. NorthstarMLS as distributed by MLS GRID
- $335,0003 bd2 ba1.5k sqft4617 Sumter Ave N, New Hope, MN 55428For SaleMLS ID #7096794, The Michael Kaslow Team, Coldwell Banker Realty - Lakes. NorthstarMLS as distributed by MLS GRID
- $350,0003 bd1 ba1.3k sqft6030 5th St NE, Fridley, MN 55432For SaleMLS ID #7119649, Marina Aguirre-Anthony, Real Broker, LLC. NorthstarMLS as distributed by MLS GRID
- $300,0003 bd2 ba1.3k sqft8245 Del Dr, New Hope, MN 55428For SaleMLS ID #7120893, Brent Peterson, RE/MAX Results. NorthstarMLS as distributed by MLS GRID
- $289,9002 bd2 ba1.5k sqft959 North St, Anoka, MN 55303For SaleMLS ID #7118139, Kayla Fleck, Wits Realty. NorthstarMLS as distributed by MLS GRID
- $327,5004 bd2 ba1.7k sqft6941 Idaho Ave N, Brooklyn Park, MN 55428For SaleMLS ID #7113804, Tim Schepers, Park Street Realty, LLC. NorthstarMLS as distributed by MLS GRID
- $385,0003 bd2 ba1.9k sqft1351 Hillcrest Dr NE, Fridley, MN 55432For SaleMLS ID #7120802, Kris Lindahl, Kris Lindahl Real Estate. NorthstarMLS as distributed by MLS GRID
- $279,9003 bd1 ba938 sqft5906 Dupont Ave N, Brooklyn Center, MN 55430For SaleMLS ID #7116951, Kris Lindahl, Kris Lindahl Real Estate. NorthstarMLS as distributed by MLS GRID
- $299,9004 bd2 ba1.7k sqft5148 Logan Ave N, Minneapolis, MN 55430For SaleMLS ID #7121452, Tyler Diedrich, Fuze Real Estate. NorthstarMLS as distributed by MLS GRID
- $379,0003 bd2 ba1.7k sqft2841 115th Ln NW, Coon Rapids, MN 55433For SaleMLS ID #7074526, Tan Lawrence, National Realty Guild. NorthstarMLS as distributed by MLS GRID
- $300,0004 bd2 ba1.4k sqft2231 Maryland Ave E, Saint Paul, MN 55119For SaleMLS ID #7126300, Emmett Collins, Lakes Sotheby's International Realty. NorthstarMLS as distributed by MLS GRID
- $320,0003 bd2 ba1.5k sqft3547 Oliver Ave N, Minneapolis, MN 55412For SaleMLS ID #7120503, Jimmy Whitehead, Call It Closed International Realty. NorthstarMLS as distributed by MLS GRID
- $325,0004 bd2 ba1.8k sqft4041 Jersey Ave N, Crystal, MN 55427For SaleMLS ID #7113421, Heidi Herda, eXp Realty. NorthstarMLS as distributed by MLS GRID
- $415,0004 bd3 ba2.1k sqft13024 Eldorado St NE, Blaine, MN 55449For SaleMLS ID #7097375, Jonathan Harold Peterson, RE/MAX Results. NorthstarMLS as distributed by MLS GRID
- $350,0004 bd2 ba1.9k sqft3606 Woodbine Ln, Brooklyn Center, MN 55429For SaleMLS ID #7101289, David W Olson, Twin Cities Property Finder. NorthstarMLS as distributed by MLS GRID
- $280,0002 bd2 ba1.3k sqft5000 Fairview Ave N, Crystal, MN 55429For SaleMLS ID #7124315, Enyi Okwulehie, Northstar Real Estate Associates. NorthstarMLS as distributed by MLS GRID
