Move-in ready from the moment you arrive, this updated Brooklyn Center rambler brings together fresh finishes, comfortable living spaces, and future potential. The newly remodeled interior features fresh paint, new carpet, stainless steel appliances, new kitchen cabinetry, a beautifully remodeled bathroom, and brand-new Whirlpool washer and dryer. New Pella windows installed in 2021 provide added efficiency and natural light, while newer siding adds another valuable exterior update. The spacious front living room is filled with natural light and retains the warmth of original hardwood floors. All three bedrooms are conveniently located on the main level, creating an easy layout for everyday living. Downstairs, the full unfinished basement provides abundant storage and plenty of opportunity to expand your finished living space, with a bathroom already roughed in for added flexibility. Outside, the spacious backyard offers room for entertaining, gardening, play, or simply relaxing. Enjoy the convenience of being within walking distance of North Mississippi Regional Park, including its wading pool and nature center, while also being close to schools, shopping, restaurants, and additional parks. With easy access to I-94 and Highways 169 and 100, this home puts everyday conveniences, recreation, and commuting routes within easy reach.
Active
$279,900
5906 Dupont Ave N, Brooklyn Center, MN 55430
3beds
938sqft
Single Family
Built in 1954
10,018 Square Feet Lot
$279,600 Zestimate®
$298/sqft
$-- HOA
What's special
Original hardwood floorsNewly remodeled interiorNew carpetStainless steel appliancesNew kitchen cabinetryNewer sidingBeautifully remodeled bathroom
- 71 days
- 159
- 14
Zillow last checked:
Listing updated:
Listed by:
Kris Lindahl 763-292-4455,
Kris Lindahl Real Estate,
Caleb Truax 763-221-5383
Source: NorthstarMLS as distributed by MLS GRID,MLS#: 7116951
Facts & features
Interior
Bedrooms & bathrooms
- Bedrooms: 3
- Bathrooms: 1
- Full bathrooms: 1
Bedroom
- Level: Main
- Area: 156 Square Feet
- Dimensions: 13x12
Bedroom 2
- Level: Main
- Area: 100 Square Feet
- Dimensions: 10x10
Bedroom 3
- Level: Main
- Area: 99 Square Feet
- Dimensions: 11x9
Dining room
- Level: Main
- Area: 48 Square Feet
- Dimensions: 6x8
Kitchen
- Level: Main
- Area: 117 Square Feet
- Dimensions: 13x9
Living room
- Level: Main
- Area: 240 Square Feet
- Dimensions: 20x12
Utility room
- Level: Lower
- Area: 836 Square Feet
- Dimensions: 38x22
Heating
- Forced Air
Cooling
- None
Appliances
- Included: Dryer, Gas Water Heater, Range, Refrigerator, Stainless Steel Appliance(s), Washer
- Laundry: In Basement, Gas Dryer Hookup, Washer Hookup
Features
- Basement: Block,Unfinished
- Has fireplace: No
Interior area
- Total structure area: 1,774
- Total interior livable area: 938 sqft
- Finished area above ground: 938
- Finished area below ground: 0
Video & virtual tour
Property
Parking
- Parking features: Asphalt
Accessibility
- Accessibility features: None
Features
- Levels: One
- Stories: 1
- Fencing: None
Lot
- Size: 10,018 Square Feet
- Dimensions: 135 x 34
- Features: Near Public Transit, Tree Coverage - Light
Details
- Foundation area: 938
- Parcel number: 0111821210060
- Zoning description: Residential-Single Family
Construction
Type & style
- Home type: SingleFamily
- Property subtype: Single Family
Materials
- Block, Frame
- Roof: Age Over 8 Years,Asphalt
Condition
- New construction: No
- Year built: 1954
Utilities & green energy
- Electric: 100 Amp Service, Power Company: Xcel Energy
- Gas: Natural Gas
- Sewer: City Sewer/Connected
- Water: City Water/Connected
Community & HOA
Community
- Subdivision: Haleks 2nd Add
HOA
- Has HOA: No
Location
- Region: Brooklyn Center
Financial & listing details
- Price per square foot: $298/sqft
- Tax assessed value: $219,400
- Annual tax amount: $3,719
- Date on market: 8/4/2026
Estimated market value
$279,600
$266,000 - $294,000
$1,798/mo
Price history
| Date | Event | Price |
|---|---|---|
| 8/7/2026 | Listed for sale | $279,900+76.4%$298/sqft |
Source:  NorthstarMLS as distributed by MLS GRID #7116951 Report a problem NorthstarMLS as distributed by MLS GRID #7116951 Report a problem | ||
| 8/3/2004 | Sold | $158,700+24.5%$169/sqft |
Source: Public Record Report a problem | ||
| 3/24/2004 | Sold | $127,500$136/sqft |
Source: Public Record Report a problem | ||
Public tax history
| Year | Property taxes | Tax assessment |
|---|---|---|
| 2026 | $3,719 +10.2% | $219,400 +4% |
| 2025 | $3,374 +3% | $211,000 +2.3% |
| 2024 | $3,276 +5.2% | $206,300 -1.5% |
| 2023 | $3,113 +12.4% | $209,500 -1.6% |
| 2022 | $2,771 -6.6% | $213,000 +18.3% |
| 2021 | $2,968 -5.9% | $180,000 +7.8% |
| 2020 | $3,154 +6.3% | $167,000 +4.4% |
| 2019 | $2,968 -5.9% | $160,000 +19.4% |
| 2018 | $3,154 +24.7% | $134,000 +26.4% |
| 2017 | $2,529 +14.5% | $106,000 +1.3% |
| 2016 | $2,209 -8% | $104,600 +11.8% |
| 2015 | $2,402 +11.8% | $93,600 +9.9% |
| 2014 | $2,148 -4.3% | $85,200 -6.7% |
| 2013 | $2,244 -1.5% | $91,300 -10.2% |
| 2012 | $2,277 -3.4% | $101,700 -5.7% |
| 2011 | $2,358 +13.6% | $107,900 -12.8% |
| 2010 | $2,075 -11.5% | $123,700 -19.2% |
| 2009 | $2,345 +12.6% | $153,000 +10.2% |
| 2006 | $2,083 +33.3% | $138,800 +17.5% |
| 2005 | $1,563 +6.8% | $118,100 +15% |
| 2004 | $1,463 +3% | $102,700 +12% |
| 2002 | $1,421 -48.2% | $91,700 |
| 2001 | $2,744 | -- |
Find assessor info on the county website
Monthly payment
Est. payment
Payment breakdown
Explore the cost of this home by adjusting the details. Changes won't be saved.Climate risks
Neighborhood: 55430
- $264,7003 bd1 ba1.2k sqft5900 Dupont Ave N, Brooklyn Center, MN 55430Off Market
- $281,3004 bd2 ba980 sqft5912 Dupont Ave N, Brooklyn Center, MN 55430Off Market
- $254,0003 bd1 ba950 sqft5907 Colfax Ave N, Brooklyn Center, MN 55430Off Market
- $291,7003 bd1 ba1.2k sqft5901 Colfax Ave N, Brooklyn Center, MN 55430Off Market
Similar homes
- $299,0003 bd2 ba1.2k sqft4750 Aldrich Ave N, Minneapolis, MN 55430For Sale
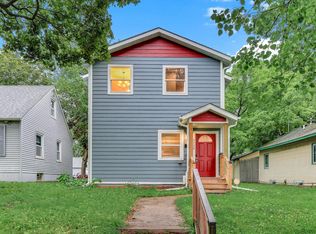
 MLS ID #7100404, Kris Lindahl, Kris Lindahl Real Estate. NorthstarMLS as distributed by MLS GRID
 - $335,0003 bd1 ba1.3k sqft6030 5th St NE, Fridley, MN 55432For Sale
 MLS ID #7155882, Marina Aguirre-Anthony, Real Broker, LLC. NorthstarMLS as distributed by MLS GRID
 - $299,9002 bd2 ba1.3k sqft5719 Northport Dr, Brooklyn Center, MN 55429For Sale
 MLS ID #7118584, Gregory W Schmidt, Exit Northstar Realty. NorthstarMLS as distributed by MLS GRID
 - $279,9002 bd1 ba1.1k sqft2953 Ewing Ave N, Robbinsdale, MN 55422For Sale
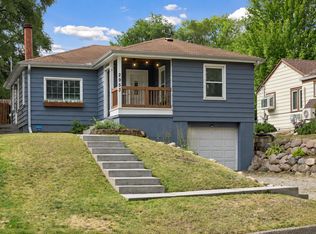 MLS ID #7134958, Kari Cartier, Coldwell Banker Realty - Southwest Regional. NorthstarMLS as distributed by MLS GRID
 - $299,0003 bd1 ba816 sqft3401 Quail Ave N, Crystal, MN 55422For SaleMLS ID #7138037, Emily B Walvatne, Edina Realty, Inc.. NorthstarMLS as distributed by MLS GRID
- $270,0004 bd2 ba1.2k sqft4357 Main St NE, Columbia Heights, MN 55421For SaleMLS ID #7126491, Nancy Rowbotham, RE/MAX Results. NorthstarMLS as distributed by MLS GRID
- $285,0003 bd2 ba1.3k sqft3547 Irving Ave N, Minneapolis, MN 55412For SaleMLS ID #7109462, The Huerkamp Home Group, Keller Williams Preferred Rlty. NorthstarMLS as distributed by MLS GRID
- $299,9003 bd1 ba1.3k sqft4258 Islemount Pl, Robbinsdale, MN 55422For SaleMLS ID #7136935, Michael Jon Juliff, Jason Mitchell Group. NorthstarMLS as distributed by MLS GRID
- $299,9003 bd1 ba1.1k sqft3826 Zane Ave N, Crystal, MN 55422For SaleMLS ID #7142313, Angela Richter, Prudden & Company. NorthstarMLS as distributed by MLS GRID
- $264,9003 bd2 ba1.3k sqft2946 Vincent Ave N, Minneapolis, MN 55411For SaleMLS ID #7121471, Sedrick Harris, Keller Williams Classic Rlty NW. NorthstarMLS as distributed by MLS GRID
- $285,0003 bd1 ba1.3k sqft7512 Emerson Ave S, Richfield, MN 55423For SaleMLS ID #7157895, Kristin P Smith, Edina Realty, Inc.. NorthstarMLS as distributed by MLS GRID
- $255,0002 bd1 ba844 sqft6714 Corvallis Ave N, Crystal, MN 55428For SaleMLS ID #7123896, Jonathan Danielson, Coldwell Banker Realty. NorthstarMLS as distributed by MLS GRID
- $229,9004 bd2 ba1.3k sqft3754 Bryant Ave N, Minneapolis, MN 55412For SaleMLS ID #7151856, Leonid Merman, eXp Realty. NorthstarMLS as distributed by MLS GRID
- $288,5003 bd2 ba1.2k sqft2113 109th Ave NW, Coon Rapids, MN 55433For SaleMLS ID #7137906, Pahola Clysdale, RE/MAX Advantage Plus. NorthstarMLS as distributed by MLS GRID
- $339,9002 bd2 ba1k sqft9228 Washington St NE, Blaine, MN 55434For SaleMLS ID #7152594, Candace E Rindahl, RE/MAX Results. NorthstarMLS as distributed by MLS GRID
- $289,9003 bd1 ba1.2k sqft8734 Portland Ave S, Bloomington, MN 55420For SaleMLS ID #7151994, Michael J Finstad, Engel & Volkers Minneapolis. NorthstarMLS as distributed by MLS GRID
- $300,0003 bd1 ba1.2k sqft10112 Stevens Ave S, Bloomington, MN 55420For SaleMLS ID #7150940, Emily McClellan, Compass. NorthstarMLS as distributed by MLS GRID
- $324,9003 bd1 ba1.2k sqft10913 Washington St NE, Blaine, MN 55434For SaleMLS ID #7143931, Amy Ekstrom, Realty ONE Group Choice. NorthstarMLS as distributed by MLS GRID
- $314,5003 bd1 ba940 sqft7327 Columbus Ave, Minneapolis, MN 55423For SaleMLS ID #7133188, Ann Laurent, Coldwell Banker Realty - Lakes. NorthstarMLS as distributed by MLS GRID
- $284,9002 bd1 ba948 sqft6015 2nd Ave S, Minneapolis, MN 55419For SaleMLS ID #7105206, James Halonen, RE/MAX Results. NorthstarMLS as distributed by MLS GRID
