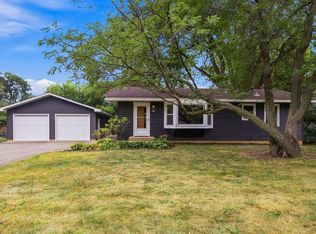
Compare to new construction—almost everything is new! This stunning 3-bedroom rambler has been completely transformed from top to bottom, featuring an extensively renovated interior with all-new walls, plumbing, electrical, mechanicals, kitchen, bathroom, flooring, windows, roof, and so much more. Situated on an oversized corner lot, there’s plenty of room for additional parking, including space for an RV, boat, or other recreational vehicles. The fully fenced yard provides a great space for pets, entertaining, BBQs, or simply enjoying the outdoors, with a welcoming patio for relaxing.
Ideally located on the border of Golden Valley, this home offers easy access to abundant parks, trails, and major highways, making commuting and recreation a breeze. You’re also just minutes from downtown Robbinsdale, home to a variety of award-winning restaurants, local shops, and amenities. With all living facilities conveniently located on one level and no steps, this home is an excellent option for downsizers, first-time homebuyers, or anyone looking for easy, one-level living. Move-in ready, beautifully updated, and available at an affordable price—just unpack and enjoy! This one is a must-see!
Active
$299,000
3401 Quail Ave N, Crystal, MN 55422
3beds
816sqft
Single Family
Built in 1951
10,454 Square Feet Lot
$-- Zestimate®
$366/sqft
$-- HOA
What's special
- 39 days
- 450
- 39
Zillow last checked:
Listing updated:
Listed by:
Emily B Walvatne 612-978-8915,
Edina Realty, Inc.,
Anne M Gustafson 651-271-5709
Source: NorthstarMLS as distributed by MLS GRID,MLS#: 7138037
Facts & features
Interior
Bedrooms & bathrooms
- Bedrooms: 3
- Bathrooms: 1
- Full bathrooms: 1
Bedroom
- Level: Main
- Area: 144 Square Feet
- Dimensions: 12x12
Bedroom 2
- Level: Main
- Area: 96 Square Feet
- Dimensions: 12x8
Bedroom 3
- Level: Main
- Area: 63 Square Feet
- Dimensions: 9x7
Kitchen
- Level: Main
- Area: 108 Square Feet
- Dimensions: 12x9
Laundry
- Level: Main
- Area: 60 Square Feet
- Dimensions: 5x12
Living room
- Level: Main
- Area: 216 Square Feet
- Dimensions: 18x12
Patio
- Level: Main
Heating
- Forced Air
Cooling
- Central Air
Appliances
- Included: Disposal, Gas Water Heater, Microwave, Range, Refrigerator, Stainless Steel Appliance(s)
- Laundry: Gas Dryer Hookup, Laundry Room, Main Level, Sink, Washer Hookup
Features
- Basement: None
- Has fireplace: No
Interior area
- Total structure area: 816
- Total interior livable area: 816 sqft
- Finished area above ground: 816
- Finished area below ground: 0
Video & virtual tour
Property
Parking
- Total spaces: 2
- Parking features: Detached Garage, Asphalt, Garage Door Opener, RV Access/Parking, Storage
- Garage spaces: 2
- Has uncovered spaces: Yes
Accessibility
- Accessibility features: None
Features
- Levels: One
- Stories: 1
- Patio & porch: Patio
- Fencing: Chain Link,Full
Lot
- Size: 10,454 Square Feet
- Dimensions: 139 x 74
- Features: Tree Coverage - Medium
Details
- Foundation area: 816
- Parcel number: 0702924210057
- Zoning description: Residential-Single Family
Construction
Type & style
- Home type: SingleFamily
- Property subtype: Single Family
Materials
- Roof: Age 8 Years or Less
Condition
- New construction: No
- Year built: 1951
Utilities & green energy
- Electric: Circuit Breakers
- Gas: Natural Gas
- Sewer: City Sewer/Connected
- Water: City Water/Connected
Community & HOA
Community
- Subdivision: Crystal Heights View
HOA
- Has HOA: No
Location
- Region: Crystal
Financial & listing details
- Price per square foot: $366/sqft
- Tax assessed value: $207,300
- Annual tax amount: $2,703
- Date on market: 9/4/2026
Estimated market value
Not available
Estimated sales range
Not available
Not available
Price history
| Date | Event | Price |
|---|---|---|
| 9/9/2026 | Listed for sale | $299,000+232.2%$366/sqft |
Source:  NorthstarMLS as distributed by MLS GRID #7138037 Report a problem NorthstarMLS as distributed by MLS GRID #7138037 Report a problem | ||
| 3/21/2017 | Sold | $90,014+3.5%$110/sqft |
Source: NorthstarMLS as distributed by MLS GRID #4788948 Report a problem | ||
| 1/30/2017 | Pending sale | $87,000$107/sqft |
Source: RE/MAX Advantage Plus #4788948 Report a problem | ||
| 1/24/2017 | Listed for sale | $87,000-13%$107/sqft |
Source: RE/MAX Advantage Plus #4788948 Report a problem | ||
| 8/13/2015 | Sold | $100,000$123/sqft |
Source: Public Record Report a problem | ||
Public tax history
| Year | Property taxes | Tax assessment |
|---|---|---|
| 2026 | $2,703 -1.9% | $207,300 +7.1% |
| 2025 | $2,755 +4.6% | $193,500 -6.2% |
| 2024 | $2,633 +4.3% | $206,200 -0.1% |
| 2023 | $2,524 +7.6% | $206,500 +2.2% |
| 2022 | $2,345 +11.5% | $202,000 +11% |
| 2021 | $2,104 +4.6% | $182,000 +11.7% |
| 2020 | $2,011 -4.4% | $163,000 +5.8% |
| 2019 | $2,104 +4.6% | $154,000 |
| 2018 | $2,011 +15% | $154,000 +22.2% |
| 2017 | $1,749 -29.7% | $126,000 +7.7% |
| 2016 | $2,488 +7% | $117,000 +10.4% |
| 2015 | $2,325 +30.7% | $106,000 +7.1% |
| 2014 | $1,779 +39.4% | $99,000 -2% |
| 2013 | $1,276 -10% | $101,000 -8.2% |
| 2012 | $1,418 -6.1% | $110,000 -1.8% |
| 2011 | $1,509 -9.7% | $112,000 -13.2% |
| 2010 | $1,671 -14.8% | $129,000 -15.1% |
| 2009 | $1,961 -2.1% | $152,000 +14.4% |
| 2006 | $2,004 +9% | $132,900 +15% |
| 2005 | $1,839 +5.8% | $115,600 +14.9% |
| 2004 | $1,738 +10.5% | $100,600 +11.9% |
| 2002 | $1,573 -15.8% | $89,900 |
| 2001 | $1,869 | -- |
Find assessor info on the county website
Monthly payment
Est. payment
Payment breakdown
Explore the cost of this home by adjusting the details. Changes won't be saved.Climate risks
Neighborhood: 55422

Similar homes
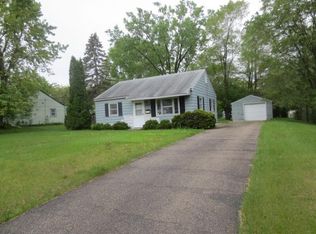
- $299,9003 bd1 ba1.1k sqft3826 Zane Ave N, Crystal, MN 55422For Sale
 MLS ID #7142313, Angela Richter, Prudden & Company. NorthstarMLS as distributed by MLS GRID
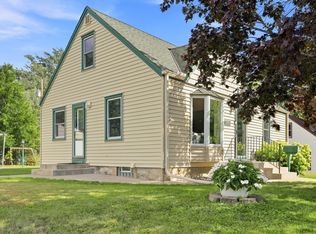
 - $279,9002 bd1 ba1.1k sqft2953 Ewing Ave N, Robbinsdale, MN 55422For Sale
 MLS ID #7134958, Kari Cartier, Coldwell Banker Realty - Southwest Regional. NorthstarMLS as distributed by MLS GRID
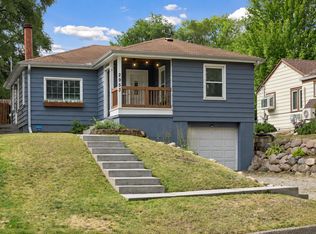
 - $300,0004 bd2 ba1.2k sqft5809 Quail Ave N, Crystal, MN 55429For Sale
 MLS ID #7069744, Samuel T Erickson, Real Broker, LLC. NorthstarMLS as distributed by MLS GRID
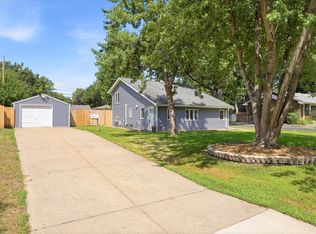
 - $304,9003 bd2 ba1k sqft6717 Dutton Ave N, Brooklyn Park, MN 55428For Sale
 MLS ID #7127662, Christopher D Long, RE/MAX Results. NorthstarMLS as distributed by MLS GRID
 - $249,9003 bd1 ba1k sqft2720 McNair Dr N, Minneapolis, MN 55422For SaleMLS ID #7124766, Devin M Harrington, RE/MAX Results. NorthstarMLS as distributed by MLS GRID
- $265,0002 bd1 ba844 sqft6714 Corvallis Ave N, Crystal, MN 55428For SaleMLS ID #7123896, Jonathan Danielson, Coldwell Banker Realty. NorthstarMLS as distributed by MLS GRID
- $300,0003 bd1 ba1.2k sqft10112 Stevens Ave S, Bloomington, MN 55420For SaleMLS ID #7150940, Emily McClellan, Compass. NorthstarMLS as distributed by MLS GRID
- $279,9003 bd1 ba938 sqft5906 Dupont Ave N, Brooklyn Center, MN 55430For SaleMLS ID #7116951, Kris Lindahl, Kris Lindahl Real Estate. NorthstarMLS as distributed by MLS GRID
- $289,9003 bd1 ba1.2k sqft8734 Portland Ave S, Bloomington, MN 55420For SaleMLS ID #7151994, Michael J Finstad, Engel & Volkers Minneapolis. NorthstarMLS as distributed by MLS GRID
- $300,0002 bd1 ba926 sqft2733 Louisiana Ave S, Saint Louis Park, MN 55426For SaleMLS ID #7119949, Colton Ramsay, Pemberton RE. NorthstarMLS as distributed by MLS GRID
- $179,9002 bd1 ba1.1k sqft3525 France Ave N, Robbinsdale, MN 55422For SaleMLS ID #7139271, Anthony Nguyen, HOMESTEAD ROAD. NorthstarMLS as distributed by MLS GRID
- $325,0002 bd1 ba967 sqft2910 Pennsylvania Ave S, Saint Louis Park, MN 55426For SaleMLS ID #7135289, Ryan M Platzke, Coldwell Banker Realty - Southwest Regional. NorthstarMLS as distributed by MLS GRID
- $314,5003 bd1 ba940 sqft7327 Columbus Ave, Minneapolis, MN 55423For SaleMLS ID #7133188, Ann Laurent, Coldwell Banker Realty - Lakes. NorthstarMLS as distributed by MLS GRID
- $329,9003 bd1 ba925 sqft7244 10th Ave S, Richfield, MN 55423For SaleMLS ID #7152299, Anthony Nguyen, HOMESTEAD ROAD. NorthstarMLS as distributed by MLS GRID
- $260,0002 bd1 ba912 sqft7525 Brunswick Ave N, Brooklyn Park, MN 55443For SaleMLS ID #7136791, Colleen Schultz, Keller Williams Premier Realty Lake Minnetonka. NorthstarMLS as distributed by MLS GRID
- $274,9003 bd1 ba1k sqft10101 Palm St NW, Coon Rapids, MN 55433For SaleMLS ID #7154420, Michael J Sullivan, Coldwell Banker Realty - Lakes. NorthstarMLS as distributed by MLS GRID
- $285,0002 bd1 ba1.1k sqft3341 Dakota Ave S, Saint Louis Park, MN 55416For SaleMLS ID #7145637, John Kane, Keller Williams Realty Integrity. NorthstarMLS as distributed by MLS GRID
- $349,9004 bd2 ba1k sqft6624 Minnetonka Blvd, Saint Louis Park, MN 55426For SaleMLS ID #7134770, Oliver Lerner, Shuk Realty Incorporated. NorthstarMLS as distributed by MLS GRID
- $239,9003 bd1 ba1k sqft3861 Polk St NE, Columbia Heights, MN 55421For SaleMLS ID #7155196, Gaye Christofersen, LPT Realty, LLC. NorthstarMLS as distributed by MLS GRID
- $374,9003 bd2 ba1k sqft12916 Fairfield Rd W, Minnetonka, MN 55305For SaleMLS ID #7126505, Kerby & Cristina Real Estate Experts, RE/MAX Results. NorthstarMLS as distributed by MLS GRID
