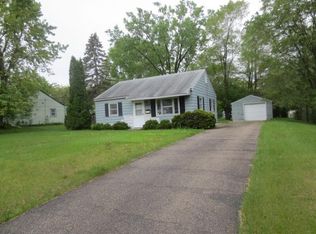

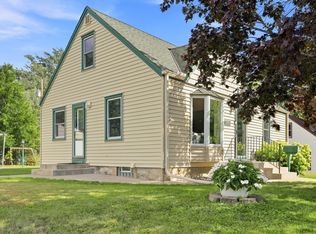
Move right into this adorable 2-bedroom home with a bright family room addition that provides extra space for relaxing or entertaining. Enjoy newer windows, fresh paint, newer carpeting, and stainless steel appliances. The oversized 14x12 shed with a loft offers fantastic storage or workshop space, complemented by a detached 1-car garage. Conveniently located near Hwy 100, grocery stores, shopping, and dining.
Pending
$250,000
3417 Quail Ave N, Crystal, MN 55422
2beds
873sqft
Single Family
Built in 1950
10,454 Square Feet Lot
$-- Zestimate®
$286/sqft
$-- HOA
What's special
- 70 days
- 43
- 4
Likely to sell faster than
Zillow last checked:
Listing updated:
Listed by:
Mimi Ryerse 612-280-8284,
Edina Realty, Inc.
Source: NorthstarMLS as distributed by MLS GRID,MLS#: 7094283
Facts & features
Interior
Bedrooms & bathrooms
- Bedrooms: 2
- Bathrooms: 1
- Full bathrooms: 1
Bedroom
- Level: Main
- Area: 120 Square Feet
- Dimensions: 12x10
Bedroom 2
- Level: Main
- Area: 96 Square Feet
- Dimensions: 12x8
Family room
- Level: Main
- Area: 120 Square Feet
- Dimensions: 12x10
Kitchen
- Level: Main
- Area: 96 Square Feet
- Dimensions: 12x8
Living room
- Level: Main
- Area: 192 Square Feet
- Dimensions: 16x12
Heating
- Forced Air
Cooling
- Central Air
Appliances
- Included: Dishwasher, Dryer, Gas Water Heater, Range, Refrigerator, Washer
- Laundry: Gas Dryer Hookup, Main Level
Features
- Basement: None
- Has fireplace: No
Interior area
- Total structure area: 873
- Total interior livable area: 873 sqft
- Finished area above ground: 873
- Finished area below ground: 0
Property
Parking
- Total spaces: 1
- Parking features: Detached Garage, Concrete
- Garage spaces: 1
Accessibility
- Accessibility features: None
Features
- Levels: One
- Stories: 1
- Patio & porch: Deck
- Pool features: None
- Fencing: None
Lot
- Size: 10,454 Square Feet
- Dimensions: 139 x 75
- Features: Tree Coverage - Light
Details
- Additional structures: Storage Shed
- Foundation area: 873
- Parcel number: 0702924210059
- Zoning description: Residential-Single Family
Construction
Type & style
- Home type: SingleFamily
- Property subtype: Single Family
Materials
- Block
- Roof: Asphalt,Pitched
Condition
- New construction: No
- Year built: 1950
Utilities & green energy
- Electric: Circuit Breakers
- Gas: Natural Gas
- Sewer: City Sewer/Connected
- Water: City Water/Connected
Community & HOA
Community
- Subdivision: Crystal Heights View
HOA
- Has HOA: No
Location
- Region: Crystal
Financial & listing details
- Price per square foot: $286/sqft
- Tax assessed value: $201,300
- Annual tax amount: $2,701
- Date on market: 8/5/2026
- Cumulative days on market: 57 days
- Road surface type: Paved
Estimated market value
Not available
Estimated sales range
Not available
Not available
Price history
| Date | Event | Price |
|---|---|---|
| 8/15/2026 | Pending sale | $250,000$286/sqft |
Source:  NorthstarMLS as distributed by MLS GRID #7094283 Report a problem NorthstarMLS as distributed by MLS GRID #7094283 Report a problem | ||
| 8/7/2026 | Listed for sale | $250,000+65%$286/sqft |
Source: NorthstarMLS as distributed by MLS GRID #7094283 Report a problem | ||
| 7/31/2018 | Sold | $151,500+19.4%$174/sqft |
Source: Public Record Report a problem | ||
| 11/5/2001 | Sold | $126,900+10.4%$145/sqft |
Source: Public Record Report a problem | ||
| 9/13/2000 | Sold | $114,900+53.2%$132/sqft |
Source: Public Record Report a problem | ||
| 10/2/1998 | Sold | $75,000$86/sqft |
Source: Public Record Report a problem | ||
Public tax history
| Year | Property taxes | Tax assessment |
|---|---|---|
| 2026 | $2,618 -3.1% | $201,300 +6.7% |
| 2025 | $2,701 +3.9% | $188,600 -7% |
| 2024 | $2,599 +6% | $202,900 -0.6% |
| 2023 | $2,452 +7.3% | $204,200 +3.7% |
| 2022 | $2,284 +12.8% | $197,000 +10.7% |
| 2021 | $2,026 +4% | $178,000 +12.7% |
| 2020 | $1,947 -3.9% | $158,000 +5.3% |
| 2019 | $2,026 +4% | $150,000 -0.7% |
| 2018 | $1,947 -9.6% | $151,000 +17.1% |
| 2017 | $2,155 +2.8% | $129,000 +8.4% |
| 2016 | $2,097 -10.2% | $119,000 +10.2% |
| 2015 | $2,334 +9% | $108,000 +8% |
| 2014 | $2,142 -2% | $100,000 -2% |
| 2013 | $2,186 -4.5% | $102,000 -8.9% |
| 2012 | $2,290 +2.7% | $112,000 -1.8% |
| 2011 | $2,229 -2.4% | $114,000 -10.9% |
| 2010 | $2,285 -18.1% | $128,000 -14.7% |
| 2009 | $2,789 +29.7% | $150,000 +18.4% |
| 2006 | $2,151 +7.1% | $126,700 +15% |
| 2005 | $2,009 -1% | $110,200 +14.9% |
| 2004 | $2,030 +37% | $95,900 +11.9% |
| 2002 | $1,482 -18.3% | $85,700 |
| 2001 | $1,813 | -- |
Find assessor info on the county website
Monthly payment
Est. payment
Payment breakdown
Explore the cost of this home by adjusting the details. Changes won't be saved.Climate risks
Neighborhood: 55422
Similar homes
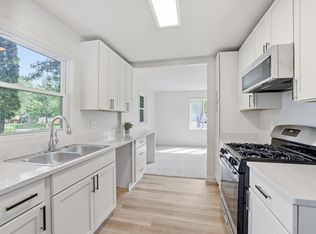
- $299,0003 bd1 ba816 sqft3401 Quail Ave N, Crystal, MN 55422For Sale
 MLS ID #7138037, Emily B Walvatne, Edina Realty, Inc.. NorthstarMLS as distributed by MLS GRID
 - $249,9003 bd1 ba1k sqft2720 McNair Dr N, Minneapolis, MN 55422For Sale
 MLS ID #7124766, Devin M Harrington, RE/MAX Results. NorthstarMLS as distributed by MLS GRID
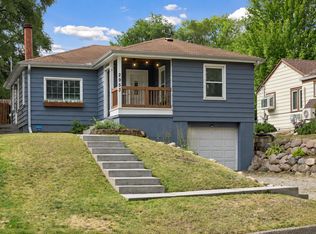
 - $279,9002 bd1 ba1.1k sqft2953 Ewing Ave N, Robbinsdale, MN 55422For Sale
 MLS ID #7134958, Kari Cartier, Coldwell Banker Realty - Southwest Regional. NorthstarMLS as distributed by MLS GRID
 - $299,9003 bd1 ba1.1k sqft3826 Zane Ave N, Crystal, MN 55422For Sale
 MLS ID #7142313, Angela Richter, Prudden & Company. NorthstarMLS as distributed by MLS GRID
 - $255,0002 bd1 ba844 sqft6714 Corvallis Ave N, Crystal, MN 55428For SaleMLS ID #7123896, Jonathan Danielson, Coldwell Banker Realty. NorthstarMLS as distributed by MLS GRID
- $179,9002 bd1 ba1.1k sqft3525 France Ave N, Robbinsdale, MN 55422For SaleMLS ID #7139271, Anthony Nguyen, HOMESTEAD ROAD. NorthstarMLS as distributed by MLS GRID
- $300,0004 bd2 ba1.2k sqft5809 Quail Ave N, Crystal, MN 55429For SaleMLS ID #7069744, Samuel T Erickson, Real Broker, LLC. NorthstarMLS as distributed by MLS GRID
- $279,9003 bd1 ba938 sqft5906 Dupont Ave N, Brooklyn Center, MN 55430For SaleMLS ID #7116951, Kris Lindahl, Kris Lindahl Real Estate. NorthstarMLS as distributed by MLS GRID
- $225,0003 bd2 ba1.2k sqft4407 Washington St NE, Columbia Heights, MN 55421For SaleMLS ID #7152685, Amber Haddy, Kris Lindahl Real Estate. NorthstarMLS as distributed by MLS GRID
- $270,0004 bd2 ba1.2k sqft4357 Main St NE, Columbia Heights, MN 55421For SaleMLS ID #7126491, Nancy Rowbotham, RE/MAX Results. NorthstarMLS as distributed by MLS GRID
- $304,9003 bd2 ba1k sqft6717 Dutton Ave N, Brooklyn Park, MN 55428For SaleMLS ID #7127662, Christopher D Long, RE/MAX Results. NorthstarMLS as distributed by MLS GRID
- $285,0003 bd1 ba1.3k sqft7512 Emerson Ave S, Richfield, MN 55423For SaleMLS ID #7157895, Kristin P Smith, Edina Realty, Inc.. NorthstarMLS as distributed by MLS GRID
- $209,9004 bd2 ba1.3k sqft3014 Russell Ave N, Minneapolis, MN 55411For SaleMLS ID #7111564, Scott Swennes, RE/MAX Results. NorthstarMLS as distributed by MLS GRID
- $285,0002 bd1 ba1.1k sqft3341 Dakota Ave S, Saint Louis Park, MN 55416For SaleMLS ID #7145637, John Kane, Keller Williams Realty Integrity. NorthstarMLS as distributed by MLS GRID
- $221,0003 bd1 ba1.1k sqft3350 Knox Ave N, Minneapolis, MN 55412For SaleMLS ID #7050616, Travis John Wyman, Pemberton RE. NorthstarMLS as distributed by MLS GRID
- $250,0002 bd1 ba1k sqft1144 Charles Ave, Saint Paul, MN 55104For SaleMLS ID #7152006, Shane M. Montoya, Coldwell Banker Realty. NorthstarMLS as distributed by MLS GRID
- $227,8002 bd1 ba772 sqft389 Hugo St NE, Fridley, MN 55432For SaleMLS ID #7123680, Michael T Walz, RE/MAX Results. NorthstarMLS as distributed by MLS GRID
- $255,0003 bd2 ba1.1k sqft1612 County Road C E, Maplewood, MN 55109For SaleMLS ID #7085992, Jennifer Love, Real Broker LLC. NorthstarMLS as distributed by MLS GRID
- $265,0002 bd1 ba774 sqft5729 43rd Ave S, Minneapolis, MN 55417For SaleMLS ID #7156339, Matthew May, Trilogy Properties of MN, LLC. NorthstarMLS as distributed by MLS GRID
- $300,0002 bd1 ba926 sqft2733 Louisiana Ave S, Saint Louis Park, MN 55426For SaleMLS ID #7119949, Colton Ramsay, Pemberton RE. NorthstarMLS as distributed by MLS GRID
