Enjoy the perfect combination of comfort, convenience, and location in this charming 3-bedroom home just minutes from Theodore Wirth Park, North Memorial Hospital, Downtown Minneapolis, neighborhood parks, restaurants, trails, green spaces, and public transportation. Inside, you'll find beautiful hardwood floors throughout the main level, three spacious bedrooms, a full bathroom, and over 1,000 finished square feet filled with natural light. The unfinished basement provides excellent storage, workshop space, or future expansion potential. Recent updates include a new water heater (2026), boiler (2025), insulated garage door and opener (2025), microwave (2025), and new shingles and window wraps (2023). Complete with an attached one-car garage, this move-in-ready home offers exceptional value in an outstanding Robbinsdale location. This is a must-see property!
Active
$249,900
2720 McNair Dr N, Minneapolis, MN 55422
3beds
1,032sqft
Single Family
Built in 1927
5,662 Square Feet Lot
$248,000 Zestimate®
$242/sqft
$-- HOA
What's special
- 9 days |
- 827 |
- 90 |
Likely to sell faster than
Zillow last checked:
Listing updated:
Listed by:
Devin M Harrington 612-554-5544,
RE/MAX Results
Source: NorthstarMLS as distributed by MLS GRID,MLS#: 7124766
Facts & features
Interior
Bedrooms & bathrooms
- Bedrooms: 3
- Bathrooms: 1
- Full bathrooms: 1
Bedroom
- Level: Main
- Area: 100 Square Feet
- Dimensions: 10x10
Bedroom 2
- Level: Upper
- Area: 130 Square Feet
- Dimensions: 13x10
Bedroom 3
- Level: Upper
- Area: 72 Square Feet
- Dimensions: 9x8
Dining room
- Level: Main
- Area: 121 Square Feet
- Dimensions: 11x11
Kitchen
- Level: Main
- Area: 99 Square Feet
- Dimensions: 11x9
Laundry
- Level: Lower
- Area: 280 Square Feet
- Dimensions: 20x14
Living room
- Level: Main
- Area: 182 Square Feet
- Dimensions: 14x13
Loft
- Level: Upper
- Area: 144 Square Feet
- Dimensions: 24x6
Storage
- Level: Upper
- Area: 143 Square Feet
- Dimensions: 13x11
Heating
- Boiler, Radiator
Cooling
- Window Unit(s)
Appliances
- Included: Dryer, Electric Water Heater, Microwave, Range, Refrigerator, Stainless Steel Appliance(s), Washer
- Laundry: In Basement, Electric Dryer Hookup, Lower Level, Washer Hookup
Features
- Basement: Block
- Number of fireplaces: 1
- Fireplace features: Living Room, Wood Burning
Interior area
- Total structure area: 1,032
- Total interior livable area: 1,032 sqft
- Finished area above ground: 1,032
- Finished area below ground: 0
Video & virtual tour
Property
Parking
- Total spaces: 1
- Parking features: Gravel
- Garage spaces: 1
- Details: Garage Dimensions (18x10), Garage Door Height (6), Garage Door Width (8)
Accessibility
- Accessibility features: None
Features
- Levels: One and One Half
- Stories: 1.5
- Pool features: None
- Fencing: Chain Link
Lot
- Size: 5,662 Square Feet
- Dimensions: 135 x 42
- Features: Tree Coverage - Heavy
Details
- Foundation area: 632
- Parcel number: 0802924330016
- Zoning description: Residential-Single Family
Construction
Type & style
- Home type: SingleFamily
- Property subtype: Single Family
Materials
- Frame
- Roof: Age 8 Years or Less,Asphalt
Condition
- New construction: No
- Year built: 1927
Utilities & green energy
- Electric: Circuit Breakers
- Gas: Natural Gas
- Sewer: City Sewer/Connected
- Water: City Water/Connected
Community & HOA
Community
- Subdivision: Mcnair Manor 2nd Unit Robbinsdale
HOA
- Has HOA: No
Location
- Region: Minneapolis
Financial & listing details
- Price per square foot: $242/sqft
- Annual tax amount: $3,419
- Date on market: 8/13/2026
Estimated market value
$248,000
$236,000 - $260,000
$1,993/mo
Price history
| Date | Event | Price |
|---|---|---|
| 8/13/2026 | Listed for sale | $249,900+31.5%$242/sqft |
Source:  NorthstarMLS as distributed by MLS GRID #7124766 Report a problem NorthstarMLS as distributed by MLS GRID #7124766 Report a problem | ||
| 10/25/2019 | Sold | $190,000+97.9%$184/sqft |
Source: NorthstarMLS as distributed by MLS GRID #5289369 Report a problem | ||
| 4/29/2011 | Sold | $96,000$93/sqft |
Source:  Lake Superior Area Realtors as distributed by MLS GRID #1149350 Report a problem Lake Superior Area Realtors as distributed by MLS GRID #1149350 Report a problem | ||
Public tax history
Tax history is unavailable.
Monthly payment
Est. payment
Payment breakdown
Explore the cost of this home by adjusting the details. Changes won't be saved.Climate risks
Neighborhood: 55422
Nearby schools
GreatSchools rating
- 3/10Noble Elementary SchoolGrades: PK-5Distance: 0.7 mi
- 2/10Sandburg Middle SchoolGrades: 6-8Distance: 2 mi
- 7/10Robbinsdale Armstrong Senior High SchoolGrades: 9-12Distance: 4.5 mi
- $258,9003 bd1 ba1.2k sqft2720 McNair Dr, Robbinsdale, MN 55422Off Market

- $278,2001 bd1 ba993 sqft2722 McNair Dr, Robbinsdale, MN 55422Off Market
- $379,1004 bd2 ba3.3k sqft2716 McNair Dr, Robbinsdale, MN 55422Off Market
- $305,0003 bd2 ba1.5k sqft2710 McNair Dr, Robbinsdale, MN 55422Sold
- $305,0003 bd2 ba1.5k sqft2710 McNair Dr N, Minneapolis, MN 55422Sold
- $324,3003 bd1 ba1.5k sqft2728 McNair Dr, Robbinsdale, MN 55422Off Market
- $305,2003 bd2 ba1.4k sqft2728 McNair Dr N, Minneapolis, MN 55422Off Market
- $514,0004 bd3 ba4.2k sqft2708 McNair Dr, Robbinsdale, MN 55422Off Market
A local agent can set up tours, give advice and negotiate with sellers.
Similar homes
- $274,9003 bd1 ba1.4k sqft4430 40th Ave N, Robbinsdale, MN 55422For Sale

 MLS ID #7122222, Jamie Bolinger, Keller Williams Realty Integrity Lakes. NorthstarMLS as distributed by MLS GRID
 - $235,0004 bd2 ba1.2k sqft3427 Colfax Ave N, Minneapolis, MN 55412For Sale
 MLS ID #7125503, Heather Foss, RE/MAX Results. NorthstarMLS as distributed by MLS GRID
 - $215,0003 bd1 ba1.1k sqft3454 Logan Ave N, Minneapolis, MN 55412For Sale
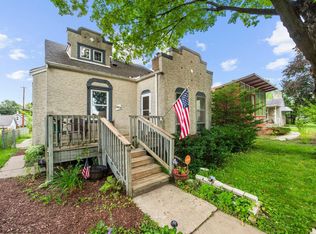 MLS ID #7089090, The Huerkamp Home Group, Keller Williams Preferred Rlty. NorthstarMLS as distributed by MLS GRID
 - $335,0002 bd1 ba1.2k sqft3851 Welcome Ave N, Robbinsdale, MN 55422For Sale
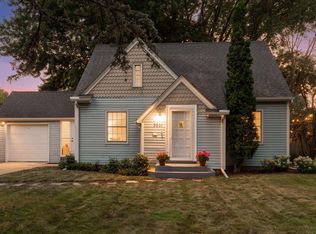 MLS ID #7125897, Jay M Staats, Edina Realty, Inc.. NorthstarMLS as distributed by MLS GRID
 - $210,0003 bd2 ba1.5k sqft2346 Ferrant Pl, Minneapolis, MN 55411For SaleMLS ID #7123018, Duff O. Krueger, Keller Williams Premier Realty. NorthstarMLS as distributed by MLS GRID
- $219,9003 bd1 ba1.2k sqft2328 Sheridan Ave N, Minneapolis, MN 55411For SaleMLS ID #7082364, Nicole L Stone, RE/MAX Results. NorthstarMLS as distributed by MLS GRID
- $209,9004 bd2 ba1.3k sqft3014 Russell Ave N, Minneapolis, MN 55411For SaleMLS ID #7111564, Scott Swennes, RE/MAX Results. NorthstarMLS as distributed by MLS GRID
- $255,0003 bd2 ba1.3k sqft706 Oliver Ave N, Minneapolis, MN 55411For SaleMLS ID #7091779, Nam Hoang Nguyen, Pemberton RE. NorthstarMLS as distributed by MLS GRID
- $355,9002 bd2 ba1.3k sqft3120 Major Ave N, Golden Valley, MN 55422For SaleMLS ID #7094314, Jason Walter Johnson, Keller Williams Premier Realty Lake Minnetonka. NorthstarMLS as distributed by MLS GRID
- $249,9003 bd1 ba1.5k sqft5118 James Ave N, Minneapolis, MN 55430For SaleMLS ID #7034184, The Huerkamp Home Group, Keller Williams Preferred Rlty. NorthstarMLS as distributed by MLS GRID
- $249,9004 bd1 ba1.3k sqft3507 Newton Ave N, Minneapolis, MN 55412For SaleMLS ID #7005119, Lisa J. Proechel, Keller Williams Integrity Realty. NorthstarMLS as distributed by MLS GRID
- $221,0003 bd1 ba1.1k sqft3350 Knox Ave N, Minneapolis, MN 55412For SaleMLS ID #7050616, Travis John Wyman, Pemberton RE. NorthstarMLS as distributed by MLS GRID
- $280,0002 bd2 ba1.3k sqft5000 Fairview Ave N, Crystal, MN 55429For SaleMLS ID #7124315, Enyi Okwulehie, Northstar Real Estate Associates. NorthstarMLS as distributed by MLS GRID
- $200,0003 bd1 ba1.2k sqft2954 Queen Ave N, Minneapolis, MN 55411For SaleMLS ID #7099422, Matthew Justin Meek, Homefield Realty. NorthstarMLS as distributed by MLS GRID
- $190,0003 bd1 ba912 sqft2332 Sheridan Ave N, Minneapolis, MN 55411For SaleMLS ID #7122142, Josh Savageau, Keller Williams Classic Realty. NorthstarMLS as distributed by MLS GRID
- $220,0003 bd2 ba1.2k sqft3643 Fremont Ave N, Minneapolis, MN 55412For SaleMLS ID #7082169, Hosie, Keller Williams Realty Integrity Lakes. NorthstarMLS as distributed by MLS GRID
- $205,0003 bd1 ba1.2k sqft3530 Oliver Ave N, Minneapolis, MN 55412For SaleMLS ID #7102490, Tiffany Larson, Keller Williams Classic Realty. NorthstarMLS as distributed by MLS GRID
- $285,0003 bd1 ba1.4k sqft4156 Monroe St NE, Columbia Heights, MN 55421For SaleMLS ID #7111160, Daniel Borys, Edina Realty, Inc.. NorthstarMLS as distributed by MLS GRID
- $239,9003 bd1 ba1.1k sqft454 Michigan St, Saint Paul, MN 55102For SaleMLS ID #7130094, Martha S Hoover, RE/MAX Preferred. NorthstarMLS as distributed by MLS GRID
- $240,0003 bd1 ba1.1k sqft779 Thomas Ave, Saint Paul, MN 55104For SaleMLS ID #7127931, Abe Gleeson, Coldwell Banker Realty. NorthstarMLS as distributed by MLS GRID
