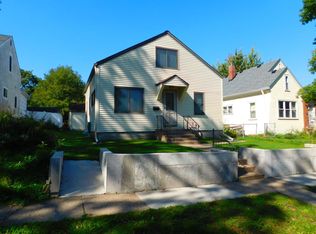
This is the best value in Columbia Heights. Where else can you find fresh, refinished hardwood floors on the main floor, a 4-season porch that leads out to a maintenance free deck, brand new carpet upstairs and down, and a 2-car garage at this price? This is a great place to start! Easy access to freeways and both downtowns, and fabulous restaurants and entertainment nearby! As you enter this 3-bedroom, 1.5 story, you will notice the grand living room can handle large gatherings, dining table or a TV family room setup. The 2 main floor bedrooms are good size, and the eat-in kitchen has ample counter space. Enjoy your morning coffee, unwind after work or enjoy your meals in the awesome 4 season porch. The deck and fenced yard would be great for outdoor fun and relaxation. The upstairs bedroom has room for an office as well. A French drain was installed years ago, and the basement has been dry since. Functional 2 car garage completes this package!
Pending
Price cut: $15K (8/12)
$285,000
4156 Monroe St NE, Columbia Heights, MN 55421
3beds
1,442sqft
Single Family
Built in 1941
5,749 Square Feet Lot
$-- Zestimate®
$198/sqft
$-- HOA
What's special
- 76 days
- 99
- 1
Zillow last checked:
Listing updated:
Listed by:
Daniel Borys 651-341-8850,
Edina Realty, Inc.,
Greg Granlund 612-636-9959
Source: NorthstarMLS as distributed by MLS GRID,MLS#: 7111160
Facts & features
Interior
Bedrooms & bathrooms
- Bedrooms: 3
- Bathrooms: 1
- Full bathrooms: 1
Bedroom
- Level: Main
- Area: 120 Square Feet
- Dimensions: 12x10
Bedroom 2
- Level: Main
- Area: 90 Square Feet
- Dimensions: 10x9
Bedroom 3
- Level: Upper
- Area: 144 Square Feet
- Dimensions: 12x12
Family room
- Level: Lower
- Area: 308 Square Feet
- Dimensions: 28x11
Other
- Level: Main
- Area: 117 Square Feet
- Dimensions: 13x9
Kitchen
- Level: Main
- Area: 108 Square Feet
- Dimensions: 12x9
Living room
- Level: Main
- Area: 216 Square Feet
- Dimensions: 18x12
Heating
- Forced Air
Cooling
- Central Air
Appliances
- Included: Cooktop, Disposal, Dryer, Exhaust Fan, Range, Refrigerator, Stainless Steel Appliance(s), Washer
- Laundry: Lower Level
Features
- Basement: Block,Finished
- Has fireplace: No
Interior area
- Total structure area: 1,820
- Total interior livable area: 1,442 sqft
- Finished area above ground: 1,100
- Finished area below ground: 342
Property
Parking
- Total spaces: 2
- Parking features: Detached Garage, Garage Door Opener
- Garage spaces: 2
- Has uncovered spaces: Yes
- Details: Garage Dimensions (22x22)
Accessibility
- Accessibility features: None
Features
- Levels: One and One Half
- Stories: 1.5
- Patio & porch: Deck, Porch, Rear Porch
- Fencing: Chain Link,Full
Lot
- Size: 5,749 Square Feet
- Dimensions: 40 x 129
- Features: Near Public Transit, Tree Coverage - Light
Details
- Foundation area: 720
- Parcel number: 353024130100
- Zoning description: Residential-Single Family
Construction
Type & style
- Home type: SingleFamily
- Property subtype: Single Family
Materials
- Block
- Roof: Age Over 8 Years,Asphalt
Condition
- New construction: No
- Year built: 1941
Utilities & green energy
- Electric: Circuit Breakers
- Gas: Natural Gas
- Sewer: City Sewer/Connected
- Water: City Water/Connected
Community & HOA
Community
- Subdivision: Columbia Heights Annex
HOA
- Has HOA: No
Location
- Region: Columbia Heights
Financial & listing details
- Price per square foot: $198/sqft
- Tax assessed value: $242,300
- Annual tax amount: $3,460
- Date on market: 7/23/2026
- Cumulative days on market: 77 days
- Road surface type: Paved
Estimated market value
Not available
Estimated sales range
Not available
Not available
Price history
| Date | Event | Price |
|---|---|---|
| 9/3/2026 | Pending sale | $285,000$198/sqft |
Source:  NorthstarMLS as distributed by MLS GRID #7111160 Report a problem NorthstarMLS as distributed by MLS GRID #7111160 Report a problem | ||
| 8/12/2026 | Price change | $285,000-5%$198/sqft |
Source: NorthstarMLS as distributed by MLS GRID #7111160 Report a problem | ||
| 7/23/2026 | Listed for sale | $300,000$208/sqft |
Source: NorthstarMLS as distributed by MLS GRID #7111160 Report a problem | ||
Public tax history
| Year | Property taxes | Tax assessment |
|---|---|---|
| 2025 | $3,216 0% | $217,557 +0.7% |
| 2024 | $3,218 +13.2% | $216,031 -7.3% |
| 2023 | $2,841 +13.8% | $233,080 -3.4% |
| 2022 | $2,497 +3.6% | $241,364 +33.7% |
| 2021 | $2,411 -2% | $180,542 -6.3% |
| 2019 | $2,460 +16.4% | $192,700 +16.6% |
| 2018 | $2,112 +10% | $165,200 +13.1% |
| 2017 | $1,920 +9.8% | $146,100 +14.3% |
| 2016 | $1,748 +0.5% | $127,800 |
| 2015 | $1,740 +10.7% | $127,800 +25.8% |
| 2014 | $1,572 +5% | $101,600 |
| 2013 | $1,497 -13.6% | -- |
| 2012 | $1,733 -2.6% | -- |
| 2011 | $1,779 -2.3% | -- |
| 2010 | $1,821 +4.6% | -- |
| 2008 | $1,741 +7.1% | -- |
| 2007 | $1,626 +1.4% | -- |
| 2006 | $1,603 +21.5% | -- |
| 2005 | $1,319 +13.2% | -- |
| 2004 | $1,165 +17.9% | -- |
| 2003 | $988 -7.4% | -- |
| 2002 | $1,067 -0.2% | -- |
| 2001 | $1,069 | -- |
Find assessor info on the county website
Monthly payment
Est. payment
Payment breakdown
Explore the cost of this home by adjusting the details. Changes won't be saved.Climate risks
Neighborhood: 55421
- $282,0003 bd2 ba1k sqft4152 Monroe St NE, Columbia Heights, MN 55421Off Market
- $259,1004 bd1 ba1.1k sqft4150 Monroe St NE, Columbia Heights, MN 55421Off Market
- $240,0002 bd1 ba1.1k sqft4146 Monroe St NE, Columbia Heights, MN 55421Sold
- $272,9003 bd2 ba1.2k sqft4200 Monroe St NE, Columbia Heights, MN 55421Off Market
Similar homes
- $270,0004 bd2 ba1.2k sqft4357 Main St NE, Columbia Heights, MN 55421For Sale

 MLS ID #7126491, Nancy Rowbotham, RE/MAX Results. NorthstarMLS as distributed by MLS GRID
 - $299,9003 bd1 ba1.3k sqft4258 Islemount Pl, Robbinsdale, MN 55422For Sale
 MLS ID #7136935, Michael Jon Juliff, Jason Mitchell Group. NorthstarMLS as distributed by MLS GRID
 - $285,0003 bd2 ba1.3k sqft3547 Irving Ave N, Minneapolis, MN 55412For Sale
 MLS ID #7109462, The Huerkamp Home Group, Keller Williams Preferred Rlty. NorthstarMLS as distributed by MLS GRID
 - $289,9003 bd2 ba1.4k sqft8691 Van Buren St NE, Blaine, MN 55434For Sale
 MLS ID #7138048, John W Anderson, Twin Oaks Realty, Inc. NorthstarMLS as distributed by MLS GRID
 - $279,9003 bd1 ba1.5k sqft2206 Polk St NE, Minneapolis, MN 55418For SaleMLS ID #7109238, Laney Pope, Weichert, REALTORS- Heartland. NorthstarMLS as distributed by MLS GRID
- $295,0003 bd2 ba1.6k sqft1658 Sherburne Ave, Saint Paul, MN 55104For SaleMLS ID #7148760, Rosalie Choromanski, RE/MAX Results. NorthstarMLS as distributed by MLS GRID
- $299,9002 bd2 ba1.3k sqft5719 Northport Dr, Brooklyn Center, MN 55429For SaleMLS ID #7118584, Gregory W Schmidt, Exit Northstar Realty. NorthstarMLS as distributed by MLS GRID
- $309,9003 bd1 ba1.1k sqft3826 Zane Ave N, Crystal, MN 55422For SaleMLS ID #7142313, Angela Richter, Prudden & Company. NorthstarMLS as distributed by MLS GRID
- $279,9002 bd1 ba1.1k sqft2953 Ewing Ave N, Robbinsdale, MN 55422For SaleMLS ID #7134958, Kari Cartier, Coldwell Banker Realty - Southwest Regional. NorthstarMLS as distributed by MLS GRID
- $284,9002 bd1 ba948 sqft6015 2nd Ave S, Minneapolis, MN 55419For SaleMLS ID #7105206, James Halonen, RE/MAX Results. NorthstarMLS as distributed by MLS GRID
- $295,0004 bd3 ba1.7k sqft3230 Colfax Ave N, Minneapolis, MN 55412For SaleMLS ID #7140421, Edward W Leaf, Counselor Realty, Inc.. NorthstarMLS as distributed by MLS GRID
- $319,9004 bd2 ba1.5k sqft3745 Orchard Ave N, Robbinsdale, MN 55422For SaleMLS ID #7098617, Derek Eley, Mitchell Realty LLC. NorthstarMLS as distributed by MLS GRID
- $260,0003 bd2 ba1.3k sqft1514 Lafond Ave, Saint Paul, MN 55104For SaleMLS ID #7136161, Kara Wald, Edina Realty, Inc.. NorthstarMLS as distributed by MLS GRID
- $329,0003 bd2 ba1.7k sqft2733 Parkview Blvd, Robbinsdale, MN 55422For SaleMLS ID #7121525, Rita M Marr Gehrke, Coldwell Banker Realty - Southwest Regional. NorthstarMLS as distributed by MLS GRID
- $349,9003 bd2 ba1.4k sqft3241 21st Ave S, Minneapolis, MN 55407For SaleMLS ID #7145187, Amy Ruzick, RE/MAX Results. NorthstarMLS as distributed by MLS GRID
- $295,0003 bd2 ba1.3k sqft655 Simpson St, Saint Paul, MN 55104For SaleMLS ID #7139061, Matthew L. Rich, LPT Realty, LLC. NorthstarMLS as distributed by MLS GRID
- $270,0003 bd1 ba1.4k sqft4223 Nokomis Ave, Minneapolis, MN 55406For SaleMLS ID #7103228, Jonathan Soto, RE/MAX Results. NorthstarMLS as distributed by MLS GRID
- $324,9004 bd2 ba2k sqft2417 Parkview Blvd, Golden Valley, MN 55422For SaleMLS ID #7114424, Gregory Hiniker, Realty Inc. NorthstarMLS as distributed by MLS GRID
- $340,0005 bd3 ba1.8k sqft1227 Thomas Ave, Saint Paul, MN 55104For SaleMLS ID #7155091, Joshua Robert Anschutz, Pemberton RE. NorthstarMLS as distributed by MLS GRID
- $359,5003 bd2 ba1.7k sqft2231 McKinley St NE, Minneapolis, MN 55418For SaleMLS ID #7135098, Bridgette L Prew, Redfin Corporation. NorthstarMLS as distributed by MLS GRID
