Enjoy comfortable living and low-maintenance ownership in this inviting home featuring a new roof, maintenance-free siding, and Leaf protected gutters. The generous primary suite includes a cozy office nook, a versatile sitting area for TV, hobbies, or exercise equipment, a walk-in closet, and a private bathroom. The kitchen is thoughtfully arranged for efficiency and functionality, while the main-level washer and dryer provide everyday convenience. The finished lower level expands the living space with carpeted floors, finished walls and ceilings, and a half bath. Outside, the fenced backyard offers a private and inviting setting for outdoor enjoyment.
Active
Price cut: $10K (11/13)
$199,900
4151 Madison St NE, Columbia Heights, MN 55421
1beds
1,049sqft
Single Family
Built in 1922
5,227 Square Feet Lot
$199,200 Zestimate®
$191/sqft
$-- HOA
What's special
- 19 days
- 662
- 56
Zillow last checked:
Listing updated:
Listed by:
Jason A Papp 612-501-4020,
Coldwell Banker Realty - Southwest Regional
Source: NorthstarMLS as distributed by MLS GRID,MLS#: 7123268
Facts & features
Interior
Bedrooms & bathrooms
- Bedrooms: 1
- Bathrooms: 2
- Full bathrooms: 1
- 1/4 bathrooms: 1
Bedroom
- Level: Main
- Area: 220.5 Square Feet
- Dimensions: 21x10.5
Bathroom
- Level: Main
- Area: 63.75 Square Feet
- Dimensions: 7.5x8.5
Bathroom
- Level: Lower
- Area: 115 Square Feet
- Dimensions: 10x11.5
Dining room
- Level: Main
- Area: 96 Square Feet
- Dimensions: 8x12
Kitchen
- Level: Main
- Area: 100 Square Feet
- Dimensions: 10x10
Laundry
- Level: Main
- Area: 42.5 Square Feet
- Dimensions: 5x8.5
Living room
- Level: Main
- Area: 110 Square Feet
- Dimensions: 11x10
Office
- Level: Main
- Area: 110.5 Square Feet
- Dimensions: 13x8.5
Recreation room
- Level: Lower
- Area: 369 Square Feet
- Dimensions: 20.5x18
Walk in closet
- Level: Main
- Area: 45 Square Feet
- Dimensions: 7.5x6
Heating
- Forced Air
Cooling
- Central Air
Appliances
- Included: Dishwasher, Dryer, Range, Refrigerator, Stainless Steel Appliance(s), Washer
- Laundry: Main Level
Features
- Basement: Finished
- Has fireplace: No
Interior area
- Total structure area: 1,213
- Total interior livable area: 1,049 sqft
- Finished area above ground: 682
- Finished area below ground: 367
Video & virtual tour
Property
Parking
- Total spaces: 1
- Parking features: Detached Garage
- Garage spaces: 1
- Details: Garage Dimensions (20x22), Garage Door Height (6), Garage Door Width (8)
Accessibility
- Accessibility features: None
Features
- Levels: One
- Stories: 1
- Patio & porch: Rear Porch
- Pool features: None
- Fencing: Chain Link
Lot
- Size: 5,227 Square Feet
- Dimensions: 40 x 129
- Features: Tree Coverage - Light
Details
- Foundation area: 682
- Parcel number: 353024130123
- Zoning description: Residential-Single Family
Construction
Type & style
- Home type: SingleFamily
- Property subtype: Single Family
Materials
- Frame
- Roof: Age 8 Years or Less
Condition
- New construction: No
- Year built: 1922
Utilities & green energy
- Gas: Natural Gas
- Sewer: City Sewer/Connected
- Water: City Water/Connected
Community & HOA
HOA
- Has HOA: No
Location
- Region: Columbia Heights
Financial & listing details
- Price per square foot: $191/sqft
- Tax assessed value: $198,400
- Annual tax amount: $2,810
- Date on market: 11/2/2026
Estimated market value
$199,200
$189,000 - $209,000
$1,700/mo
Price history
| Date | Event | Price |
|---|---|---|
| 11/13/2026 | Price change | $199,900-4.8%$191/sqft |
Source:  NorthstarMLS as distributed by MLS GRID #7123268 Report a problem | ||
| 11/6/2026 | Listed for sale | $209,900+82.5%$200/sqft |
Source: NorthstarMLS as distributed by MLS GRID #7123268 Report a problem | ||
| 8/28/2014 | Sold | $115,000-1.7%$110/sqft |
Source:  Lake Superior Area Realtors as distributed by MLS GRID #2208130 Report a problem | ||
| 7/17/2014 | Listed for sale | $117,000+80%$112/sqft |
Source: RE/MAX Advantage #4505886 Report a problem | ||
| 4/5/2012 | Sold | $65,000-39.9%$62/sqft |
Source: Lake Superior Area Realtors as distributed by MLS GRID #1067076 Report a problem | ||
| 10/11/2000 | Sold | $108,140$103/sqft |
Source: Public Record Report a problem | ||
Public tax history
| Year | Property taxes | Tax assessment |
|---|---|---|
| 2026 | $2,810 +7% | $169,706 -3.4% |
| 2025 | $2,628 +1.5% | $175,592 +0.2% |
| 2024 | $2,589 +12.4% | $175,265 -5.9% |
| 2023 | $2,304 +14.2% | $186,319 -4.4% |
| 2022 | $2,017 +1.5% | $194,821 +34% |
| 2021 | $1,987 -1.4% | $145,335 -10.9% |
| 2019 | $2,015 +15.8% | $163,200 +15.3% |
| 2018 | $1,740 +5.9% | $141,600 +9.5% |
| 2017 | $1,643 +9.6% | $129,300 +16.1% |
| 2016 | $1,499 +3.6% | $111,400 |
| 2015 | $1,448 +21.7% | $111,400 |
| 2013 | $1,189 -27.8% | -- |
| 2012 | $1,647 -5% | -- |
| 2011 | $1,734 -3.4% | -- |
| 2010 | $1,794 +1.4% | -- |
| 2008 | $1,769 +11.3% | -- |
| 2007 | $1,589 +6.2% | -- |
| 2006 | $1,497 +16.2% | -- |
| 2005 | $1,288 +6% | -- |
| 2004 | $1,215 +77.5% | -- |
| 2003 | $685 -9.9% | -- |
| 2002 | $760 -2.9% | -- |
| 2001 | $783 | -- |
Find assessor info on the county website
Monthly payment
Est. payment
Payment breakdown
Explore the cost of this home by adjusting the details. Changes won't be saved.Climate risks
Neighborhood: 55421
- $287,2003 bd2 ba1.4k sqft4145 Madison St NE, Columbia Heights, MN 55421Off Market

- $192,2002 bd1 ba697 sqft4153 Madison St NE, Columbia Heights, MN 55421Off Market

- $230,4002 bd1 ba768 sqft4141 Madison St NE, Columbia Heights, MN 55421Off Market

- $242,9003 bd2 ba1.2k sqft4157 Madison St NE, Columbia Heights, MN 55421Off Market
Similar homes
- $--2 bd2 ba1k sqft4344 McLeod St NE, Columbia Heights, MN 55421Auction
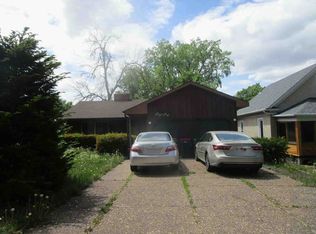 ServiceLink Auction
- $--4 bd2 ba920 sqft4025 Madison St NE, Columbia Heights, MN 55421Auction
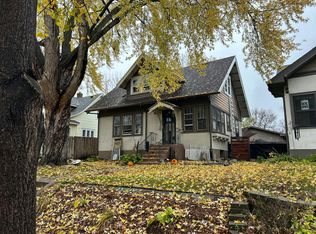 Auction.com 2
- $200,0003 bd1 ba1.1k sqft1028 Gould Ave NE, Columbia Heights, MN 55421For Sale

 MLS ID #7159632, Kerby & Cristina Real Estate Experts, RE/MAX Results. NorthstarMLS as distributed by MLS GRID
- $239,9002 bd1 ba1k sqft4015 5th St NE, Columbia Heights, MN 55421For Sale
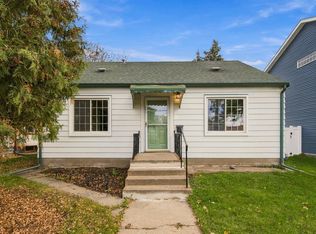 MLS ID #7132892, Angie Gerber, eXp Realty. NorthstarMLS as distributed by MLS GRID
- $279,0003 bd2 ba1.2k sqft4025 Washington St NE, Columbia Heights, MN 55421For SaleMLS ID #7173597, Kaitlin McInerney, Bridge Realty, LLC. NorthstarMLS as distributed by MLS GRID
- $289,9003 bd2 ba1.5k sqft4116 Washington St NE, Columbia Heights, MN 55421For SaleMLS ID #7172279, Omar Abuatieh, eXp Realty. NorthstarMLS as distributed by MLS GRID
- $225,0003 bd2 ba1.3k sqft4108 Maureen Dr NE, Columbia Heights, MN 55421For SaleMLS ID #7171763, Jessica M Miceli, Compass. NorthstarMLS as distributed by MLS GRID
- $285,0002 bd2 ba1.5k sqft4121 5th St NE, Columbia Heights, MN 55421For SaleMLS ID #7169573, Daniel Schneider, VIBE Realty. NorthstarMLS as distributed by MLS GRID
- $184,9003 bd2 ba1.4k sqft999 41st Ave NE APT 302, Columbia Heights, MN 55421For SaleMLS ID #7142577, Bozidar Djuranovic, Fish MLS Realty. NorthstarMLS as distributed by MLS GRID
- $235,0004 bd2 ba1.3k sqft4858 6th St NE, Columbia Heights, MN 55421For SaleMLS ID #7155278, Amber L Hartman, Engel & Volkers Minneapolis. NorthstarMLS as distributed by MLS GRID
- $210,0002 bd2 ba1.2k sqft4659 Colfax Ave N, Minneapolis, MN 55412For SaleMLS ID #7173462, Leonid Merman, eXp Realty. NorthstarMLS as distributed by MLS GRID
- $265,0003 bd1 ba1.5k sqft1600 37th Ave NE, Minneapolis, MN 55421For SaleMLS ID #7144334, Patricia J Ripka, Ripka Realty Group. NorthstarMLS as distributed by MLS GRID
- $274,9003 bd2 ba1.5k sqft4132 Monroe St NE, Columbia Heights, MN 55421For SaleMLS ID #7148809, Christine Swan, Avenue Realty. NorthstarMLS as distributed by MLS GRID
- $224,9002 bd3 ba1.3k sqft320 Karen Ln NE, Columbia Heights, MN 55421For SaleMLS ID #7169506, Lucas McDonough, DRG. NorthstarMLS as distributed by MLS GRID
- $210,0002 bd2 ba1.1k sqft4618 Aldrich Ave N, Minneapolis, MN 55412For SaleMLS ID #7170982, Xai Xiong, Home Sellers. NorthstarMLS as distributed by MLS GRID
- $227,5002 bd3 ba1.3k sqft1070 Grandview Ct NE APT 119, Columbia Heights, MN 55421For SaleMLS ID #7121252, Phillip M Beaumia, Executive Realty Inc.. NorthstarMLS as distributed by MLS GRID
- $227,5002 bd3 ba1.3k sqft1070 Grandview Ct NE APT 415, Columbia Heights, MN 55421For SaleMLS ID #7110125, Phillip M Beaumia, Executive Realty Inc.. NorthstarMLS as distributed by MLS GRID
- $274,9003 bd1 ba1.1k sqft651 46 1/2 Ave NE, Columbia Heights, MN 55421For SaleMLS ID #7171083, Jason Daley, Bridge Realty, LLC. NorthstarMLS as distributed by MLS GRID
- $200,0002 bd1 ba926 sqft5208 Camden Ave N, Minneapolis, MN 55430For SaleMLS ID #7163390, Kate Voller Reinking, Edina Realty, Inc.. NorthstarMLS as distributed by MLS GRID
- $215,0001 bd1 ba840 sqft2407 39th Ave NE Unit 409, Saint Anthony, MN 55421For SaleMLS ID #7166048, Stana Gerlach, Weichert, Realtors-Advantage. NorthstarMLS as distributed by MLS GRID
