Say goodbye to tiresome chores in this spacious 3 bedroom, 2-bathroom condo! This open floor, move-in ready condo offers maintenance-free living, so you can enjoy your new home without the hassle of exterior maintenance, lawn care, or snow removal.Situated on the 3rd floor, you'll relish sipping your morning coffee on the spacious, over-sized balcony.Enjoy the luxury of a private master suite ensuring your personal space remains truly private.Double doors lead to one of the bedrooms, providing versatility to create a perfect home office or guest room.Your vehicle will be safe and warm in the underground heated parking area and a car wash.The quiet building is conveniently located near a bus line, shops, and restaurants, making it easy to access public transportation and enjoy the local amenities.The association fee covers heating, water/sewer, trash removal, snow removal, and lawn care. You'll only need to budget for electricity, simplifying your monthly expenses.
Active
$184,900
999 41st Ave NE APT 302, Columbia Heights, MN 55421
3beds
1,427sqft
(CC) High Rise (4+ Levels)
Built in 1983
-- sqft lot
$184,700 Zestimate®
$130/sqft
$850/mo HOA
What's special
Move-in ready condoPrivate master suiteUnderground heated parking areaCar washSpacious over-sized balcony
- 35 days
- 255
- 14
Zillow last checked:
Listing updated:
Listed by:
Bozidar Djuranovic 952-607-7069,
Fish MLS Realty,
Emina Boss 612-708-3522
Source: NorthstarMLS as distributed by MLS GRID,MLS#: 7142577
Facts & features
Interior
Bedrooms & bathrooms
- Bedrooms: 3
- Bathrooms: 2
- Full bathrooms: 2
Bedroom
- Level: Main
- Area: 198 Square Feet
- Dimensions: 18x11
Bedroom 2
- Level: Main
- Area: 140 Square Feet
- Dimensions: 14x10
Bedroom 3
- Level: Main
- Area: 130 Square Feet
- Dimensions: 13x10
Dining room
- Level: Main
- Area: 99 Square Feet
- Dimensions: 11x9
Kitchen
- Level: Main
- Area: 108 Square Feet
- Dimensions: 12x9
Laundry
- Level: Main
- Area: 66 Square Feet
- Dimensions: 11x6
Living room
- Level: Main
- Area: 225 Square Feet
- Dimensions: 15x15
Patio
- Level: Main
- Area: 144 Square Feet
- Dimensions: 24x6
Storage
- Level: Main
- Area: 25 Square Feet
- Dimensions: 5x5
Heating
- Baseboard
Cooling
- Wall Unit(s)
Appliances
- Included: Cooktop, Dishwasher, Disposal, Dryer, Microwave, Range, Refrigerator, Washer
- Laundry: In Unit
Features
- Basement: None
- Number of fireplaces: 1
- Fireplace features: Wood Burning
Interior area
- Total structure area: 1,427
- Total interior livable area: 1,427 sqft
- Finished area above ground: 1,427
- Finished area below ground: 0
Property
Parking
- Total spaces: 1
- Parking features: Underground
- Garage spaces: 1
Accessibility
- Accessibility features: Accessible Elevator Installed, Accessible Approach with Ramp
Features
- Levels: One
- Stories: 1
- Pool features: None
- Fencing: None
Lot
- Size: 0.81 Acres
- Features: Zero Lot Line
Details
- Foundation area: 1427
- Parcel number: 363024230369
- Zoning description: Residential-Multi-Family
Construction
Type & style
- Home type: Condo
- Property subtype: (CC) High Rise (4+ Levels)
- Attached to another structure: Yes
Condition
- New construction: No
- Year built: 1983
Utilities & green energy
- Gas: Natural Gas
- Sewer: City Sewer/Connected
- Water: City Water/Connected
Community & HOA
Community
- Subdivision: Condo 28 Labelle Park Condo 3
HOA
- Has HOA: Yes
- Amenities included: Car Wash, Elevator(s), Security Building
- Services included: Maintenance Structure, Gas, Hazard Insurance, Heating, Lawn Care, Maintenance Grounds, Parking, Professional Mgmt, Sanitation, Security System, Shared Amenities, Snow Removal
- HOA fee: $850 monthly
- HOA name: La Belle Condo Three Association c/o Omega Propert
- HOA phone: 763-449-9100
Location
- Region: Columbia Heights
Financial & listing details
- Price per square foot: $130/sqft
- Tax assessed value: $182,200
- Annual tax amount: $2,456
- Date on market: 9/13/2026
- Cumulative days on market: 82 days
Estimated market value
$184,700
$175,000 - $194,000
$2,016/mo
Price history
| Date | Event | Price |
|---|---|---|
| 9/13/2026 | Listed for sale | $184,900-7.1%$130/sqft |
Source:  NorthstarMLS as distributed by MLS GRID #7142577 Report a problem | ||
| 9/2/2026 | Listing removed | $199,000$139/sqft |
Source: NorthstarMLS as distributed by MLS GRID #7108306 Report a problem | ||
| 7/17/2026 | Listed for sale | $199,000-0.5%$139/sqft |
Source: NorthstarMLS as distributed by MLS GRID #7108306 Report a problem | ||
| 3/29/2024 | Listing removed | -- |
Source: NorthstarMLS as distributed by MLS GRID #6487205 Report a problem | ||
| 3/6/2024 | Price change | $200,000-4.8%$140/sqft |
Source: NorthstarMLS as distributed by MLS GRID #6487205 Report a problem | ||
| 2/8/2024 | Listed for sale | $210,000+5%$147/sqft |
Source: NorthstarMLS as distributed by MLS GRID #6487205 Report a problem | ||
| 11/2/2023 | Listing removed | -- |
Source: NorthstarMLS as distributed by MLS GRID #6454066 Report a problem | ||
| 10/29/2023 | Listed for sale | $200,000+27.4%$140/sqft |
Source: NorthstarMLS as distributed by MLS GRID #6454066 Report a problem | ||
| 11/20/2020 | Sold | $157,000-7.6%$110/sqft |
Source: NorthstarMLS as distributed by MLS GRID #5659877 Report a problem | ||
| 11/3/2020 | Pending sale | $170,000$119/sqft |
Source: Keller Williams Premier Realty #5659877 Report a problem | ||
| 9/25/2020 | Listed for sale | $170,000+70.2%$119/sqft |
Source: Keller Williams Premier Realty #5659877 Report a problem | ||
| 12/17/2014 | Sold | $99,900$70/sqft |
Source: NorthstarMLS as distributed by MLS GRID #4544473 Report a problem | ||
| 11/17/2014 | Pending sale | $99,900$70/sqft |
Source: RE/MAX Results #4544473 Report a problem | ||
| 11/15/2014 | Listed for sale | $99,900-5.8%$70/sqft |
Source: RE/MAX Results #4544473 Report a problem | ||
| 4/21/1999 | Sold | $106,000$74/sqft |
Source: Agent Provided Report a problem | ||
Public tax history
| Year | Property taxes | Tax assessment |
|---|---|---|
| 2025 | $2,248 +10.1% | $152,813 +2.5% |
| 2024 | $2,042 +15.4% | $149,107 +1.9% |
| 2023 | $1,769 -55.4% | $146,318 -14.1% |
| 2022 | $3,962 +106.7% | $170,300 +13.4% |
| 2021 | $1,917 +18.8% | $150,200 +9.9% |
| 2019 | $1,613 +16% | $136,700 +14.2% |
| 2018 | $1,390 +0.6% | $119,700 +5.4% |
| 2017 | $1,382 +19.5% | $113,600 +32.4% |
| 2016 | $1,157 +16.9% | $85,800 |
| 2015 | $989 +27.5% | $85,800 +27.5% |
| 2014 | $776 -16.8% | $67,300 |
| 2013 | $932 -26.6% | -- |
| 2012 | $1,269 -5.5% | -- |
| 2011 | $1,343 -8.4% | -- |
| 2010 | $1,466 +5.5% | -- |
| 2008 | $1,389 -1.8% | -- |
| 2007 | $1,415 +0.5% | -- |
| 2006 | $1,407 +8.4% | -- |
| 2005 | $1,298 +10.7% | -- |
| 2004 | $1,173 +17.9% | -- |
| 2003 | $994 -7.2% | -- |
| 2002 | $1,072 -7.4% | -- |
| 2001 | $1,158 | -- |
Find assessor info on the county website
Monthly payment
Est. payment
Payment breakdown
Explore the cost of this home by adjusting the details. Changes won't be saved.Climate risks
Neighborhood: 55421
- $180,0003 bd2 ba1.4k sqft999 41st Ave NE APT 101, Columbia Heights, MN 55421Sold
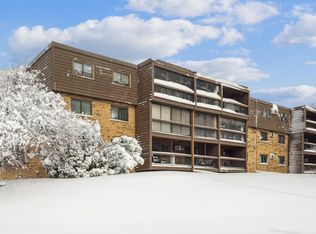
- $117,100-- bd-- ba-- sqft999 41st Ave NE APT 313, Columbia Heights, MN 55421Off Market
- $121,200-- bd-- ba-- sqft999 41st Ave NE APT 110, Columbia Heights, MN 55421Off Market
- $121,200-- bd-- ba-- sqft999 41st Ave NE APT 105, Columbia Heights, MN 55421Off Market
Similar homes
- $129,5002 bd2 ba1k sqft999 41st Ave NE APT 307, Columbia Heights, MN 55421For Sale
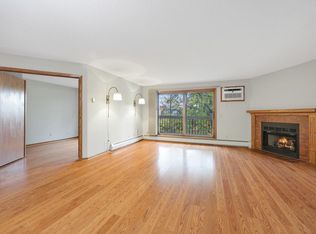
 MLS ID #7159220, Thomas Stanek GRI. ABR., Stanek Realty, Inc.. NorthstarMLS as distributed by MLS GRID
- $120,0001 bd1 ba790 sqft1000 41st Ave NE APT 316, Columbia Heights, MN 55421For Sale
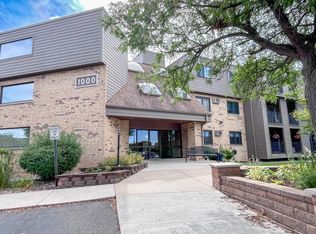 MLS ID #7142298, Jeffrey Firnstahl, Keller Williams Classic Realty. NorthstarMLS as distributed by MLS GRID
- $190,0002 bd2 ba1k sqft4824 E 53rd St APT 523, Minneapolis, MN 55417For Sale
 MLS ID #7139765, Therese A Griffith, Bedrock Real Estate. NorthstarMLS as distributed by MLS GRID
- $269,9004 bd2 ba1.9k sqft4252 Monroe St NE, Columbia Heights, MN 55421For Sale
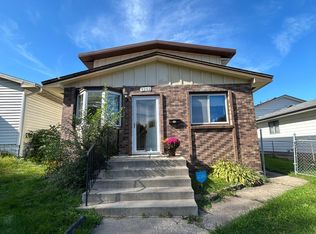 MLS ID #7156940, Mark D. Seburg, Fish MLS Realty. NorthstarMLS as distributed by MLS GRID
- $194,9002 bd2 ba1.1k sqft10501 Cedar Lake Rd APT 318, Minnetonka, MN 55305For SaleMLS ID #7144530, Kerby & Cristina Real Estate Experts, RE/MAX Results. NorthstarMLS as distributed by MLS GRID
- $199,9002 bd2 ba1.3k sqft8549 Irwin Rd APT 138, Bloomington, MN 55437For SaleMLS ID #7137139, Julie Larsen, RE/MAX Results. NorthstarMLS as distributed by MLS GRID
- $194,9003 bd2 ba1.2k sqft2933 69th Ln N, Brooklyn Center, MN 55430For SaleMLS ID #7153708, Roman J Cantu, eHouse Realty, Inc. NorthstarMLS as distributed by MLS GRID
- $179,9002 bd2 ba1.1k sqft2920 Mounds View Blvd #9, Mounds View, MN 55112For SaleMLS ID #7118794, Kurt Evans, Coldwell Banker Realty. NorthstarMLS as distributed by MLS GRID
- $195,0002 bd2 ba1.2k sqft15 S 1st St #A602, Minneapolis, MN 55401For SaleMLS ID #7100579, Joan M Michaud, Capital Property Management. NorthstarMLS as distributed by MLS GRID
- $194,9002 bd2 ba1.3k sqft5505 E Bavarian Pass, Minneapolis, MN 55432For SaleMLS ID #7115597, Jason Wehlage, National Realty Guild. NorthstarMLS as distributed by MLS GRID
- $178,9982 bd2 ba1k sqft3150 Excelsior Blvd APT 211, Minneapolis, MN 55416For SaleMLS ID #6802562, Ryan Kempenich, Coldwell Banker Realty. NorthstarMLS as distributed by MLS GRID
- $138,5002 bd2 ba1k sqft2800 Hillsboro Ave N APT 307, New Hope, MN 55427For SaleMLS ID #7153312, Stephen Jahn, Fish MLS Realty. NorthstarMLS as distributed by MLS GRID
- $159,9002 bd1 ba1k sqft3200 Virginia Ave S APT 104, Saint Louis Park, MN 55426For SaleMLS ID #7123098, Michael DeLong, Bridge Realty, LLC. NorthstarMLS as distributed by MLS GRID
- $187,9002 bd2 ba1.2k sqft14314 Fairway Dr, Eden Prairie, MN 55344For SaleMLS ID #7112080, Charles A Nichols, Coldwell Banker Realty. NorthstarMLS as distributed by MLS GRID
- $149,9002 bd1 ba1k sqft4045 Hodgson Rd APT 211, Shoreview, MN 55126For SaleMLS ID #7067828, Erik Moody, LPT Realty, LLC. NorthstarMLS as distributed by MLS GRID
- $175,0002 bd2 ba971 sqft4151 Boone Ave N APT 110, New Hope, MN 55427For SaleMLS ID #7063342, Susan Lynn Brecke, Lakes Sotheby's International. NorthstarMLS as distributed by MLS GRID
- $189,9991 bd1 ba835 sqft4820 Park Commons Dr APT 137, Saint Louis Park, MN 55416For SaleMLS ID #7138046, Christine X Chen, Bridge Realty, LLC. NorthstarMLS as distributed by MLS GRID
- $135,0002 bd2 ba998 sqft2800 Hillsboro Ave N APT 112, New Hope, MN 55427For SaleMLS ID #7140459, Bob Beutler, National Realty Guild. NorthstarMLS as distributed by MLS GRID
- $170,0002 bd2 ba954 sqft8007 Xerxes Ave S #A101, Bloomington, MN 55431For SaleMLS ID #7106128, Mallorie Rife, Edina Realty, Inc.. NorthstarMLS as distributed by MLS GRID
- $189,9002 bd2 ba1k sqft2932 67th Ln N, Brooklyn Center, MN 55430For SaleMLS ID #7122840, Jan E Wentland, Counselor Realty, Inc. NorthstarMLS as distributed by MLS GRID
