Welcome home to this lovely, spacious, and light-filled condo offering an exceptional combination of comfort, amenities, and convenience. The open-concept living room, dining area, and kitchen create a warm and inviting space that’s perfect for everyday living and entertaining. Custom millwork adds character and charm, while large windows overlook the beautiful center courtyard and fill the home with abundant natural light.
The thoughtful design continues with in-unit laundry and a convenient additional storage room located on the same floor. An assigned parking stall in the heated garage provides added comfort and convenience year-round.
Residents enjoy an impressive array of amenities, including a fitness center and guest room in each building, as well as a community room, workshop, and library. The beautifully landscaped courtyard is an inviting place to relax and connect, featuring comfortable patio seating, grills, a fountain, and a fire pit.
And the location is hard to beat! Enjoy easy walking access to retail, grocery stores, medical services, restaurants, and a nearby walking trail. With spacious interiors, abundant natural light, wonderful community amenities, and an incredibly convenient location, this condo is a must-see.
Active
$215,000
2407 39th Ave NE Unit 409, Saint Anthony, MN 55421
1beds
840sqft
(CC) High Rise (4+ Levels)
Built in 2005
-- sqft lot
$-- Zestimate®
$256/sqft
$409/mo HOA
What's special
- 13 days
- 281
- 14
Zillow last checked:
Listing updated:
Listed by:
Stana Gerlach 612-269-1409,
Weichert, Realtors-Advantage
Source: NorthstarMLS as distributed by MLS GRID,MLS#: 7166048
Facts & features
Interior
Bedrooms & bathrooms
- Bedrooms: 1
- Bathrooms: 1
- Full bathrooms: 1
Bedroom
- Level: Main
- Area: 132 Square Feet
- Dimensions: 12 x 11
Deck
- Level: Main
Den
- Level: Main
- Area: 63 Square Feet
- Dimensions: 09 x 07
Foyer
- Level: Main
- Area: 30 Square Feet
- Dimensions: 06 x 05
Kitchen
- Level: Main
- Area: 150 Square Feet
- Dimensions: 15 x 10
Laundry
- Level: Main
- Area: 54 Square Feet
- Dimensions: 09 x 06
Living room
- Level: Main
- Area: 180 Square Feet
- Dimensions: 15 x 12
Storage
- Level: Main
Heating
- Forced Air
Cooling
- Central Air
Appliances
- Included: Dishwasher, Dryer, Microwave, Range, Refrigerator, Stainless Steel Appliance(s), Washer
- Laundry: Laundry Room, Main Level, In Unit
Features
- Basement: Block
- Has fireplace: No
Interior area
- Total structure area: 840
- Total interior livable area: 840 sqft
- Finished area above ground: 840
- Finished area below ground: 0
Video & virtual tour
Property
Parking
- Total spaces: 1
- Parking features: Assigned, Attached, Concrete, Floor Drain, Garage Door Opener, Heated Garage, Garage, Underground
- Attached garage spaces: 1
- Has uncovered spaces: Yes
Accessibility
- Accessibility features: Doors 36"+, Accessible Elevator Installed, Customized Wheelchair Accessible, Hallways 42"+, No Stairs Internal, Accessible Approach with Ramp
Features
- Levels: One
- Stories: 1
- Patio & porch: Composite Decking, Deck
- Pool features: None
- Fencing: Split Rail
Lot
- Size: 1.32 Acres
- Features: Near Public Transit
Details
- Foundation area: 840
- Parcel number: 313023330075
- Zoning description: Residential-Single Family
Construction
Type & style
- Home type: Condo
- Property subtype: (CC) High Rise (4+ Levels)
- Attached to another structure: Yes
Materials
- Concrete, Frame
- Roof: Age Over 8 Years,Flat
Condition
- New construction: No
- Year built: 2005
Utilities & green energy
- Electric: Circuit Breakers
- Gas: Natural Gas
- Sewer: City Sewer/Connected
- Water: City Water/Connected
Community & HOA
Community
- Security: Fire Sprinkler System
- Subdivision: Cic 566 Silver Lake Vlge Condo
HOA
- Has HOA: Yes
- Amenities included: Elevator(s), Fire Sprinkler System, In-Ground Sprinkler System, Patio
- Services included: Maintenance Structure, Cable TV, Controlled Access, Hazard Insurance, Internet, Lawn Care, Maintenance Grounds, Parking, Professional Mgmt, Sanitation, Sewer, Shared Amenities, Snow Removal, Water
- HOA fee: $409 monthly
- HOA name: First Service Res.
- HOA phone: 952-277-7000
Location
- Region: Saint Anthony
Financial & listing details
- Price per square foot: $256/sqft
- Tax assessed value: $189,800
- Annual tax amount: $3,162
- Date on market: 10/28/2026
- Road surface type: Paved
Estimated market value
Not available
Estimated sales range
Not available
Not available
Price history
| Date | Event | Price |
|---|---|---|
| 11/5/2026 | Listed for sale | $215,000+13.9%$256/sqft |
Source:  NorthstarMLS as distributed by MLS GRID #7166048 Report a problem | ||
| 7/3/2006 | Sold | $188,737$225/sqft |
Source: Public Record Report a problem | ||
Public tax history
| Year | Property taxes | Tax assessment |
|---|---|---|
| 2026 | $3,162 -0.2% | $189,800 -2.2% |
| 2025 | $3,168 +3% | $194,000 -2.2% |
| 2024 | $3,076 +2.5% | $198,300 +3.2% |
| 2023 | $3,000 +13.1% | $192,100 -2.9% |
| 2022 | $2,652 -5.3% | $197,800 +16.9% |
| 2021 | $2,800 +4.4% | $169,200 -5.1% |
| 2020 | $2,682 +14.7% | $178,200 +11.9% |
| 2019 | $2,338 | $159,300 |
| 2018 | $2,338 | $159,300 +13.5% |
| 2017 | $2,338 | $140,400 |
| 2016 | $2,338 +23.2% | -- |
| 2015 | $1,898 -6.9% | $118,400 |
| 2014 | $2,038 -0.4% | -- |
| 2013 | $2,046 -6.3% | -- |
| 2012 | $2,184 -24.2% | -- |
| 2011 | $2,880 | -- |
| 2010 | -- | -- |
| 2009 | $2,540 +18.2% | -- |
| 2008 | $2,148 +31.1% | -- |
| 2007 | $1,638 | -- |
Find assessor info on the county website
Monthly payment
Est. payment
Payment breakdown
Explore the cost of this home by adjusting the details. Changes won't be saved.Climate risks
Neighborhood: 55421
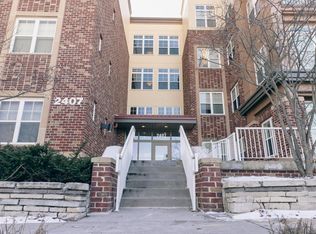
- $275,0001 bd2 ba1.1k sqft2407 39th Ave NE UNIT 408, Saint Anthony, MN 55421Sold
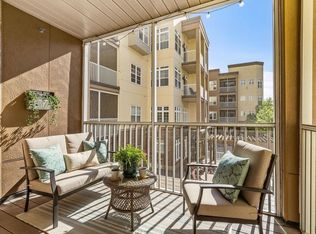
- $318,0002 bd2 ba1.4k sqft2405 39th Ave NE UNIT 205, Saint Anthony, MN 55421Sold
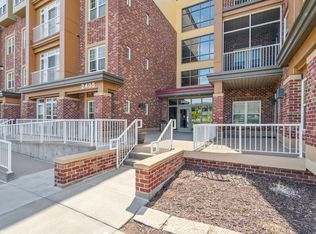
- $200,0001 bd2 ba1k sqft2405 39th Ave NE UNIT 307, Saint Anthony, MN 55421Sold
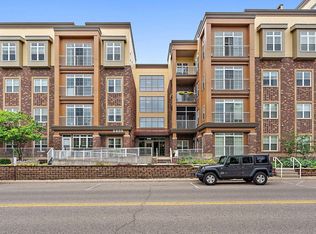
- $320,0002 bd2 ba1.5k sqft2405 39th Ave NE UNIT 102, Saint Anthony, MN 55421Sold
Similar homes
- $--4 bd2 ba920 sqft4025 Madison St NE, Columbia Heights, MN 55421Auction
 Auction.com 2
- $209,9001 bd2 ba1k sqft4151 Madison St NE, Columbia Heights, MN 55421For Sale

 MLS ID #7123268, Jason A Papp, Coldwell Banker Realty - Southwest Regional. NorthstarMLS as distributed by MLS GRID
- $200,0002 bd1 ba855 sqft720 3rd Ave NE APT 325, Minneapolis, MN 55413For Sale
 MLS ID #7137651, David Forsythe, Edina Realty, Inc.. NorthstarMLS as distributed by MLS GRID
- $200,0002 bd1 ba968 sqft1348 Colonial Dr, Roseville, MN 55113For Sale
 MLS ID #7169348, Sandy Erickson Real Estate Team, RE/MAX Results. NorthstarMLS as distributed by MLS GRID
- $274,9003 bd1 ba1.1k sqft651 46 1/2 Ave NE, Columbia Heights, MN 55421For SaleMLS ID #7171083, Jason Daley, Bridge Realty, LLC. NorthstarMLS as distributed by MLS GRID
- $287,5003 bd2 ba1k sqft3713 Tyler St NE, Columbia Heights, MN 55421For SaleMLS ID #7168852, Brian D Scates, Scates Real Estate, LLC. NorthstarMLS as distributed by MLS GRID
- $210,0002 bd2 ba1.1k sqft4618 Aldrich Ave N, Minneapolis, MN 55412For SaleMLS ID #7170982, Xai Xiong, Home Sellers. NorthstarMLS as distributed by MLS GRID
- $142,0002 bd1 ba918 sqft3914 Foss Rd APT 101, Saint Anthony, MN 55421For SaleMLS ID #7164419, Bryon Lindsey, Keller Williams Realty Integrity Lakes. NorthstarMLS as distributed by MLS GRID
- $134,0002 bd1 ba978 sqft999 41st Ave NE APT 212, Columbia Heights, MN 55421For SaleMLS ID #7154880, Shannon Erickson, Edina Realty, Inc.. NorthstarMLS as distributed by MLS GRID
- $215,0002 bd2 ba1k sqft1666 Coffman St APT 215, Falcon Heights, MN 55108For SaleMLS ID #7130364, Dan Duddingston, Engel & Volkers Minneapolis. NorthstarMLS as distributed by MLS GRID
- $126,5002 bd2 ba1k sqft999 41st Ave NE APT 307, Columbia Heights, MN 55421For SaleMLS ID #7159220, Thomas Stanek GRI. ABR., Stanek Realty, Inc.. NorthstarMLS as distributed by MLS GRID
- $280,0003 bd1 ba1.1k sqft4925 Washington St NE, Columbia Heights, MN 55421For SaleMLS ID #7170351, Yvonne Hanson, RE/MAX Results. NorthstarMLS as distributed by MLS GRID
- $174,9002 bd2 ba935 sqft333 8th St SE APT 219, Minneapolis, MN 55414For SaleMLS ID #7155589, Marissa Skaja, P.S. Real Estate, LLC. NorthstarMLS as distributed by MLS GRID
- $125,0001 bd1 ba748 sqft999 41st Ave NE APT 210, Columbia Heights, MN 55421For SaleMLS ID #7134600, Michael C Esterley, Edina Realty, Inc.. NorthstarMLS as distributed by MLS GRID
- $244,9003 bd1 ba884 sqft1353 County Road East W, Arden Hills, MN 55112For SaleMLS ID #7167100, Lacie Nelson, eXp Realty. NorthstarMLS as distributed by MLS GRID
- $223,0003 bd1 ba1.2k sqft3951 Colfax Ave N, Minneapolis, MN 55412For SaleMLS ID #7170421, Joey Ellington, America's Realty Group LLC. NorthstarMLS as distributed by MLS GRID
- $155,0002 bd2 ba1.1k sqft2601 Kenzie Ter APT 230, Saint Anthony, MN 55418For SaleMLS ID #7099214, Kathy Daniels, Coldwell Banker Realty. NorthstarMLS as distributed by MLS GRID
- $145,0002 bd1 ba907 sqft2800 Hamline Ave N APT 248, Roseville, MN 55113For SaleMLS ID #7167031, Liem D. Nguyen, TruHomes Realty LLC. NorthstarMLS as distributed by MLS GRID
- $250,0002 bd1 ba1k sqft654 9th Ave NW, New Brighton, MN 55112For SaleMLS ID #7168620, Rachel C. Scarrella, Edina Realty, Inc.. NorthstarMLS as distributed by MLS GRID
