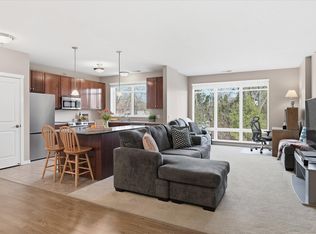
Enjoy elevated living in this bright, top-floor condo in the heart of an in-demand Silver Lake Village location! This impeccably maintained 1 bedroom, 2-bathroom condo offers stylish one-level living with soaring 10’ ceilings and quality finishes throughout. The open-concept kitchen features maple cabinetry, granite countertops, stainless steel appliances, a pantry, and a center island with breakfast bar—perfect for everyday living and entertaining.
The spacious primary suite includes a walk-in closet and a full bathroom with tile flooring, separate tub, and shower. A sun-filled bonus space off the living room provides the ideal setting for a home office, reading nook, or den. A convenient half bath adds extra functionality for guests.
Step out onto your private 4th-floor balcony and take in peaceful views of St. Anthony Village. Additional highlights include assigned heated underground parking and a separate storage locker.
Enjoy resort-style amenities including a community room, library, fitness center, and a beautifully maintained outdoor courtyard complete with BBQ grills, water features, and a built-in fire pit. All of this in a meticulously cared-for building just steps from shopping, dining, and everyday conveniences.
**Move-in ready, low-maintenance living in a prime location—don’t miss it!
Active
Price cut: $5.1K (7/6)
$279,900
2405 39th Ave NE Unit 401, Saint Anthony, MN 55421
1beds
1,205sqft
:
Get pre-qualified$2,352/mo
(CC) High Rise (4+ Levels)
Built in 2006
-- sqft lot
$-- Zestimate®
$232/sqft
$578/mo HOA
What's special
- 105 days |
- 189 |
- 6 |
Zillow last checked:
Listing updated:
Listed by:
Ryan M Platzke 952-844-6000,
Coldwell Banker Realty - Southwest Regional,
Robert Grossman 651-434-7887
Source: NorthstarMLS as distributed by MLS GRID,MLS#: 7048687
Facts & features
Interior
Bedrooms & bathrooms
- Bedrooms: 1
- Bathrooms: 2
- Full bathrooms: 1
- 1/2 bathrooms: 1
Bedroom
- Level: Main
- Area: 209 Square Feet
- Dimensions: 19x11
Dining room
- Level: Main
- Area: 132 Square Feet
- Dimensions: 12x11
Kitchen
- Level: Main
- Area: 96 Square Feet
- Dimensions: 12x8
Living room
- Level: Main
- Area: 195 Square Feet
- Dimensions: 15x13
Sun room
- Level: Main
- Area: 91 Square Feet
- Dimensions: 13x7
Heating
- Forced Air, Humidifier
Cooling
- Central Air
Appliances
- Included: Dishwasher, Disposal, Dryer, Exhaust Fan, Humidifier, Microwave, Range, Refrigerator, Stainless Steel Appliance(s), Washer
- Laundry: Electric Dryer Hookup, Laundry Room, In Unit, Washer Hookup, Coin-op Laundry Leased
Features
- Basement: None
- Has fireplace: No
Interior area
- Total structure area: 1,205
- Total interior livable area: 1,205 sqft
- Finished area above ground: 1,205
- Finished area below ground: 0
Property
Parking
- Total spaces: 1
- Parking features: Assigned, Asphalt, Heated Garage, Underground
- Garage spaces: 1
Accessibility
- Accessibility features: Accessible Elevator Installed, Grab Bars In Bathroom, Hallways 42"+
Features
- Levels: One
- Stories: 1
- Patio & porch: Composite Decking, Covered
Lot
- Size: 1,219 Square Feet
Details
- Foundation area: 1205
- Parcel number: 313023330083
- Zoning description: Residential-Multi-Family
Construction
Type & style
- Home type: Condo
- Property subtype: (CC) High Rise (4+ Levels)
- Attached to another structure: Yes
Condition
- New construction: No
- Year built: 2006
Utilities & green energy
- Gas: Natural Gas
- Sewer: City Sewer - In Street
- Water: City Water - In Street
Community & HOA
Community
- Security: Fire Sprinkler System
- Subdivision: Cic 566 Silver Lake Vlge Condo
HOA
- Has HOA: Yes
- Amenities included: Coin-op Laundry Leased, Elevator(s), Fire Sprinkler System, In-Ground Sprinkler System, Lobby Entrance, Patio
- Services included: Air Conditioning, Maintenance Structure, Cable TV, Controlled Access, Internet, Lawn Care, Maintenance Grounds, Parking, Professional Mgmt, Sanitation, Security System, Sewer, Snow Removal, Water
- HOA fee: $578 monthly
- HOA name: First Residential
- HOA phone: 952-277-2700
Location
- Region: Saint Anthony
Financial & listing details
- Price per square foot: $232/sqft
- Tax assessed value: $279,100
- Annual tax amount: $5,218
- Date on market: 4/10/2026
- Road surface type: Paved
Estimated market value
Not available
Estimated sales range
Not available
Not available
Price history
| Date | Event | Price |
|---|---|---|
| 7/6/2026 | Price change | $279,900-1.8%$232/sqft |
Source:  NorthstarMLS as distributed by MLS GRID #7048687 Report a problem NorthstarMLS as distributed by MLS GRID #7048687 Report a problem | ||
| 4/17/2026 | Listed for sale | $285,000+5.6%$237/sqft |
Source: NorthstarMLS as distributed by MLS GRID #7048687 Report a problem | ||
| 6/25/2023 | Listing removed | -- |
Source: NorthstarMLS as distributed by MLS GRID #6361548 Report a problem | ||
| 4/27/2023 | Listed for sale | $269,900-5.9%$224/sqft |
Source: NorthstarMLS as distributed by MLS GRID #6361548 Report a problem | ||
| 4/27/2023 | Listing removed | -- |
Source: NorthstarMLS as distributed by MLS GRID #6328425 Report a problem | ||
| 3/15/2023 | Price change | $286,900-4.3%$238/sqft |
Source: NorthstarMLS as distributed by MLS GRID #6328425 Report a problem | ||
| 2/2/2023 | Listed for sale | $299,900$249/sqft |
Source: NorthstarMLS as distributed by MLS GRID #6328425 Report a problem | ||
| 11/22/2022 | Listing removed | -- |
Source: NorthstarMLS as distributed by MLS GRID #6267755 Report a problem | ||
| 10/23/2022 | Price change | $299,900-4.8%$249/sqft |
Source: NorthstarMLS as distributed by MLS GRID #6267755 Report a problem | ||
| 10/6/2022 | Listed for sale | $315,000+21.2%$261/sqft |
Source: NorthstarMLS as distributed by MLS GRID #6267755 Report a problem | ||
| 3/28/2007 | Sold | $259,900$216/sqft |
Source: Public Record Report a problem | ||
Public tax history
| Year | Property taxes | Tax assessment |
|---|---|---|
| 2025 | $5,186 +6.9% | $279,100 -2.2% |
| 2024 | $4,850 +2.7% | $285,300 +3.2% |
| 2023 | $4,724 +9.7% | $276,400 -2.9% |
| 2022 | $4,306 -4.1% | $284,600 +17% |
| 2021 | $4,490 +2.5% | $243,300 -5% |
| 2020 | $4,380 +15.6% | $256,200 +11.9% |
| 2019 | $3,790 | $228,900 |
| 2018 | $3,790 | $228,900 +18.5% |
| 2017 | $3,790 | $193,100 |
| 2016 | $3,790 +26.4% | -- |
| 2015 | $2,998 -0.9% | $169,900 |
| 2014 | $3,026 -0.7% | -- |
| 2013 | $3,046 -5.5% | -- |
| 2012 | $3,222 -18.9% | -- |
| 2011 | $3,974 | -- |
| 2010 | -- | -- |
| 2009 | $3,840 +17.3% | -- |
| 2008 | $3,274 -0.5% | -- |
| 2007 | $3,292 | -- |
Find assessor info on the county website
Monthly payment
Est. payment
Payment breakdown
Explore the cost of this home by adjusting the details. Changes won't be saved.Climate risks
Neighborhood: 55421
Nearby schools
GreatSchools rating
- 8/10Wilshire Park Elementary SchoolGrades: PK-5Distance: 0.8 mi
- 8/10St. Anthony Middle SchoolGrades: 6-8Distance: 0.8 mi
- 8/10St. Anthony Village Senior High SchoolGrades: 9-12Distance: 0.8 mi
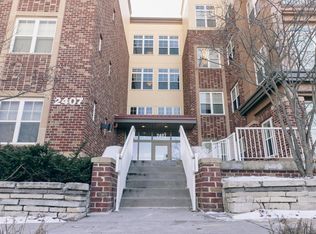
- $275,0001 bd2 ba1.1k sqft2407 39th Ave NE UNIT 408, Saint Anthony, MN 55421Sold
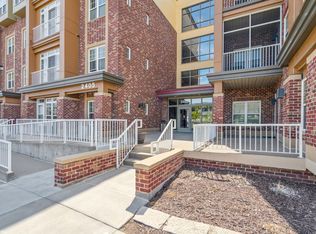
- $200,0001 bd2 ba1k sqft2405 39th Ave NE UNIT 307, Saint Anthony, MN 55421Sold
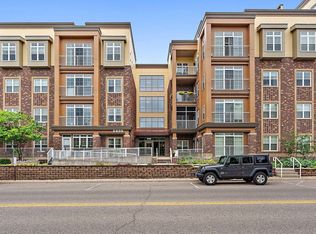
- $320,0002 bd2 ba1.5k sqft2405 39th Ave NE UNIT 102, Saint Anthony, MN 55421Sold
- $318,0002 bd2 ba1.5k sqft2405 39th Ave NE UNIT 302, Saint Anthony, MN 55421Sold

- $385,0002 bd2 ba1.6k sqft2405 39th Ave NE UNIT 204, Saint Anthony, MN 55421Sold
- $185,0001 bd1 ba840 sqft2407 39th Ave NE UNIT 209, Saint Anthony, MN 55421Sold
- $192,5001 bd1 ba840 sqft2407 39th Ave NE UNIT 309, Saint Anthony, MN 55421Sold
- $350,0002 bd2 ba1.5k sqft2405 39th Ave NE UNIT 402, Saint Anthony, MN 55421Sold
A local agent can set up tours, give advice and negotiate with sellers.
Similar homes
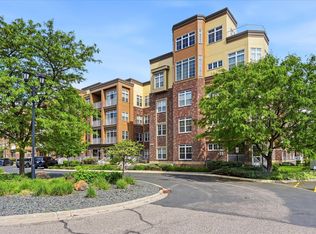
- $325,0002 bd2 ba1.6k sqft2550 38th Ave NE Unit 213, Saint Anthony, MN 55421For Sale
 MLS ID #7076280, Ben Yost, REMAX Results. NorthstarMLS as distributed by MLS GRID
 - $249,9002 bd3 ba1.5k sqft1070 Grandview Ct NE APT 300, Columbia Heights, MN 55421For Sale
 MLS ID #7079405, Billy Pauling, Keller Williams Premier Realty Lake Minnetonka. NorthstarMLS as distributed by MLS GRID
 - $279,9002 bd2 ba1.2k sqft619 8th St SE Unit 308, Minneapolis, MN 55414For Sale
 MLS ID #7086650, Matthew Charlsen, Keller Williams Realty Integrity Lakes. NorthstarMLS as distributed by MLS GRID
 - $225,0002 bd2 ba1.3k sqft1070 Grandview Ct NE APT 414, Columbia Heights, MN 55421For Sale
 MLS ID #7041307, Lyman L Jenkins, RE/MAX Results. NorthstarMLS as distributed by MLS GRID
 - $299,0002 bd2 ba1.2k sqft1900 Rush Lake Trl APT 112, New Brighton, MN 55112For SaleMLS ID #7001781, Mike Manning, Senior Solutions. NorthstarMLS as distributed by MLS GRID
- $289,9002 bd2 ba1.2k sqft301 Oak Grove St APT 314, Minneapolis, MN 55403For SaleMLS ID #7111665, Freddy L Jara, Coldwell Banker Realty - Lakes. NorthstarMLS as distributed by MLS GRID
- $256,0002 bd2 ba1k sqft619 8th St SE Unit 211, Minneapolis, MN 55414For SaleMLS ID #7055462, Robert C Kroog, BRIX Real Estate. NorthstarMLS as distributed by MLS GRID
- $285,0001 bd2 ba983 sqft645 N 1st St APT 139, Minneapolis, MN 55401For SaleMLS ID #7024553, Carol B Bennett, Lakes Area Realty. NorthstarMLS as distributed by MLS GRID
- $274,9002 bd2 ba1.3k sqft1256 County Road D E APT 101, Maplewood, MN 55109For SaleMLS ID #7096764, Lindsay Bacigalupo, Engel & Volkers Minneapolis. NorthstarMLS as distributed by MLS GRID
- $319,9002 bd2 ba1.4k sqft619 8th St SE Unit 409, Minneapolis, MN 55414For SaleMLS ID #7013748, Todd K Harrington, eXp Realty. NorthstarMLS as distributed by MLS GRID
- $264,9002 bd2 ba1.3k sqft7601 Aldrich Ave S APT 317, Richfield, MN 55423For SaleMLS ID #7084902, Jennifer Hingos, Real Broker, LLC. NorthstarMLS as distributed by MLS GRID
- $229,0003 bd2 ba1.3k sqft2900 11th Ave S #1009, Minneapolis, MN 55407For SaleMLS ID #7115886, Tami A Klenzman, eXp Realty. NorthstarMLS as distributed by MLS GRID
- $225,0002 bd2 ba1.2k sqft2530 E 34th St APT 210, Minneapolis, MN 55406For SaleMLS ID #7076520, Sandy Erickson Real Estate Team, RE/MAX Results. NorthstarMLS as distributed by MLS GRID
- $285,0002 bd2 ba1.2k sqft301 Clifton Ave APT 3D, Minneapolis, MN 55403For SaleMLS ID #7059677, Robert E Kessler, Coldwell Banker Realty - Lakes. NorthstarMLS as distributed by MLS GRID
- $289,9002 bd3 ba1.5k sqft820 Emerald St APT 110, Saint Paul, MN 55114For SaleMLS ID #7046207, Aaron Christen, Keller Williams Realty Integrity Lakes. NorthstarMLS as distributed by MLS GRID
- $330,0002 bd2 ba1.3k sqft308 E 18th St APT 305, Minneapolis, MN 55404For SaleMLS ID #7105118, Dan Nelson-Sohus Real Estate Group, Edina Realty, Inc.. NorthstarMLS as distributed by MLS GRID
- $269,9002 bd2 ba1.5k sqft208 Christenson Way NE, Fridley, MN 55432For SaleMLS ID #7104177, Caleb Carlson, Real Broker, LLC. NorthstarMLS as distributed by MLS GRID
- $264,9002 bd3 ba1.6k sqft906 Village Pkwy, Circle Pines, MN 55014For SaleMLS ID #7113580, Sandy Erickson Real Estate Team, RE/MAX Results. NorthstarMLS as distributed by MLS GRID
- $299,9002 bd2 ba1.3k sqft2885 Knox Ave S APT 605, Minneapolis, MN 55408For SaleMLS ID #7091492, Niki H Moeller, RE/MAX Results. NorthstarMLS as distributed by MLS GRID
- $250,0001 bd1 ba976 sqft209 8th St E APT 305, Saint Paul, MN 55101For SaleMLS ID #7088972, Jared Stoneman, Pemberton RE. NorthstarMLS as distributed by MLS GRID
