See 3D Tour. WOW! This impeccably maintained, move-in ready top-floor condo is simply stunning & beautiful! It's modern, open & neutral and includes so many amazing features. The living room / kitchen / dining room space is huge & open, sunny & bright. The high-quality, MN-made Andersen windows flood the spaces with sun, and the condo faces east for amazing morning-sunrise light! The granite center island kitchen is stunning, featuring huge cabinets with a lazy susan & custom pull-outs, as well as stainless steel Beko appliances, which were installed new in 2023. The ceramic tile flooring, the modern nickel fixtures and TWO pantry closets add beautiful exclamation points onto the kitchen!! The primary bedroom suite features a HUGE bedroom, a large walk-in closet and a private attached full bath with ceramic tile flooring, a soaking tub/shower combo and a dual sink vanity. The primary suite is rounded out by a direct walkout to the deck and a ceiling fan. The window treatments and TV mount are included too! Bedroom two also has a direct walkout to the deck, and the 2nd bathroom features a walk-in shower with tile flooring and modern fixtures. Both toilets are chair-height units with elongated bowls. All the walls have been freshly painted recently. The carpets were just professionally cleaned. The furnace was just professionally serviced. The storage unit is right across the hall. The elevator is just a few steps away, and the parking stalls are really close to the elevator in the parking garage too. The building is super secure, clean, superbly maintained & modern. There is plenty of guest parking, as well as plenty of street lights and sidewalks throughout the complex. The clubhouse features a full kitchen, bathrooms, office space, a board room, a huge meeting room and an enormous patio. This condo is so convenient to highways, parks, trails, highways, so many amazing places to eat, drink & shop, and so much more!
Active with contingency
Price cut: $7.5K (7/13)
$225,000
1070 Grandview Ct NE APT 414, Columbia Heights, MN 55421
2beds
1,389sqft
:
Get pre-qualified$2,114/mo
(CC) High Rise (4+ Levels)
Built in 2005
-- sqft lot
$228,200 Zestimate®
$162/sqft
$673/mo HOA
What's special
Modern open and neutralModern nickel fixturesGranite center island kitchenCeiling fanHigh-quality mn-made andersen windowsPlenty of guest parkingDual sink vanity
- 123 days |
- 594 |
- 11 |
Zillow last checked:
Listing updated:
Listed by:
Lyman L Jenkins 612-490-2733,
RE/MAX Results,
Denise A Jenkins 612-418-6044
Source: NorthstarMLS as distributed by MLS GRID,MLS#: 7041307
Facts & features
Interior
Bedrooms & bathrooms
- Bedrooms: 2
- Bathrooms: 2
- Full bathrooms: 1
- 3/4 bathrooms: 1
Bedroom
- Level: Main
- Area: 325 Square Feet
- Dimensions: 25x13
Bedroom 2
- Level: Main
- Area: 168 Square Feet
- Dimensions: 16x10.5
Primary bathroom
- Level: Main
- Area: 96 Square Feet
- Dimensions: 12x8
Bathroom
- Level: Main
- Area: 51 Square Feet
- Dimensions: 8.5x6
Deck
- Level: Main
- Area: 71.5 Square Feet
- Dimensions: 11x6.5
Dining room
- Level: Main
- Area: 80 Square Feet
- Dimensions: 10x8
Kitchen
- Level: Main
- Area: 212.75 Square Feet
- Dimensions: 11.5x18.5
Laundry
- Level: Main
- Area: 52.5 Square Feet
- Dimensions: 7.5x7
Living room
- Level: Main
- Area: 262.5 Square Feet
- Dimensions: 21x12.5
Storage
- Level: Main
- Area: 16 Square Feet
- Dimensions: 4x4
Walk in closet
- Level: Main
- Area: 39 Square Feet
- Dimensions: 6x6.5
Heating
- Forced Air
Cooling
- Central Air
Appliances
- Included: Chandelier, Dishwasher, Dryer, ENERGY STAR Qualified Appliances, Microwave, Range, Refrigerator, Stainless Steel Appliance(s), Washer
- Laundry: Laundry Closet, In Unit
Features
- Basement: None
- Has fireplace: No
Interior area
- Total structure area: 1,389
- Total interior livable area: 1,389 sqft
- Finished area above ground: 1,389
- Finished area below ground: 0
Property
Parking
- Total spaces: 2
- Parking features: Attached, Garage Door Opener, Guest, Heated Garage, Garage, Parking Lot, Paved Lot, Secured, Tuckunder Garage, Underground
- Attached garage spaces: 2
- Has uncovered spaces: Yes
Accessibility
- Accessibility features: Doors 36"+, Accessible Elevator Installed, Customized Wheelchair Accessible, Hallways 42"+, No Stairs External, No Stairs Internal
Features
- Levels: One
- Stories: 1
- Patio & porch: Covered
- Pool features: None
Lot
- Size: 0.62 Acres
Details
- Foundation area: 1389
- Parcel number: 253024320142
- Zoning description: Residential-Multi-Family
Construction
Type & style
- Home type: Condo
- Property subtype: (CC) High Rise (4+ Levels)
- Attached to another structure: Yes
Condition
- New construction: No
- Year built: 2005
Utilities & green energy
- Electric: Circuit Breakers, 100 Amp Service
- Gas: Natural Gas
- Sewer: City Sewer/Connected
- Water: City Water/Connected
Community & HOA
Community
- Security: Fire Sprinkler System, Security Lights, Secured Garage/Parking
- Subdivision: Cic 183 Grand Central Lofts
HOA
- Has HOA: Yes
- Amenities included: Elevator(s), Fire Sprinkler System, In-Ground Sprinkler System, Security Building, Security Lighting
- Services included: Maintenance Structure, Hazard Insurance, Lawn Care, Maintenance Grounds, Parking, Professional Mgmt, Sanitation, Sewer, Shared Amenities, Snow Removal, Water
- HOA fee: $673 monthly
- HOA name: Cedar Management Company
- HOA phone: 763-231-4517
Location
- Region: Columbia Heights
Financial & listing details
- Price per square foot: $162/sqft
- Tax assessed value: $228,900
- Annual tax amount: $3,210
- Date on market: 3/27/2026
- Road surface type: Paved
Estimated market value
$228,200
$217,000 - $240,000
$2,024/mo
Price history
| Date | Event | Price |
|---|---|---|
| 7/13/2026 | Price change | $225,000-3.2%$162/sqft |
Source:  NorthstarMLS as distributed by MLS GRID #7041307 Report a problem NorthstarMLS as distributed by MLS GRID #7041307 Report a problem | ||
| 7/10/2026 | Price change | $232,500-0.6%$167/sqft |
Source: NorthstarMLS as distributed by MLS GRID #7041307 Report a problem | ||
| 7/6/2026 | Price change | $233,900-0.5%$168/sqft |
Source: NorthstarMLS as distributed by MLS GRID #7041307 Report a problem | ||
| 6/5/2026 | Price change | $235,000-1.1%$169/sqft |
Source: NorthstarMLS as distributed by MLS GRID #7041307 Report a problem | ||
| 5/6/2026 | Price change | $237,500-1%$171/sqft |
Source: NorthstarMLS as distributed by MLS GRID #7041307 Report a problem | ||
| 3/27/2026 | Listed for sale | $239,900+41.1%$173/sqft |
Source: NorthstarMLS as distributed by MLS GRID #7041307 Report a problem | ||
| 8/29/2017 | Sold | $170,000-2.9%$122/sqft |
Source: Public Record Report a problem | ||
| 7/21/2017 | Listed for sale | $175,000+9.4%$126/sqft |
Source: Realty Group, Inc. #4856800 Report a problem | ||
| 5/31/2016 | Sold | $160,000-5.8%$115/sqft |
Source: NorthstarMLS as distributed by MLS GRID #4700138 Report a problem | ||
| 10/20/2010 | Sold | $169,900$122/sqft |
Source: Public Record Report a problem | ||
Public tax history
| Year | Property taxes | Tax assessment |
|---|---|---|
| 2025 | $2,937 +8.2% | $202,951 +3.2% |
| 2024 | $2,713 +14.2% | $196,738 +0.3% |
| 2023 | $2,375 +2.9% | $196,238 -2.7% |
| 2022 | $2,308 +5.1% | $201,688 +21.1% |
| 2021 | $2,196 -1.1% | $166,590 -6.1% |
| 2019 | $2,221 +17.3% | $177,400 +16.9% |
| 2018 | $1,892 +2.3% | $151,800 +6.7% |
| 2017 | $1,849 +9% | $142,300 -4.1% |
| 2016 | $1,697 -19.1% | $148,400 |
| 2015 | $2,097 +14% | $148,400 +20.6% |
| 2014 | $1,840 -12.9% | $123,100 |
| 2013 | $2,112 +19.6% | -- |
| 2012 | $1,766 -2.8% | -- |
| 2011 | $1,816 -17.3% | -- |
| 2010 | $2,196 -25.3% | -- |
| 2008 | $2,938 +0.7% | -- |
| 2007 | $2,919 +1954.2% | -- |
| 2006 | $142 | -- |
Find assessor info on the county website
Monthly payment
Est. payment
Payment breakdown
Explore the cost of this home by adjusting the details. Changes won't be saved.Climate risks
Neighborhood: 55421
Nearby schools
GreatSchools rating
- 3/10Highland Elementary SchoolGrades: PK-5Distance: 0.3 mi
- 3/10Columbia AcademyGrades: 6-8Distance: 0.3 mi
- 6/10Columbia Heights Senior High SchoolGrades: 9-12Distance: 0.2 mi
- $245,0002 bd3 ba1.4k sqft1070 Grandview Ct NE APT 311, Columbia Heights, MN 55421Sold
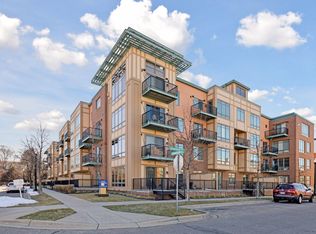
- $242,0002 bd2 ba1.2k sqft1070 Grand View Ct UNIT 414, Minneapolis, MN 55421Off Market

- $150,0001 bd2 ba1k sqft1070 Grandview Ct NE APT 411, Columbia Heights, MN 55421For Sale
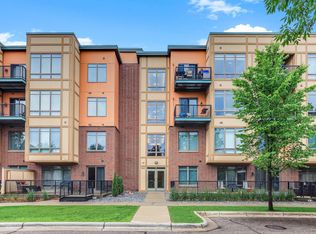
- $200,0001 bd2 ba1k sqft1070 Grandview Ct NE APT 207, Columbia Heights, MN 55421Sold

- $205,7001 bd2 ba1k sqft1070 Grandview Ct #303, Columbia Heights, MN 55421Off Market
- $235,8002 bd3 ba1.3k sqft1070 Grandview Ct NE APT 415, Columbia Heights, MN 55421For Sale
- $190,0001 bd2 ba1k sqft1070 Grandview Ct NE APT 206, Columbia Heights, MN 55421Sold
- $253,5002 bd3 ba1.3k sqft1070 Grandview Ct NE APT 408, Columbia Heights, MN 55421Off Market
A local agent can set up tours, give advice and negotiate with sellers.
Similar homes
- $249,9002 bd3 ba1.5k sqft1070 Grandview Ct NE APT 300, Columbia Heights, MN 55421For Sale

 MLS ID #7079405, Billy Pauling, Keller Williams Premier Realty Lake Minnetonka. NorthstarMLS as distributed by MLS GRID
 - $225,0002 bd2 ba1.4k sqft1900 Rush Lake Trl APT 232, New Brighton, MN 55112For Sale
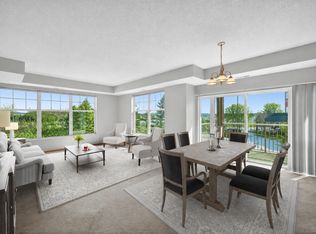 MLS ID #7028538, Taylor Matzoll, Coldwell Banker Realty. NorthstarMLS as distributed by MLS GRID
 - $229,0003 bd2 ba1.3k sqft2900 11th Ave S #1009, Minneapolis, MN 55407For Sale
 MLS ID #7115886, Tami A Klenzman, eXp Realty. NorthstarMLS as distributed by MLS GRID
 - $220,0002 bd2 ba1.2k sqft3800 85th Ave N APT 214, Brooklyn Park, MN 55443For Sale
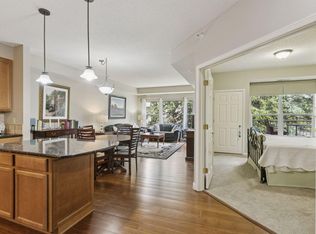 MLS ID #6767471, Cantry Owen Ganz, Edina Realty, Inc.. NorthstarMLS as distributed by MLS GRID
 - $256,0002 bd2 ba1k sqft619 8th St SE Unit 211, Minneapolis, MN 55414For SaleMLS ID #7055462, Robert C Kroog, BRIX Real Estate. NorthstarMLS as distributed by MLS GRID
- $220,0002 bd2 ba1.1k sqft2265 Youngman Ave APT 208E, Saint Paul, MN 55116For SaleMLS ID #7049581, Constance E. Coleman, Edina Realty, Inc.. NorthstarMLS as distributed by MLS GRID
- $225,0001 bd1 ba1k sqft1155 Ford Rd APT 407, Saint Louis Park, MN 55426For SaleMLS ID #7052647, Madelyn Picka, Schatz Real Estate Group. NorthstarMLS as distributed by MLS GRID
- $279,9001 bd2 ba1.2k sqft2405 39th Ave NE Unit 401, Saint Anthony, MN 55421For SaleMLS ID #7048687, Ryan M Platzke, Coldwell Banker Realty - Southwest Regional. NorthstarMLS as distributed by MLS GRID
- $159,9002 bd2 ba1.1k sqft5650 Boone Ave N APT 116, New Hope, MN 55428For SaleMLS ID #7087040, Susan Anderson, Edina Realty, Inc.. NorthstarMLS as distributed by MLS GRID
- $229,9002 bd2 ba1k sqft13560 Technology Dr APT 1115, Eden Prairie, MN 55344For SaleMLS ID #7060891, Mark J Bartikoski, RE/MAX Results. NorthstarMLS as distributed by MLS GRID
- $175,0002 bd2 ba1.3k sqft4045 Hodgson Rd APT 312, Shoreview, MN 55126For SaleMLS ID #7049392, Michele DuMond, Realty ONE Group Choice. NorthstarMLS as distributed by MLS GRID
- $199,0002 bd2 ba1.1k sqft6500 Woodlake Dr APT 710, Richfield, MN 55423For SaleMLS ID #7065522, Brette M Hermann, Edina Realty, Inc.. NorthstarMLS as distributed by MLS GRID
- $236,5002 bd2 ba1.1k sqft13580 Technology Dr APT 3215, Eden Prairie, MN 55344For SaleMLS ID #7096579, Venkata Kishore Goli, Real Broker, LLC. NorthstarMLS as distributed by MLS GRID
- $264,9002 bd2 ba1.3k sqft7601 Aldrich Ave S APT 317, Richfield, MN 55423For SaleMLS ID #7084902, Jennifer Hingos, Real Broker, LLC. NorthstarMLS as distributed by MLS GRID
- $185,0002 bd1 ba1.1k sqft8200 33rd St W #302, Saint Louis Park, MN 55426For SaleMLS ID #7074174, Brent E Johnson, Keller Williams Realty Integrity. NorthstarMLS as distributed by MLS GRID
- $220,0002 bd1 ba1k sqft13560 Technology Dr APT 1206, Eden Prairie, MN 55344For SaleMLS ID #7051963, Jessica Ellison, eXp Realty. NorthstarMLS as distributed by MLS GRID
- $299,0002 bd2 ba1.2k sqft1900 Rush Lake Trl APT 112, New Brighton, MN 55112For SaleMLS ID #7001781, Mike Manning, Senior Solutions. NorthstarMLS as distributed by MLS GRID
- $274,9002 bd2 ba1.3k sqft1256 County Road D E APT 101, Maplewood, MN 55109For SaleMLS ID #7096764, Lindsay Bacigalupo, Engel & Volkers Minneapolis. NorthstarMLS as distributed by MLS GRID
- $249,0002 bd2 ba1k sqft1350 Douglas Dr N APT 309, Golden Valley, MN 55422For SaleMLS ID #7085455, Stacy L Sullivan, Edina Realty, Inc.. NorthstarMLS as distributed by MLS GRID
- $259,9002 bd2 ba1.2k sqft6085 Rowland Rd APT 207, Minnetonka, MN 55343For SaleMLS ID #7102756, Mary Pat Nydahl, Edina Realty, Inc.. NorthstarMLS as distributed by MLS GRID
