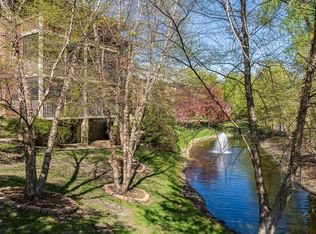
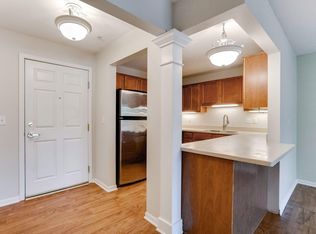
Top floor condo in sought after Golden Valley located on Bassett Creek! This 2 bedroom/2 bath condo is situated on the 3rd floor and is the perfect place for carefree home ownership. A functional and open floor plan features a living room w/ attached screened porch, dining area and a large kitchen w/ an island. The primary suite has an attached full bath w/ double vanities, walk in shower and a separate soaking tub as well as a spacious walk in closet. The 2nd bedroom is perfect for a guest suite or office. 3/4 bath and in unit laundry. Many shared amenities including a large party room and a beautiful sculpture garden with walking trails right next to Bassett Creek.
Active with contingency
$249,000
1350 Douglas Dr N APT 309, Golden Valley, MN 55422
2beds
1,070sqft
:
Get pre-qualified$2,114/mo
(CC) Low Rise (3- Levels)
Built in 2002
-- sqft lot
$245,200 Zestimate®
$233/sqft
$500/mo HOA
What's special
- 64 days |
- 441 |
- 22 |
Zillow last checked:
Listing updated:
Listed by:
Stacy L Sullivan 612-282-0810,
Edina Realty, Inc.
Source: NorthstarMLS as distributed by MLS GRID,MLS#: 7085455
Facts & features
Interior
Bedrooms & bathrooms
- Bedrooms: 2
- Bathrooms: 2
- Full bathrooms: 1
- 3/4 bathrooms: 1
Bedroom
- Level: Main
- Area: 154 Square Feet
- Dimensions: 14x11
Bedroom 2
- Level: Main
- Area: 140 Square Feet
- Dimensions: 14x10
Dining room
- Level: Main
- Area: 91 Square Feet
- Dimensions: 13x7
Foyer
- Level: Main
- Area: 45 Square Feet
- Dimensions: 9x5
Kitchen
- Level: Main
- Area: 99 Square Feet
- Dimensions: 11x9
Living room
- Level: Main
- Area: 221 Square Feet
- Dimensions: 17x13
Porch
- Level: Main
- Area: 112 Square Feet
- Dimensions: 14x8
Heating
- Forced Air
Cooling
- Central Air
Appliances
- Included: Dishwasher, Disposal, Dryer, Exhaust Fan, Microwave, Range, Refrigerator, Washer
Features
- Basement: None
- Has fireplace: No
Interior area
- Total structure area: 1,070
- Total interior livable area: 1,070 sqft
- Finished area above ground: 1,070
- Finished area below ground: 0
Property
Parking
- Total spaces: 1
- Parking features: Assigned, Asphalt, Garage Door Opener, Heated Garage, Insulated Garage, Underground
- Garage spaces: 1
- Has uncovered spaces: Yes
Accessibility
- Accessibility features: Doors 36"+, Accessible Elevator Installed, No Stairs Internal, Accessible Electrical and Environmental Controls
Features
- Levels: One
- Stories: 1
- Fencing: None
- Waterfront features: Creek/Stream
Lot
- Features: Irregular Lot, Tree Coverage - Medium
Details
- Foundation area: 1070
- Parcel number: 2811821330149
- Zoning description: Residential-Multi-Family
Construction
Type & style
- Home type: Condo
- Property subtype: (CC) Low Rise (3- Levels)
- Attached to another structure: Yes
Condition
- New construction: No
- Year built: 2002
Utilities & green energy
- Gas: Natural Gas
- Sewer: City Sewer/Connected
- Water: City Water/Connected
Community & HOA
Community
- Security: Fire Sprinkler System
- Subdivision: The Villa on Basset Creek
HOA
- Has HOA: Yes
- Amenities included: Common Garden, Elevator(s), Fire Sprinkler System, Other
- Services included: Maintenance Structure, Hazard Insurance, Maintenance Grounds, Professional Mgmt, Sanitation, Shared Amenities
- HOA fee: $500 monthly
- HOA name: Sharper
- HOA phone: 952-224-4777
Location
- Region: Golden Valley
Financial & listing details
- Price per square foot: $233/sqft
- Tax assessed value: $235,500
- Annual tax amount: $3,418
- Date on market: 6/2/2026
- Road surface type: Paved
Estimated market value
$245,200
$233,000 - $257,000
$1,899/mo
Price history
| Date | Event | Price |
|---|---|---|
| 6/3/2026 | Listed for sale | $249,000+49700%$233/sqft |
Source:  NorthstarMLS as distributed by MLS GRID #7085455 Report a problem NorthstarMLS as distributed by MLS GRID #7085455 Report a problem | ||
| 4/18/2021 | Listing removed | -- |
Source: Zillow Rental Manager Report a problem | ||
| 3/18/2021 | Listed for rent | $1,550$1/sqft |
Source: Zillow Rental Manager Report a problem | ||
| 12/16/2020 | Listing removed | $1,550$1/sqft |
Source: Zillow Rental Manager Report a problem | ||
| 9/4/2020 | Price change | $1,550-6.1%$1/sqft |
Source: Zillow Rental Manager Report a problem | ||
| 8/12/2020 | Listed for rent | $1,650+3.4%$2/sqft |
Source: Zillow Rental Manager Report a problem | ||
| 6/21/2019 | Sold | $500-99.7% |
Source: Public Record Report a problem | ||
| 6/6/2019 | Listing removed | $1,595$1/sqft |
Source: Zillow Rental Manager Report a problem | ||
| 5/6/2019 | Listed for rent | $1,595$1/sqft |
Source: Zillow Rental Manager Report a problem | ||
| 6/15/2015 | Sold | $156,000-20%$146/sqft |
Source: Public Record Report a problem | ||
| 2/26/2010 | Listing removed | $194,900$182/sqft |
Source: David Sewell #3856729 Report a problem | ||
| 11/25/2009 | Listed for sale | $194,900-2.5%$182/sqft |
Source: David Sewell #3856729 Report a problem | ||
| 6/29/2005 | Sold | $199,900$187/sqft |
Source: Public Record Report a problem | ||
| 3/1/2005 | Sold | $199,900$187/sqft |
Source: Agent Provided Report a problem | ||
Public tax history
| Year | Property taxes | Tax assessment |
|---|---|---|
| 2025 | $3,419 -3.4% | $235,500 +2.4% |
| 2024 | $3,538 +5% | $229,900 -6.9% |
| 2023 | $3,369 +5.4% | $247,000 +4.2% |
| 2022 | $3,198 +6.7% | $237,000 +11.3% |
| 2021 | $2,996 +0.7% | $213,000 +6% |
| 2020 | $2,977 -0.6% | $201,000 +4.7% |
| 2019 | $2,996 +0.7% | $192,000 +15% |
| 2018 | $2,977 +26% | $167,000 +12.8% |
| 2017 | $2,362 +2% | $148,000 |
| 2016 | $2,315 -1.4% | $148,000 +2.8% |
| 2015 | $2,349 +2.2% | $144,000 +9.1% |
| 2014 | $2,299 -7.8% | $132,000 -4.3% |
| 2013 | $2,492 -10.2% | $138,000 -13.2% |
| 2012 | $2,776 +5% | $159,000 |
| 2011 | $2,643 +1.1% | $159,000 -8.1% |
| 2010 | $2,615 -4.7% | $173,000 -8% |
| 2009 | $2,745 -2.6% | $188,000 -7.8% |
| 2006 | $2,818 -8.9% | $204,000 -5.1% |
| 2005 | $3,092 +12.3% | $215,000 +20.2% |
| 2004 | $2,754 +2304.9% | $178,900 +2317.6% |
| 2002 | $115 | $7,400 |
Find assessor info on the county website
Monthly payment
Est. payment
Payment breakdown
Explore the cost of this home by adjusting the details. Changes won't be saved.Climate risks
Neighborhood: 55422
Nearby schools
GreatSchools rating
- 5/10Neill Elementary SchoolGrades: PK-5Distance: 1 mi
- 2/10Sandburg Middle SchoolGrades: 6-8Distance: 0.8 mi
- 7/10Robbinsdale Armstrong Senior High SchoolGrades: 9-12Distance: 3.4 mi
- $215,0001 bd1 ba800 sqft1350 Douglas Dr N APT 317, Golden Valley, MN 55422Sold

- $270,0002 bd2 ba1.2k sqft1350 Douglas Dr N APT 102, Golden Valley, MN 55422Sold
- $210,7251 bd1 ba800 sqft1350 Douglas Dr N APT 104, Golden Valley, MN 55422Sold
- $245,0002 bd2 ba1.3k sqft1350 Douglas Dr N APT 205, Golden Valley, MN 55422Sold
- $240,0002 bd2 ba1k sqft1350 Douglas Dr N APT 213, Golden Valley, MN 55422Sold
- $241,9002 bd2 ba1k sqft1350 Douglas Dr N APT 312, Golden Valley, MN 55422Sold
- $215,0002 bd2 ba1.3k sqft1350 Douglas Dr N APT 105, Golden Valley, MN 55422Sold
- $320,0002 bd3 ba1.4k sqft1350 Douglas Dr N APT 106, Golden Valley, MN 55422Sold
A local agent can set up tours, give advice and negotiate with sellers.
Similar homes
- $239,9002 bd2 ba1.2k sqft6040 Chasewood Pkwy APT 2, Minnetonka, MN 55343For Sale
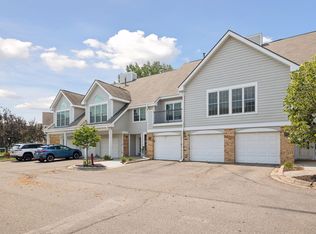
 MLS ID #7118939, Paige Bieker, eXp Realty. NorthstarMLS as distributed by MLS GRID
 - $230,0002 bd1 ba888 sqft1729 6th St NE #9, Minneapolis, MN 55413For Sale
 MLS ID #7113149, Leslie Neumann, Keller Williams Classic Rlty NW. NorthstarMLS as distributed by MLS GRID
 - $260,0002 bd2 ba1.2k sqft10806 S Shore Dr Unit 103, Plymouth, MN 55441For Sale
 MLS ID #7080578, Eli Johnson, Engel & Volkers Minneapolis. NorthstarMLS as distributed by MLS GRID
 - $259,9002 bd2 ba1.2k sqft6085 Rowland Rd APT 207, Minnetonka, MN 55343For Sale
 MLS ID #7102756, Mary Pat Nydahl, Edina Realty, Inc.. NorthstarMLS as distributed by MLS GRID
 - $236,5002 bd2 ba1.1k sqft13580 Technology Dr APT 3215, Eden Prairie, MN 55344For SaleMLS ID #7096579, Venkata Kishore Goli, Real Broker, LLC. NorthstarMLS as distributed by MLS GRID
- $245,0002 bd2 ba1.3k sqft6115 Lincoln Dr APT 353, Edina, MN 55436For SaleMLS ID #7055619, Levi Schatz, Schatz Real Estate Group. NorthstarMLS as distributed by MLS GRID
- $225,0001 bd1 ba1k sqft1155 Ford Rd APT 407, Saint Louis Park, MN 55426For SaleMLS ID #7052647, Madelyn Picka, Schatz Real Estate Group. NorthstarMLS as distributed by MLS GRID
- $225,0002 bd2 ba949 sqft2120 Ridge Dr APT 34, Saint Louis Park, MN 55416For SaleMLS ID #7085938, Lindsey Bennett, RE/MAX Results. NorthstarMLS as distributed by MLS GRID
- $185,0002 bd1 ba1.1k sqft8200 33rd St W #302, Saint Louis Park, MN 55426For SaleMLS ID #7074174, Brent E Johnson, Keller Williams Realty Integrity. NorthstarMLS as distributed by MLS GRID
- $250,0001 bd1 ba1k sqft1926 Pleasant Ave APT 101, Minneapolis, MN 55403For SaleMLS ID #7098827, John Brekken, Compass. NorthstarMLS as distributed by MLS GRID
- $269,9002 bd2 ba1.4k sqft1155 Ford Rd APT 402, Saint Louis Park, MN 55426For SaleMLS ID #7063066, Isaac Arthur Kuehn, DRG. NorthstarMLS as distributed by MLS GRID
- $244,9002 bd2 ba1.5k sqft2445 Londin Ln E APT 202, Maplewood, MN 55119For SaleMLS ID #7114491, Bridgette L Prew, Redfin Corporation. NorthstarMLS as distributed by MLS GRID
- $229,9002 bd2 ba1k sqft13560 Technology Dr APT 1115, Eden Prairie, MN 55344For SaleMLS ID #7060891, Mark J Bartikoski, RE/MAX Results. NorthstarMLS as distributed by MLS GRID
- $199,9002 bd2 ba1k sqft1425 W 28th St APT 508, Minneapolis, MN 55408For SaleMLS ID #7061109, Michael K Gardner, RE/MAX Results. NorthstarMLS as distributed by MLS GRID
- $220,0002 bd2 ba1.3k sqft6085 Lincoln Dr APT 225, Edina, MN 55436For SaleMLS ID #7108559, David J Kramer, Keller Williams Classic Rlty NW. NorthstarMLS as distributed by MLS GRID
- $183,0002 bd2 ba1.1k sqft1304 W Medicine Lake Dr APT 202, Minneapolis, MN 55441For SaleMLS ID #7060437, Leonid Merman, eXp Realty. NorthstarMLS as distributed by MLS GRID
- $179,9002 bd2 ba1k sqft35 Nathan Ln N APT 303, Plymouth, MN 55441For SaleMLS ID #7074330, Jacqueline Nguyen-Shulstad, Coldwell Banker Realty. NorthstarMLS as distributed by MLS GRID
- $215,0001 bd1 ba954 sqft3800 85th Ave N APT 117, Brooklyn Park, MN 55443For SaleMLS ID #7115913, Julie L Larson, Edina Realty, Inc.. NorthstarMLS as distributed by MLS GRID
- $219,0002 bd2 ba1.1k sqft10540 43rd Ave N APT 111, Plymouth, MN 55442For SaleMLS ID #7098352, Jesse J Forsell, Coldwell Banker Realty - Lakes. NorthstarMLS as distributed by MLS GRID
- $270,0002 bd2 ba1.2k sqft10531 Cedar Lake Rd APT 212, Minnetonka, MN 55305For SaleMLS ID #7048953, William R Sweatt, Edina Realty, Inc.. NorthstarMLS as distributed by MLS GRID
