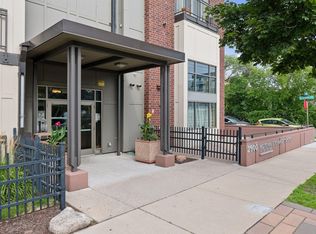
Welcome to this spacious 3-bedroom, 2-bath two-story condo with private street access in Minneapolis. Overlooking the Minneapolis Greenway, enjoy miles of trails connecting the Mississippi River and Chain of Lakes. There is a tunnel that leads you to Midtown Global Market with dining, shopping, and entertainment.
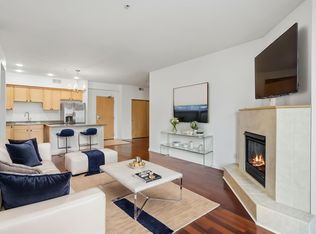
Private street access offers rare privacy and convenience, with a front patio ideal for relaxing or entertaining. The main level features 9’ ceilings, an open-concept layout, and a sun-filled living room with a large picture window and statement lighting.
The kitchen includes a center island for prep or seating, updated ultra-quiet dishwasher and new disposal, plus a large under-stair pantry. Off the rear entry is a half bath with storage and a finished storage room.
Upstairs are three bedrooms including a primary with walk-in closet and front-facing views, a second bright bedroom, and a flexible third for office or guest use. Full bath with soaking tub/shower. Upper-level laundry with shelving and hallway storage. Includes secured underground parking.
Combining rare multi-level design, private entry, and a prime location near trails, dining, and city amenities, this home offers the best of Minneapolis living.
Active
$229,000
2900 11th Ave S #1009, Minneapolis, MN 55407
3beds
1,394sqft
:
Get pre-qualified$2,264/mo
(CC) High Rise (4+ Levels)
Built in 2006
-- sqft lot
$230,800 Zestimate®
$164/sqft
$778/mo HOA
What's special
Front-facing viewsLarge picture windowOpen-concept layoutPrivate street accessUpdated ultra-quiet dishwasherFinished storage roomStatement lighting
- 4 hours |
- 32 |
- 2 |
Zillow last checked:
Listing updated:
Listed by:
Tami A Klenzman 612-644-2014,
eXp Realty,
Desrochers Realty Group 612-688-7024
Source: NorthstarMLS as distributed by MLS GRID,MLS#: 7115886
Facts & features
Interior
Bedrooms & bathrooms
- Bedrooms: 3
- Bathrooms: 2
- Full bathrooms: 1
- 1/2 bathrooms: 1
Bedroom
- Level: Upper
- Area: 198 Square Feet
- Dimensions: 18 X 11
Bedroom 2
- Level: Upper
- Area: 156 Square Feet
- Dimensions: 13 X 12
Bedroom 3
- Level: Upper
- Area: 90 Square Feet
- Dimensions: 10 X 9
Informal dining room
- Level: Main
- Area: 99 Square Feet
- Dimensions: 11 X 9
Kitchen
- Level: Main
- Area: 108 Square Feet
- Dimensions: 12 X 9
Laundry
- Level: Upper
- Area: 35 Square Feet
- Dimensions: 7 X 5
Living room
- Level: Main
- Area: 210 Square Feet
- Dimensions: 15 X 14
Storage
- Level: Main
- Area: 99 Square Feet
- Dimensions: 11 X 9
Heating
- Forced Air
Cooling
- Central Air
Appliances
- Included: Chandelier, Dishwasher, Disposal, Dryer, Gas Water Heater, Microwave, Range, Refrigerator, Washer
- Laundry: Laundry Room, Upper Level
Features
- Basement: None
- Has fireplace: No
Interior area
- Total structure area: 1,394
- Total interior livable area: 1,394 sqft
- Finished area above ground: 1,394
- Finished area below ground: 0
Property
Parking
- Total spaces: 1
- Parking features: Covered, Garage Door Opener, Garage, Secured, Shared Garage/Stall, Underground
- Garage spaces: 1
- Has uncovered spaces: Yes
Accessibility
- Accessibility features: None
Features
- Levels: Two
- Stories: 2
- Pool features: None
- Fencing: Other
Lot
- Features: Near Public Transit, Tree Coverage - Light
Details
- Foundation area: 669
- Additional parcels included: 3502924340489
- Parcel number: 3502924340466
- Zoning description: Residential-Multi-Family
Construction
Type & style
- Home type: Condo
- Property subtype: (CC) High Rise (4+ Levels)
- Attached to another structure: Yes
Condition
- New construction: No
- Year built: 2006
Utilities & green energy
- Gas: Natural Gas
- Sewer: City Sewer/Connected
- Water: City Water/Connected
Community & HOA
Community
- Security: Security Lights, Secured Garage/Parking
- Subdivision: Cic 1546 Midtown Condos On The
HOA
- Has HOA: Yes
- Amenities included: Elevator(s), Lobby Entrance, Security Building, Security Lighting
- Services included: Maintenance Structure, Hazard Insurance, Lawn Care, Maintenance Grounds, Professional Mgmt, Sanitation, Security Staff, Sewer, Shared Amenities, Snow Removal, Water
- HOA fee: $778 monthly
- HOA name: New Concepts Management Group
- HOA phone: 952-922-2500
Location
- Region: Minneapolis
Financial & listing details
- Price per square foot: $164/sqft
- Tax assessed value: $223,400
- Annual tax amount: $3,257
- Date on market: 7/24/2026
- Cumulative days on market: 86 days
- Road surface type: Paved
Estimated market value
$230,800
$219,000 - $242,000
$2,272/mo
Price history
| Date | Event | Price |
|---|---|---|
| 7/24/2026 | Listed for sale | $229,000$164/sqft |
Source:  NorthstarMLS as distributed by MLS GRID #7115886 Report a problem NorthstarMLS as distributed by MLS GRID #7115886 Report a problem | ||
| 7/24/2026 | Listing removed | $229,000$164/sqft |
Source: eXp Realty #7088856 Report a problem | ||
| 6/9/2026 | Price change | $229,000-4.2%$164/sqft |
Source: NorthstarMLS as distributed by MLS GRID #7088856 Report a problem | ||
| 5/11/2026 | Price change | $239,000-4.4%$171/sqft |
Source: NorthstarMLS as distributed by MLS GRID #7063691 Report a problem | ||
| 4/30/2026 | Listed for sale | $250,000+113.7%$179/sqft |
Source: NorthstarMLS as distributed by MLS GRID #7063691 Report a problem | ||
| 2/27/2021 | Listing removed | -- |
Source: Owner Report a problem | ||
| 5/1/2020 | Listing removed | $1,495$1/sqft |
Source: Owner Report a problem | ||
| 4/8/2020 | Listed for rent | $1,495$1/sqft |
Source: Owner Report a problem | ||
| 5/9/2018 | Listing removed | $1,495$1/sqft |
Source: Owner Report a problem | ||
| 3/10/2018 | Price change | $1,495-6.6%$1/sqft |
Source: Owner Report a problem | ||
| 3/5/2018 | Listed for rent | $1,600+6.7%$1/sqft |
Source: Owner Report a problem | ||
| 5/27/2015 | Listing removed | $1,500$1/sqft |
Source: Owner Report a problem | ||
| 5/10/2015 | Price change | $1,500-6%$1/sqft |
Source: Owner Report a problem | ||
| 4/5/2015 | Listed for rent | $1,595$1/sqft |
Source: Owner Report a problem | ||
| 1/14/2011 | Sold | $117,000-19.3%$84/sqft |
Source: Agent Provided Report a problem | ||
| 10/22/2010 | Listed for sale | $145,000$104/sqft |
Source: Edina Realty, Inc. #3981788 Report a problem | ||
Public tax history
| Year | Property taxes | Tax assessment |
|---|---|---|
| 2025 | $3,320 +7.8% | $223,400 +2% |
| 2024 | $3,080 -5.6% | $219,000 -5.2% |
| 2023 | $3,264 +9% | $231,000 -4.9% |
| 2022 | $2,994 +12.3% | $243,000 +15.2% |
| 2021 | $2,666 -5.2% | $211,000 +8.8% |
| 2020 | $2,812 +5.5% | $194,000 |
| 2019 | $2,666 -5.2% | $194,000 |
| 2018 | $2,812 +3.1% | $194,000 +22.8% |
| 2017 | $2,727 +12.1% | $158,000 +7.5% |
| 2016 | $2,433 +4.1% | $147,000 +14% |
| 2015 | $2,338 +30.3% | $129,000 -3.4% |
| 2014 | $1,795 -14.7% | $133,500 -3.3% |
| 2013 | $2,103 -7.3% | $138,000 -7.7% |
| 2012 | $2,270 -28.3% | $149,500 -20.9% |
| 2011 | $3,164 +1% | $189,000 -11.9% |
| 2010 | $3,133 -1.2% | $214,500 |
| 2009 | $3,173 | $214,500 |
Find assessor info on the county website
Monthly payment
Est. payment
Payment breakdown
Explore the cost of this home by adjusting the details. Changes won't be saved.Climate risks
Neighborhood: Midtown Phillips
Nearby schools
GreatSchools rating
- NAAndersen CommunityGrades: PK-8Distance: 0.3 mi
- 6/10South Senior High SchoolGrades: 9-12Distance: 0.8 mi
- NAFolwell Arts MagnetGrades: PK-8Distance: 1.2 mi
- $215,0002 bd2 ba1.1k sqft2900 11th Ave S APT 402, Minneapolis, MN 55407Pending

- $103,7501 bd1 ba722 sqft2900 11th Ave S APT 310, Minneapolis, MN 55407Sold

- $214,3002 bd2 ba1.1k sqft2900 11th Ave S APT 113, Minneapolis, MN 55407For Sale
- $160,0001 bd1 ba722 sqft2900 11th Ave S APT 401, Minneapolis, MN 55407Sold
- $150,0001 bd1 ba836 sqft2900 11th Ave S APT 313, Minneapolis, MN 55407Sold
- $220,0002 bd2 ba1.1k sqft2900 11th Ave S APT 213, Minneapolis, MN 55407Sold
- $219,0002 bd2 ba1.1k sqft2900 11th Ave S APT 413, Minneapolis, MN 55407For Sale
- $145,3001 bd1 ba722 sqft2900 11th Ave S UNIT 214, Minneapolis, MN 55408Off Market
A local agent can set up tours, give advice and negotiate with sellers.
Similar homes
- $214,3002 bd2 ba1.1k sqft2900 11th Ave S APT 113, Minneapolis, MN 55407For Sale
 MLS ID #7046769, Adade Amenounve, United Realty LLC. NorthstarMLS as distributed by MLS GRID
 - $239,9002 bd2 ba912 sqft2900 University Ave SE APT 300, Minneapolis, MN 55414For Sale
 MLS ID #7114219, Vanessa Moore, Coldwell Banker Realty. NorthstarMLS as distributed by MLS GRID
 - $225,0002 bd2 ba1.2k sqft2530 E 34th St APT 210, Minneapolis, MN 55406For Sale
 MLS ID #7076520, Sandy Erickson Real Estate Team, RE/MAX Results. NorthstarMLS as distributed by MLS GRID
 - $229,9002 bd2 ba1k sqft2600 University Ave SE APT 108, Minneapolis, MN 55414For Sale
 MLS ID #7109524, Anthony Nguyen, HOMESTEAD ROAD. NorthstarMLS as distributed by MLS GRID
 - $184,9002 bd1 ba1k sqft2850 Cedar Ave S Unit 101, Minneapolis, MN 55407For SaleMLS ID #7087270, Nataly Sanchez, RE/MAX Results. NorthstarMLS as distributed by MLS GRID
- $289,9002 bd2 ba1.2k sqft301 Oak Grove St APT 314, Minneapolis, MN 55403For SaleMLS ID #7111665, Freddy L Jara, Coldwell Banker Realty - Lakes. NorthstarMLS as distributed by MLS GRID
- $220,0002 bd2 ba1.1k sqft2265 Youngman Ave APT 208E, Saint Paul, MN 55116For SaleMLS ID #7049581, Constance E. Coleman, Edina Realty, Inc.. NorthstarMLS as distributed by MLS GRID
- $298,5001 bd2 ba1k sqft4525 Park Commons Dr Unit 521, Saint Louis Park, MN 55416For SaleMLS ID #7113823, Sara R Melby, eXp Realty. NorthstarMLS as distributed by MLS GRID
- $205,0002 bd1 ba1k sqft1720 3rd Ave S APT 203, Minneapolis, MN 55404For SaleMLS ID #7043498, Gregory Sand, The Realty House. NorthstarMLS as distributed by MLS GRID
- $250,0001 bd1 ba1k sqft1926 Pleasant Ave APT 101, Minneapolis, MN 55403For SaleMLS ID #7098827, John Brekken, Compass. NorthstarMLS as distributed by MLS GRID
- $250,0003 bd3 ba1.9k sqft2433 Columbus Ct, Minneapolis, MN 55404For SaleMLS ID #7093393, Emma M Faris, Compass. NorthstarMLS as distributed by MLS GRID
- $200,0002 bd1 ba917 sqft2803 E 38th St APT 204, Minneapolis, MN 55406For SaleMLS ID #7098355, Dennis M. Madden, Edina Realty, Inc.. NorthstarMLS as distributed by MLS GRID
- $279,9002 bd2 ba1.2k sqft619 8th St SE Unit 308, Minneapolis, MN 55414For SaleMLS ID #7086650, Matthew Charlsen, Keller Williams Realty Integrity Lakes. NorthstarMLS as distributed by MLS GRID
- $179,9001 bd1 ba710 sqft929 Portland Ave APT 208, Minneapolis, MN 55404For SaleMLS ID #7107933, Joe Michael Grunnet, DRG. NorthstarMLS as distributed by MLS GRID
- $179,9002 bd2 ba934 sqft78 10th St E Unit 1710, Saint Paul, MN 55101For SaleMLS ID #7114923, David J Doran, eXp Realty. NorthstarMLS as distributed by MLS GRID
- $225,0002 bd2 ba1.3k sqft1070 Grandview Ct NE APT 414, Columbia Heights, MN 55421For SaleMLS ID #7041307, Lyman L Jenkins, RE/MAX Results. NorthstarMLS as distributed by MLS GRID
- $330,0002 bd2 ba1.3k sqft308 E 18th St APT 305, Minneapolis, MN 55404For SaleMLS ID #7105118, Dan Nelson-Sohus Real Estate Group, Edina Realty, Inc.. NorthstarMLS as distributed by MLS GRID
- $299,9992 bd3 ba1.8k sqft1829 3rd Ave S APT 204, Minneapolis, MN 55404For SaleMLS ID #7081069, Kerby & Cristina Real Estate Experts, RE/MAX Results. NorthstarMLS as distributed by MLS GRID
- $299,9002 bd2 ba1.2k sqft301 Oak Grove St APT 414, Minneapolis, MN 55403For SaleMLS ID #7027399, Sierra A Bethea, RE/MAX Results. NorthstarMLS as distributed by MLS GRID
- $335,0002 bd2 ba1.2k sqft580 N 2nd St APT 301, Minneapolis, MN 55401For SaleMLS ID #7038283, Andy A Asbury, eXp Realty. NorthstarMLS as distributed by MLS GRID
