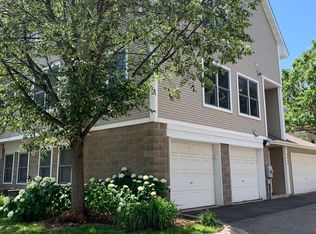
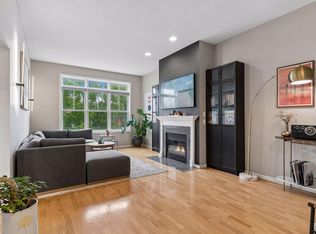
Tucked into a wonderfully connected Minneapolis location, this well-maintained end-unit townhome offers a charming European-inspired feel with the ease of city living. Thoughtful design and pride of ownership come together throughout, beginning with the open-concept main level featuring attractive tile flooring that creates a clean, cohesive, and timeless feel. The dining area sits just off the screened-in patio, offering a sweet spot for summer dinners, morning coffee, or quiet evenings overlooking the courtyard.
Upstairs, three spacious bedrooms are tastefully finished in neutral tones, offering flexibility for bedrooms, office space, or guests. The lower level adds even more function with a recently finished family room and a nicely updated tiled bathroom, creating valuable additional living space. Ample storage throughout makes the home as practical as it is charming.
Lovingly cared for by the same owner for 20 years, this home reflects true pride of ownership. Just minutes from Abbott Northwestern and Children’s Minnesota, the American Swedish Institute, Minneapolis Institute of Art, Children’s Theatre Company, parks, restaurants, and everyday conveniences, this is the kind of home that makes Minneapolis living feel both beautifully grounded and wonderfully alive.
Active
Price cut: $25K (8/29)
$225,000
2433 Columbus Ct, Minneapolis, MN 55404
3beds
1,982sqft
(TH) Side x Side
Built in 2000
-- sqft lot
$224,000 Zestimate®
$114/sqft
$839/mo HOA
What's special
- 121 days
- 455
- 34
Zillow last checked:
Listing updated:
Listed by:
Emma M Faris 612-849-0022,
Compass
Source: NorthstarMLS as distributed by MLS GRID,MLS#: 7093393
Facts & features
Interior
Bedrooms & bathrooms
- Bedrooms: 3
- Bathrooms: 3
- Full bathrooms: 1
- 3/4 bathrooms: 1
- 1/2 bathrooms: 1
Bedroom
- Level: Upper
- Area: 234 Square Feet
- Dimensions: 13x18
Bedroom 2
- Level: Upper
- Area: 157.5 Square Feet
- Dimensions: 10.5x15
Bedroom 3
- Level: Upper
- Area: 128.25 Square Feet
- Dimensions: 13.5x9.5
Family room
- Level: Lower
- Area: 422.5 Square Feet
- Dimensions: 13x32.5
Kitchen
- Level: Main
- Area: 183.75 Square Feet
- Dimensions: 10.5x17.5
Living room
- Level: Main
- Area: 768 Square Feet
- Dimensions: 24x32
Utility room
- Level: Lower
- Area: 183.75 Square Feet
- Dimensions: 10.5x17.5
Heating
- Forced Air
Cooling
- Central Air
Appliances
- Included: Dishwasher, Disposal, Dryer, Microwave, Range, Refrigerator, Washer
- Laundry: Lower Level, Laundry Room
Features
- Basement: Block,Daylight,Full,Partially Finished
- Number of fireplaces: 1
- Fireplace features: Gas, Living Room
Interior area
- Total structure area: 2,165
- Total interior livable area: 1,982 sqft
- Finished area above ground: 1,425
- Finished area below ground: 557
Video & virtual tour
Property
Parking
- Total spaces: 2
- Parking features: Attached, Asphalt, Garage Door Opener
- Attached garage spaces: 2
- Has uncovered spaces: Yes
Accessibility
- Accessibility features: None
Features
- Levels: Two
- Stories: 2
- Patio & porch: Porch, Rear Porch
- Fencing: None
Lot
- Features: Near Public Transit, Tree Coverage - Light
Details
- Foundation area: 740
- Parcel number: 3502924230157
- Zoning description: Residential-Multi-Family
Construction
Type & style
- Home type: Townhouse
- Property subtype: (TH) Side x Side
- Attached to another structure: Yes
Materials
- Roof: Age 8 Years or Less,Asphalt
Condition
- New construction: No
- Year built: 2000
Utilities & green energy
- Electric: Circuit Breakers, Power Company: Xcel Energy
- Gas: Natural Gas
- Sewer: City Sewer/Connected
- Water: City Water/Connected
Community & HOA
Community
- Subdivision: Cic 0946 City Homes On Park Ave
HOA
- Has HOA: Yes
- Services included: Maintenance Structure, Hazard Insurance, Lawn Care, Maintenance Grounds, Sanitation, Sewer, Water
- HOA fee: $839 monthly
- HOA name: HOALiving
- HOA phone: 612-234-6464
Location
- Region: Minneapolis
Financial & listing details
- Price per square foot: $114/sqft
- Tax assessed value: $325,000
- Annual tax amount: $5,031
- Date on market: 6/16/2026
- Cumulative days on market: 168 days
Estimated market value
$224,000
$213,000 - $235,000
$2,736/mo
Price history
| Date | Event | Price |
|---|---|---|
| 8/29/2026 | Price change | $225,000-10%$114/sqft |
Source:  NorthstarMLS as distributed by MLS GRID #7093393 Report a problem NorthstarMLS as distributed by MLS GRID #7093393 Report a problem | ||
| 6/18/2026 | Listed for sale | $250,000-7.1%$126/sqft |
Source: NorthstarMLS as distributed by MLS GRID #7093393 Report a problem | ||
| 5/30/2026 | Listing removed | $269,000$136/sqft |
Source: NorthstarMLS as distributed by MLS GRID #7014390 Report a problem | ||
| 5/14/2026 | Price change | $269,000-3.6%$136/sqft |
Source: NorthstarMLS as distributed by MLS GRID #7014390 Report a problem | ||
| 4/27/2026 | Price change | $279,000-7%$141/sqft |
Source: NorthstarMLS as distributed by MLS GRID #7014390 Report a problem | ||
| 3/20/2026 | Price change | $299,900-3.2%$151/sqft |
Source: NorthstarMLS as distributed by MLS GRID #7014390 Report a problem | ||
| 2/13/2026 | Price change | $309,900-3.1%$156/sqft |
Source: NorthstarMLS as distributed by MLS GRID #7014390 Report a problem | ||
| 1/30/2026 | Listed for sale | $319,900+108.5%$161/sqft |
Source: NorthstarMLS as distributed by MLS GRID #7014390 Report a problem | ||
| 4/30/2001 | Sold | $153,463$77/sqft |
Source: Public Record Report a problem | ||
Public tax history
| Year | Property taxes | Tax assessment |
|---|---|---|
| 2026 | $5,031 +4.1% | $325,000 |
| 2025 | $4,834 +21% | $325,000 |
| 2024 | $3,994 -0.8% | $325,000 +6.2% |
| 2023 | $4,026 -5.1% | $306,000 |
| 2022 | $4,241 +3.6% | $306,000 |
| 2021 | $4,093 -7.7% | $306,000 |
| 2020 | $4,435 +8.4% | $306,000 |
| 2019 | $4,093 -7.7% | $306,000 +15% |
| 2018 | $4,435 +18.8% | $266,000 +13.4% |
| 2017 | $3,733 +3.4% | $234,500 +3.8% |
| 2016 | $3,611 +0.5% | $226,000 +11.1% |
| 2015 | $3,594 +5.8% | $203,500 +5.2% |
| 2014 | $3,398 -0.1% | $193,500 +2.4% |
| 2013 | $3,403 +2.6% | $189,000 |
| 2012 | $3,316 +4.8% | $189,000 |
| 2011 | $3,164 +0.7% | $189,000 -12.1% |
| 2010 | $3,141 -5.6% | $215,000 -4.4% |
| 2009 | $3,328 +14.5% | $225,000 +5.2% |
| 2006 | $2,907 +10.8% | $213,900 +15% |
| 2005 | $2,623 +8.5% | $186,000 +15% |
| 2004 | $2,417 +14.5% | $161,800 +12% |
| 2002 | $2,110 | $144,500 |
Find assessor info on the county website
Monthly payment
Est. payment
Payment breakdown
Explore the cost of this home by adjusting the details. Changes won't be saved.Climate risks
Neighborhood: Phillips West
Similar homes
- $279,9003 bd2 ba1.5k sqft724 25th St E, Minneapolis, MN 55404For Sale
 MLS ID #7142491, Barb Davis 612-554-0994, Coldwell Banker Realty - Lakes. NorthstarMLS as distributed by MLS GRID
 - $250,0002 bd3 ba1.7k sqft798 Cedar St #2, Saint Paul, MN 55103For Sale
 MLS ID #7148982, Luke Carlson, Pemberton RE. NorthstarMLS as distributed by MLS GRID
 - $225,0002 bd2 ba1.3k sqft4980 Garland Ct N APT G, Plymouth, MN 55446For Sale
 MLS ID #7140618, Kelly Yoon, Redfin Corporation. NorthstarMLS as distributed by MLS GRID
 - $225,0002 bd3 ba1.4k sqft9153 Holly Ln N, Maple Grove, MN 55311For Sale
 MLS ID #7150571, Tory James Dalbec, Pemberton RE. NorthstarMLS as distributed by MLS GRID
 - $290,0003 bd3 ba1.6k sqft1820 Quincy St NE #A, Minneapolis, MN 55418For SaleMLS ID #7067076, Jason L Burgoon, Keller Williams Premier Realty Lake Minnetonka. NorthstarMLS as distributed by MLS GRID
- $299,0002 bd3 ba1.3k sqft820 Emerald St APT 117, Saint Paul, MN 55114For SaleMLS ID #7153430, Linda Alter, Coldwell Banker Realty. NorthstarMLS as distributed by MLS GRID
- $225,0002 bd2 ba1k sqft7680 13th St N, Oakdale, MN 55128For SaleMLS ID #7137206, Abby Dean, Coldwell Banker Realty. NorthstarMLS as distributed by MLS GRID
- $274,9002 bd2 ba1.6k sqft1306 Boardwalk Pl, Minneapolis, MN 55411For SaleMLS ID #7139505, Nathan E Boen, Counselor Realty, Inc.. NorthstarMLS as distributed by MLS GRID
- $220,0002 bd3 ba1.1k sqft2411 Unity Ave N, Golden Valley, MN 55422For SaleMLS ID #7109607, Zachary Savageau, RE/MAX Advantage Plus. NorthstarMLS as distributed by MLS GRID
- $234,9002 bd2 ba1.1k sqft8706 Quarry Ridge Ln Unit G, Woodbury, MN 55125For SaleMLS ID #7134622, The Snyder Team, eXp Realty. NorthstarMLS as distributed by MLS GRID
- $223,5003 bd2 ba1k sqft1331 4th St E, Saint Paul, MN 55106For SaleMLS ID #7127852, Kurtis Pauley, Zarabenny Real Estate LLC. NorthstarMLS as distributed by MLS GRID
- $274,9003 bd3 ba1.3k sqft4645 Cedar Lake Rd S, St Louis Park, MN 55416For SaleMLS ID #7123572, Katey Bean & Company, Keller Williams Realty Integrity Lakes. NorthstarMLS as distributed by MLS GRID
- $234,9002 bd2 ba1.2k sqft6040 Chasewood Pkwy APT 2, Minnetonka, MN 55343For SaleMLS ID #7133877, Paige Bieker, eXp Realty. NorthstarMLS as distributed by MLS GRID
- $250,0002 bd2 ba1.3k sqft15665 24th Ave N Unit A, Plymouth, MN 55447For SaleMLS ID #7155031, Michael T Walz, RE/MAX Results. NorthstarMLS as distributed by MLS GRID
- $224,9004 bd2 ba1.5k sqft1070 Dale St N, Saint Paul, MN 55117For SaleMLS ID #7145428, Mac Lockner, RE/MAX Results. NorthstarMLS as distributed by MLS GRID
- $219,9003 bd3 ba1.4k sqft1762 McKnight Rd N #17, Maplewood, MN 55109For SaleMLS ID #7110140, Andrew Lovick, LaBelle Real Estate Group Inc. NorthstarMLS as distributed by MLS GRID
- $215,0002 bd1 ba1k sqft1845 Donegal Dr APT 5, Woodbury, MN 55125For SaleMLS ID #7120921, Anne Marie Velte, Keller Williams Premier Realty. NorthstarMLS as distributed by MLS GRID
- $245,0003 bd2 ba1.3k sqft3304 River Bluff Dr #75, Saint Paul, MN 55121For SaleMLS ID #7153516, Alexa Isela Neterer, Pemberton RE. NorthstarMLS as distributed by MLS GRID
- $225,0002 bd2 ba1.4k sqft7161 Unity Ave N, Brooklyn Center, MN 55429For SaleMLS ID #7118427, Michaela Gile, Twin Cities Homes Realty. NorthstarMLS as distributed by MLS GRID
- $299,9001 bd2 ba1k sqft645 1st St N #129, Minneapolis, MN 55401For SaleMLS ID #7126192, Zach Olson, DRG. NorthstarMLS as distributed by MLS GRID
