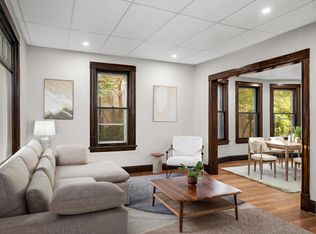
Welcome home to this sun-drenched, end-unit townhome with over 1600 sq ft on 3 levels, where vibrant urban living meets modern comfort. Bask in continuous natural light all day long from the East, South, and West, thanks to an expansive layout featuring significantly more windows than other complexes and the added privacy of only sharing one wall with a neighbor. The turn-key interior is beautifully equipped with a remodeled kitchen, quartz countertops and breakfast bar, stainless steel appliances, custom under-cabinet lighting, wood-burning fireplace, and the ultimate peace of mind provided by new (AC, furnace, and water heater). You will find a highly functional layout featuring 2 spacious bedrooms and a newly remodeled bathroom. Step outside to enjoy partial views of the city skyline and extra greenspace adjacent to you, or take advantage of the brand-new community gym and pool located directly across the street. Perfectly situated on the edge of the North Loop, this location offers an unbeatable urban lifestyle just minutes from the best of Minneapolis. Foodies and sports fans alike will love being a quick 3-minute drive to the North Loop's premier restaurants and breweries, 5 minutes to Target Field, and 10 minutes to the Target Center, U of M, and downtown. Outdoor recreation and world-class culture are right at your doorstep, with the Mississippi River just 3 minutes away, the Bouldering Project 4 minutes away, and the historic Stone Arch Bridge and Guthrie Theater reachable in under 7 minutes. Commutes are a breeze with effortless transit access, making this contemporary gem the perfect place to call home. Truly a turnkey lifestyle awaits you.
Active
$274,900
1306 Boardwalk Pl, Minneapolis, MN 55411
2beds
1,637sqft
(TH) Side x Side
Built in 1982
435 Square Feet Lot
$274,700 Zestimate®
$168/sqft
$425/mo HOA
What's special
Wood-burning fireplaceSun-drenched end-unit townhomeStainless steel appliancesRemodeled kitchenCustom under-cabinet lightingNewly remodeled bathroom
- 5 days
- 235
- 17
Zillow last checked:
Listing updated:
Listed by:
Nathan E Boen 612-669-0013,
Counselor Realty, Inc.,
Amber J Boen 952-270-4738
Source: NorthstarMLS as distributed by MLS GRID,MLS#: 7139505
Facts & features
Interior
Bedrooms & bathrooms
- Bedrooms: 2
- Bathrooms: 2
- Full bathrooms: 1
- 1/2 bathrooms: 1
Bedroom
- Level: Main
- Area: 216 Square Feet
- Dimensions: 12x18
Bedroom 2
- Level: Main
- Area: 154 Square Feet
- Dimensions: 11x14
Deck
- Level: Upper
- Area: 72 Square Feet
- Dimensions: 8x9
Dining room
- Level: Upper
- Area: 135 Square Feet
- Dimensions: 9x15
Garage
- Level: Lower
- Area: 360 Square Feet
- Dimensions: 18x20
Great room
- Level: Upper
- Area: 260 Square Feet
- Dimensions: 13x20
Kitchen
- Level: Upper
- Area: 130 Square Feet
- Dimensions: 10x13
Laundry
- Level: Lower
- Area: 88 Square Feet
- Dimensions: 8x11
Heating
- Forced Air
Cooling
- Central Air
Appliances
- Included: Dishwasher, Dryer, Microwave, Range, Refrigerator, Washer
- Laundry: Lower Level, Laundry Room, Washer Hookup
Features
- Basement: None
- Number of fireplaces: 1
- Fireplace features: Living Room, Wood Burning
Interior area
- Total structure area: 1,637
- Total interior livable area: 1,637 sqft
- Finished area above ground: 1,382
- Finished area below ground: 255
Property
Parking
- Total spaces: 2
- Parking features: Attached, Asphalt, Garage Door Opener
- Attached garage spaces: 2
- Has uncovered spaces: Yes
- Details: Garage Dimensions (18x20), Garage Door Width (17)
Accessibility
- Accessibility features: None
Features
- Levels: Two
- Stories: 2
- Patio & porch: Deck
- Pool features: None
- Fencing: Partial
Lot
- Size: 435 Square Feet
- Features: Tree Coverage - Medium, Zero Lot Line
Details
- Foundation area: 734
- Parcel number: 1602924440144
- Zoning description: Residential-Single Family
Construction
Type & style
- Home type: Townhouse
- Property subtype: (TH) Side x Side
- Attached to another structure: Yes
Materials
- Block, Frame
- Roof: Asphalt,Pitched
Condition
- New construction: No
- Year built: 1982
Utilities & green energy
- Electric: Circuit Breakers, 100 Amp Service
- Gas: Natural Gas
- Sewer: City Sewer/Connected
- Water: City Water/Connected
Community & HOA
Community
- Subdivision: Near-North
HOA
- Has HOA: Yes
- Services included: Maintenance Structure, Hazard Insurance, Internet, Lawn Care, Maintenance Grounds, Professional Mgmt, Sanitation
- HOA fee: $425 monthly
- HOA name: Boardwalk Citihome Jay Johnson
- HOA phone: 612-619-3454
Location
- Region: Minneapolis
Financial & listing details
- Price per square foot: $168/sqft
- Tax assessed value: $226,800
- Annual tax amount: $3,145
- Date on market: 9/17/2026
- Road surface type: Paved
Estimated market value
$274,700
$261,000 - $288,000
$2,217/mo
Price history
| Date | Event | Price |
|---|---|---|
| 9/17/2026 | Listed for sale | $274,900+45.4%$168/sqft |
Source:  NorthstarMLS as distributed by MLS GRID #7139505 Report a problem NorthstarMLS as distributed by MLS GRID #7139505 Report a problem | ||
| 11/17/2017 | Sold | $189,000-5.5%$115/sqft |
Source: NorthstarMLS as distributed by MLS GRID #4869405 Report a problem | ||
| 10/17/2017 | Listed for sale | $199,900$122/sqft |
Source: The Realty House #4869405 Report a problem | ||
| 9/5/2017 | Listing removed | $199,900$122/sqft |
Source: The Realty House #4869405 Report a problem | ||
| 8/25/2017 | Listed for sale | $199,900+7.6%$122/sqft |
Source: The Realty House #4869405 Report a problem | ||
| 8/21/2013 | Listing removed | $1,500$1/sqft |
Source: Renters Warehouse Report a problem | ||
| 8/1/2013 | Listed for rent | $1,500$1/sqft |
Source: Renters Warehouse Minnesota Report a problem | ||
| 2/14/2006 | Sold | $185,800+22.5%$114/sqft |
Source: Public Record Report a problem | ||
| 8/21/2002 | Sold | $151,700$93/sqft |
Source: Public Record Report a problem | ||
Public tax history
| Year | Property taxes | Tax assessment |
|---|---|---|
| 2025 | $2,783 +13.4% | $226,800 +7% |
| 2024 | $2,454 +5.2% | $212,000 +3.4% |
| 2023 | $2,334 -4.4% | $205,000 +5.1% |
| 2022 | $2,441 +3.4% | $195,000 +0.5% |
| 2021 | $2,360 +6.9% | $194,000 |
| 2020 | $2,208 -6.4% | $194,000 +13.1% |
| 2019 | $2,360 +6.9% | $171,500 +25.2% |
| 2018 | $2,208 +39.6% | $137,000 +22.9% |
| 2017 | $1,582 -9.4% | $111,500 -8.2% |
| 2016 | $1,746 -11% | $121,500 +25.3% |
| 2015 | $1,962 +18.9% | $97,000 +12.8% |
| 2014 | $1,650 +21.7% | $86,000 -12.7% |
| 2013 | $1,356 -18.2% | $98,500 -15.1% |
| 2012 | $1,659 -2.9% | $116,000 |
| 2011 | $1,708 +2.8% | $116,000 -10% |
| 2010 | $1,662 -20.7% | $128,900 -16.8% |
| 2009 | $2,095 +12.1% | $155,000 +18.1% |
| 2006 | $1,869 +9.3% | $131,200 +15% |
| 2005 | $1,710 +7.1% | $114,100 +14.9% |
| 2004 | $1,597 +38.7% | $99,300 +12% |
| 2002 | $1,151 -49.9% | $88,700 |
| 2001 | $2,295 | -- |
Find assessor info on the county website
Monthly payment
Est. payment
Payment breakdown
Explore the cost of this home by adjusting the details. Changes won't be saved.Climate risks
Neighborhood: Near North
- $196,6002 bd1 ba1k sqft1308 Boardwalk Pl, Minneapolis, MN 55411Off Market
- $246,1002 bd2 ba1.1k sqft1310 Boardwalk Pl, Minneapolis, MN 55411Off Market
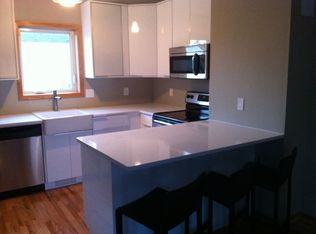
- $204,5002 bd1 ba1.2k sqft1312 Boardwalk Pl, Minneapolis, MN 55411Off Market
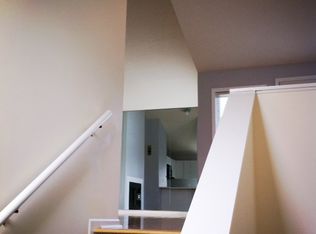
- $219,0002 bd2 ba1.3k sqft1306 Boardwalk Ave ##1306, Minneapolis, MN 55411Off Market
Similar homes
- $279,9002 bd2 ba1.1k sqft1318 Boardwalk Pl, Minneapolis, MN 55411For Sale
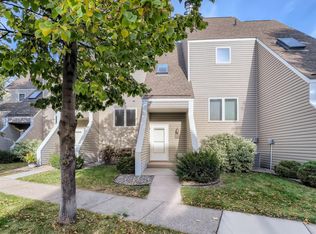
 MLS ID #7143768, Steven D Sohre, Keller Williams Realty Integrity. NorthstarMLS as distributed by MLS GRID
 - $--4 bd2 ba1.4k sqft505 Lyn Park Ln N, Minneapolis, MN 55411Auction
 Auction.com 2
 - $--2 bd3 ba1.5k sqft2926 Colfax Ave N, Minneapolis, MN 55411Auction
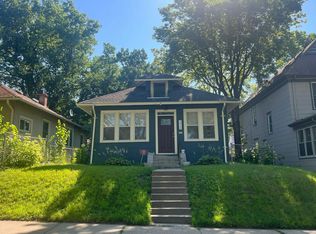 Auction.com 2
 - $249,9004 bd2 ba1.4k sqft1118 24th Ave N, Minneapolis, MN 55411For Sale
 MLS ID #7144375, Keith Allen Taylor, ERA Prospera Real Estate. NorthstarMLS as distributed by MLS GRID
 - $280,0003 bd2 ba1.6k sqft2131 Bryant Ave N, Minneapolis, MN 55411For SaleMLS ID #7131422, Ryan Edick, Reliance Realty Advisers, LLC. NorthstarMLS as distributed by MLS GRID
- $265,0004 bd2 ba1.6k sqft315 25th Ave N, Minneapolis, MN 55411For SaleMLS ID #7142820, Gabe Harstad-Puga, LPT Realty, LLC. NorthstarMLS as distributed by MLS GRID
- $254,9004 bd2 ba1.9k sqft630 Hall Ln, Minneapolis, MN 55411For SaleMLS ID #7114575, Corey McCracken, RE/MAX Professionals. NorthstarMLS as distributed by MLS GRID
- $199,9992 bd2 ba1.2k sqft1805 New York Ave N, Minneapolis, MN 55411For SaleMLS ID #7120914, Kristine Townsend, Edina Realty, Inc.. NorthstarMLS as distributed by MLS GRID
- $290,0004 bd2 ba1.6k sqft1214 Penn Ave N, Minneapolis, MN 55411For SaleMLS ID #7132517, Wally Coudron - Coudron Team, Edina Realty, Inc.. NorthstarMLS as distributed by MLS GRID
- $265,0004 bd2 ba1.8k sqft822 Morgan Ave N, Minneapolis, MN 55411For SaleMLS ID #7135978, Mai Miller, Diversified Realty. NorthstarMLS as distributed by MLS GRID
- $315,0003 bd2 ba1.7k sqft1613 Lyn Curve Ave N, Minneapolis, MN 55411For SaleMLS ID #7109736, Mariia Chaplia De Morais, eXp Realty. NorthstarMLS as distributed by MLS GRID
- $290,0004 bd2 ba2.2k sqft820 18th Ave N, Minneapolis, MN 55411For SaleMLS ID #7121077, Kareen Anughom, Real Broker, LLC. NorthstarMLS as distributed by MLS GRID
- $279,9005 bd2 ba1.8k sqft2218 Irving Ave N, Minneapolis, MN 55411For SaleMLS ID #7113109, Michael Moe, Keller Williams Classic Rlty NW. NorthstarMLS as distributed by MLS GRID
- $224,9005 bd2 ba2.1k sqft2622 N 4th St, Minneapolis, MN 55411For SaleMLS ID #7145269, Timothy C Kindem, Keller Williams Realty Integrity Lakes. NorthstarMLS as distributed by MLS GRID
- $309,9994 bd2 ba2k sqft2505 Dupont Ave N, Minneapolis, MN 55411For SaleMLS ID #7138459, Jennifer Fairbanks, Fish MLS Realty. NorthstarMLS as distributed by MLS GRID
