Updated 2-Bedroom Minneapolis Townhome Minutes from the North Loop
Fresh, inviting and thoughtfully updated, this 2-bedroom, 2-bath townhome offers a wonderful combination of comfortable living spaces, modern finishes and a convenient Minneapolis location. Completely renovated approximately two years ago, the home features a clean, polished interior, with a new furnace installed in 2026.
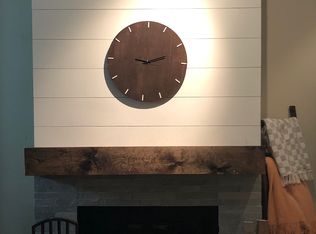
The upper level is designed for living and entertaining, with an open floor plan, vaulted ceiling, abundant natural light and a handsome fireplace. The updated kitchen features dark cabinetry, quartz countertops, stainless steel appliances and a generous breakfast bar that connects seamlessly to the dining and living areas. A private balcony extends the living space outdoors and overlooks the mature, tree-lined surroundings.
The main level is dedicated to the bedrooms, creating a nice separation between private and entertaining spaces. Both bedrooms offer good natural light, with two baths adding everyday convenience. Contemporary lighting and neutral finishes throughout give the home a clean, modern feel.
An attached garage and low $425/month HOA fee make for easy, low-maintenance living. The community offers abundant green space throughout the complex, providing plenty of room to enjoy the outdoors.
The location is another major highlight, with the North Loop and downtown Minneapolis just minutes away, along with Target Field, the Mississippi River, restaurants, entertainment and major transportation routes.
This home offers a combination of space, privacy, outdoor living and convenience that is difficult to find at this price point. With a full renovation already completed, a new furnace, attached garage and low-maintenance townhome lifestyle, this is a great opportunity to enjoy Minneapolis living with easy access to the North Loop.
Active
$279,900
1318 Boardwalk Pl, Minneapolis, MN 55411
2beds
1,150sqft
(TH) Side x Side
Built in 1982
435 Square Feet Lot
$277,800 Zestimate®
$243/sqft
$425/mo HOA
What's special
- 7 days
- 202
- 16
Zillow last checked:
Listing updated:
Listed by:
Steven D Sohre 612-220-8130,
Keller Williams Realty Integrity
Source: NorthstarMLS as distributed by MLS GRID,MLS#: 7143768
Facts & features
Interior
Bedrooms & bathrooms
- Bedrooms: 2
- Bathrooms: 2
- Full bathrooms: 1
- 1/2 bathrooms: 1
Bedroom
- Level: Main
- Area: 140 Square Feet
- Dimensions: 14x10
Bedroom 2
- Level: Main
- Area: 108 Square Feet
- Dimensions: 12x9
Deck
- Level: Upper
- Area: 56 Square Feet
- Dimensions: 8x7
Dining room
- Level: Upper
- Area: 96 Square Feet
- Dimensions: 12x8
Kitchen
- Level: Upper
- Area: 96 Square Feet
- Dimensions: 12x8
Living room
- Level: Upper
- Area: 198 Square Feet
- Dimensions: 18x11
Heating
- Forced Air
Cooling
- Central Air
Appliances
- Included: Dishwasher, Disposal, Dryer, Gas Water Heater, Microwave, Range, Refrigerator, Washer
- Laundry: Electric Dryer Hookup, Lower Level, In Unit, Washer Hookup
Features
- Basement: None
- Number of fireplaces: 1
- Fireplace features: Family Room, Wood Burning
Interior area
- Total structure area: 1,150
- Total interior livable area: 1,150 sqft
- Finished area above ground: 1,150
- Finished area below ground: 0
Property
Parking
- Total spaces: 2
- Parking features: Attached, Asphalt, Garage Door Opener
- Attached garage spaces: 2
- Has uncovered spaces: Yes
- Details: Garage Dimensions (18x20)
Accessibility
- Accessibility features: None
Features
- Levels: More Than 2 Stories
- Patio & porch: Deck
- Pool features: None
- Fencing: None
Lot
- Size: 435 Square Feet
- Features: Zero Lot Line
Details
- Foundation area: 609
- Parcel number: 1602924440127
- Zoning description: Residential-Single Family
Construction
Type & style
- Home type: Townhouse
- Property subtype: (TH) Side x Side
- Attached to another structure: Yes
Materials
- Frame
- Roof: Age Over 8 Years
Condition
- New construction: No
- Year built: 1982
Utilities & green energy
- Electric: 100 Amp Service, Power Company: Xcel Energy
- Gas: Natural Gas
- Sewer: City Sewer/Connected
- Water: City Water/Connected
Community & HOA
Community
- Subdivision: Boardwalk Citihomes
HOA
- Has HOA: Yes
- Services included: Hazard Insurance, Lawn Care, Maintenance Grounds, Sanitation, Snow Removal
- HOA fee: $425 monthly
- HOA name: HOA Assist
- HOA phone: 855-922-8222
Location
- Region: Minneapolis
Financial & listing details
- Price per square foot: $243/sqft
- Tax assessed value: $195,800
- Annual tax amount: $3,031
- Date on market: 9/17/2026
- Cumulative days on market: 8 days
- Road surface type: Paved
Estimated market value
$277,800
$264,000 - $292,000
$2,091/mo
Price history
| Date | Event | Price |
|---|---|---|
| 9/17/2026 | Listed for sale | $279,900+120.4%$243/sqft |
Source:  NorthstarMLS as distributed by MLS GRID #7143768 Report a problem NorthstarMLS as distributed by MLS GRID #7143768 Report a problem | ||
| 8/9/2026 | Listing removed | $2,300$2/sqft |
Source: Zillow Rentals Report a problem | ||
| 7/19/2026 | Listed for rent | $2,300+4.5%$2/sqft |
Source: Zillow Rentals Report a problem | ||
| 10/12/2023 | Listing removed | -- |
Source: Zillow Rentals Report a problem | ||
| 10/6/2023 | Listed for rent | $2,200+12.8%$2/sqft |
Source: Zillow Rentals Report a problem | ||
| 10/25/2022 | Listing removed | -- |
Source: Zillow Rental Manager Report a problem | ||
| 10/22/2022 | Price change | $1,950-11.4%$2/sqft |
Source: Zillow Rental Manager Report a problem | ||
| 10/13/2022 | Listed for rent | $2,200$2/sqft |
Source: Zillow Rental Manager Report a problem | ||
| 5/11/2022 | Sold | $127,000$110/sqft |
Source: Public Record Report a problem | ||
Public tax history
| Year | Property taxes | Tax assessment |
|---|---|---|
| 2025 | $2,758 +17.4% | $195,800 +7% |
| 2024 | $2,349 +17.9% | $183,000 +1.7% |
| 2023 | $1,993 -6% | $180,000 +5.3% |
| 2022 | $2,120 +3% | $171,000 +3% |
| 2021 | $2,058 +6.6% | $166,000 |
| 2020 | $1,931 -6.2% | $166,000 +12.9% |
| 2019 | $2,058 +6.6% | $147,000 +25.1% |
| 2018 | $1,931 +46.4% | $117,500 +23% |
| 2017 | $1,319 +18.1% | $95,500 -16.2% |
| 2016 | $1,117 -24.1% | $114,000 +25.3% |
| 2015 | $1,472 +29.9% | $91,000 +12.3% |
| 2014 | $1,133 -6.5% | $81,000 -11% |
| 2013 | $1,212 -15.3% | $91,000 -12.5% |
| 2012 | $1,431 -4.3% | $104,000 |
| 2011 | $1,496 -9.9% | $104,000 -19.3% |
| 2010 | $1,660 -20.8% | $128,800 -16.9% |
| 2009 | $2,095 +29.7% | $155,000 +18.1% |
| 2006 | $1,615 +12.2% | $131,200 +15% |
| 2005 | $1,440 +9.6% | $114,100 +14.9% |
| 2004 | $1,314 +14.1% | $99,300 +12% |
| 2002 | $1,151 -49.9% | $88,700 |
| 2001 | $2,295 | -- |
Find assessor info on the county website
Monthly payment
Est. payment
Payment breakdown
Explore the cost of this home by adjusting the details. Changes won't be saved.Climate risks
Neighborhood: Near North
- $208,2002 bd2 ba1.1k sqft1320 Boardwalk Pl, Minneapolis, MN 55411Off Market
- $194,6002 bd2 ba1.1k sqft1316 Boardwalk Pl, Minneapolis, MN 55411Off Market
- $238,4003 bd2 ba1.3k sqft1322 Boardwalk Pl, Minneapolis, MN 55411Off Market
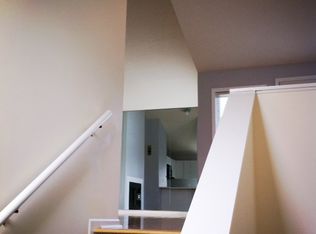
- $205,6002 bd1 ba1.2k sqft1312 Boardwalk Pl, Minneapolis, MN 55411Off Market
Similar homes
- $274,9002 bd2 ba1.6k sqft1306 Boardwalk Pl, Minneapolis, MN 55411For Sale
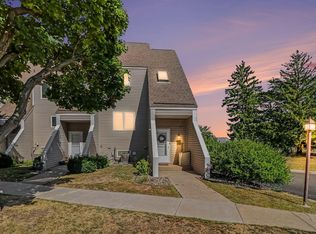
 MLS ID #7139505, Nathan E Boen, Counselor Realty, Inc.. NorthstarMLS as distributed by MLS GRID
 - $--4 bd2 ba1.4k sqft505 Lyn Park Ln N, Minneapolis, MN 55411Auction
 Auction.com 2
 - $--2 bd3 ba1.5k sqft2926 Colfax Ave N, Minneapolis, MN 55411Auction
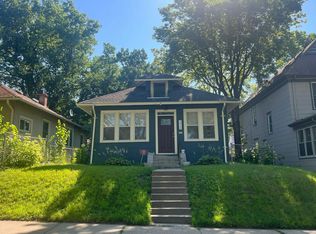 Auction.com 2
 - $199,9992 bd2 ba1.2k sqft1805 New York Ave N, Minneapolis, MN 55411For Sale
 MLS ID #7120914, Kristine Townsend, Edina Realty, Inc.. NorthstarMLS as distributed by MLS GRID
 - $249,9004 bd2 ba1.4k sqft1118 24th Ave N, Minneapolis, MN 55411For SaleMLS ID #7144375, Keith Allen Taylor, ERA Prospera Real Estate. NorthstarMLS as distributed by MLS GRID
- $280,0003 bd2 ba1.6k sqft2131 Bryant Ave N, Minneapolis, MN 55411For SaleMLS ID #7131422, Ryan Edick, Reliance Realty Advisers, LLC. NorthstarMLS as distributed by MLS GRID
- $265,0004 bd2 ba1.6k sqft315 25th Ave N, Minneapolis, MN 55411For SaleMLS ID #7142820, Gabe Harstad-Puga, LPT Realty, LLC. NorthstarMLS as distributed by MLS GRID
- $290,0004 bd2 ba1.6k sqft1214 Penn Ave N, Minneapolis, MN 55411For SaleMLS ID #7132517, Wally Coudron - Coudron Team, Edina Realty, Inc.. NorthstarMLS as distributed by MLS GRID
- $219,9003 bd2 ba1.3k sqft2806 Emerson Ave N, Minneapolis, MN 55411For SaleMLS ID #7149488, Vang Vue, Wang-Yu Realty, LLC. NorthstarMLS as distributed by MLS GRID
- $265,0002 bd2 ba1.1k sqft121 Washington Ave S APT 1516, Minneapolis, MN 55401For SaleMLS ID #7127673, Nancy L Walker, Coldwell Banker Realty - Southwest Regional. NorthstarMLS as distributed by MLS GRID
- $224,9004 bd1 ba1.3k sqft2927 Girard Ave N, Minneapolis, MN 55411For SaleMLS ID #7080444, Thomas M Olson, North Star Pro Realty LLC. NorthstarMLS as distributed by MLS GRID
- $265,0003 bd2 ba1.6k sqft2807 Colfax Ave N, Minneapolis, MN 55411For SaleMLS ID #7130440, Thomas R Torkelson, RE/MAX Results. NorthstarMLS as distributed by MLS GRID
- $294,9003 bd2 ba1.7k sqft2304 Sheridan Ave N, Minneapolis, MN 55411For SaleMLS ID #7082234, Khoua N. Khang, Empire Realty LLC. NorthstarMLS as distributed by MLS GRID
- $200,0002 bd1 ba1k sqft121 Washington Ave S APT 702, Minneapolis, MN 55401For SaleMLS ID #7147603, Caleb Carlson, Real Broker, LLC. NorthstarMLS as distributed by MLS GRID
- $255,0003 bd2 ba1.3k sqft706 Oliver Ave N, Minneapolis, MN 55411For SaleMLS ID #7091779, Nam Hoang Nguyen, Pemberton RE. NorthstarMLS as distributed by MLS GRID
