Completely renovated to include new kitchen cabinets, granite countertops, maple flooring, and stainless steel appliances; new carpet on back stairs and 3rd-floor bonus room; new cabinets in bathrooms; home interior completely painted and hardwood floors refinished. Sliding patio door opens to deck; egress window in basement plus huge 3rd-floor bonus room add flexibility to this majestic house. 21/2 car garage, three-season front porch, huge primary bedroom w/walk-in closet. New central air will be installed before closing
Active
Price cut: $24.9K (9/11)
$265,000
2807 Colfax Ave N, Minneapolis, MN 55411
3beds
1,698sqft
Single Family
Built in 1907
5,227 Square Feet Lot
$-- Zestimate®
$156/sqft
$-- HOA
What's special
Hardwood floors refinishedMaple flooringThree-season front porchHome interior completely paintedStainless steel appliancesGranite countertopsNew cabinets in bathrooms
- 58 days
- 120
- 19
Zillow last checked:
Listing updated:
Listed by:
Thomas R Torkelson 612-720-7210,
RE/MAX Results
Source: NorthstarMLS as distributed by MLS GRID,MLS#: 7130440
Facts & features
Interior
Bedrooms & bathrooms
- Bedrooms: 3
- Bathrooms: 2
- Full bathrooms: 1
- 1/2 bathrooms: 1
Bedroom
- Level: Second
- Area: 240 Square Feet
- Dimensions: 20 x 12
Bedroom 2
- Level: Second
- Area: 127.5 Square Feet
- Dimensions: 12.5 x 10.2
Bedroom 3
- Level: Second
- Area: 94.86 Square Feet
- Dimensions: 10.2 x 9.3
Bonus room
- Level: Third
- Area: 341.17 Square Feet
- Dimensions: 31.3 x 10.9
Dining room
- Level: Main
- Area: 164.92 Square Feet
- Dimensions: 13.3 x 12.4
Kitchen
- Level: Main
- Area: 132.68 Square Feet
- Dimensions: 12.4 x 10.7
Living room
- Level: Main
- Area: 240 Square Feet
- Dimensions: 20 x 12
Mud room
- Level: Main
- Area: 51.3 Square Feet
- Dimensions: 9 x 5.7
Other
- Level: Main
- Area: 84.8 Square Feet
- Dimensions: 16 x 5.3
Heating
- Forced Air
Cooling
- Central Air
Appliances
- Included: Dishwasher, Dryer, Microwave, Range, Refrigerator, Stainless Steel Appliance(s), Washer
- Laundry: In Basement
Features
- Basement: Daylight,Egress Window(s)
- Has fireplace: No
Interior area
- Total structure area: 2,488
- Total interior livable area: 1,698 sqft
- Finished area above ground: 1,698
- Finished area below ground: 0
Property
Parking
- Total spaces: 2
- Parking features: Detached Garage
- Garage spaces: 2
- Details: Garage Dimensions (24 x 24)
Accessibility
- Accessibility features: None
Features
- Levels: More Than 2 Stories
- Fencing: Chain Link,Partial
Lot
- Size: 5,227 Square Feet
- Dimensions: 42.6 x 127
Details
- Foundation area: 790
- Parcel number: 0902924440218
- Zoning description: Residential-Single Family
Construction
Type & style
- Home type: SingleFamily
- Property subtype: Single Family
Materials
- Frame
- Roof: Age Over 8 Years
Condition
- New construction: No
- Year built: 1907
Utilities & green energy
- Electric: Circuit Breakers, 100 Amp Service, Power Company: Xcel Energy
- Gas: Natural Gas
- Sewer: City Sewer/Connected
- Water: City Water/Connected
Community & HOA
Community
- Subdivision: Fairmount Park Add
HOA
- Has HOA: No
Location
- Region: Minneapolis
Financial & listing details
- Price per square foot: $156/sqft
- Tax assessed value: $228,100
- Annual tax amount: $3,300
- Date on market: 8/21/2026
- Cumulative days on market: 15 days
Estimated market value
Not available
Estimated sales range
Not available
Not available
Price history
| Date | Event | Price |
|---|---|---|
| 9/11/2026 | Price change | $265,000-8.6%$156/sqft |
Source:  NorthstarMLS as distributed by MLS GRID #7130440 Report a problem NorthstarMLS as distributed by MLS GRID #7130440 Report a problem | ||
| 8/21/2026 | Listed for sale | $289,900+158.8%$171/sqft |
Source: NorthstarMLS as distributed by MLS GRID #7130440 Report a problem | ||
| 10/19/2005 | Sold | $112,000$66/sqft |
Source: Public Record Report a problem | ||
Public tax history
| Year | Property taxes | Tax assessment |
|---|---|---|
| 2026 | $3,300 +2.7% | $228,100 +7% |
| 2025 | $3,212 +16.6% | $213,200 -1.3% |
| 2024 | $2,754 +0.2% | $216,000 +2.4% |
| 2023 | $2,750 +5.5% | $211,000 +1% |
| 2022 | $2,606 +3.6% | $209,000 +11.2% |
| 2021 | $2,515 +1.5% | $188,000 |
| 2020 | $2,479 -1.4% | $188,000 +9.9% |
| 2019 | $2,515 +1.5% | $171,000 +10% |
| 2018 | $2,479 +22.2% | $155,500 +26.9% |
| 2017 | $2,028 -15.1% | $122,500 +9.9% |
| 2016 | $2,388 +34.7% | $111,500 +14.9% |
| 2015 | $1,773 +9.5% | $97,000 |
| 2014 | $1,620 -14.6% | $97,000 +4.9% |
| 2013 | $1,896 +14.6% | $92,500 |
| 2012 | $1,654 -5.9% | $92,500 -11.9% |
| 2011 | $1,758 -2.6% | $105,000 -15% |
| 2010 | $1,804 -21.1% | $123,500 -20.1% |
| 2009 | $2,285 -36.3% | $154,500 -2.7% |
| 2006 | $3,588 +90.1% | $158,800 +15% |
| 2005 | $1,887 +51.9% | $138,100 +15% |
| 2004 | $1,242 +19.2% | $120,100 +11.9% |
| 2002 | $1,042 -57.9% | $107,300 |
| 2001 | $2,472 | -- |
Find assessor info on the county website
Monthly payment
Est. payment
Payment breakdown
Explore the cost of this home by adjusting the details. Changes won't be saved.Climate risks
Neighborhood: Hawthorne
Similar homes
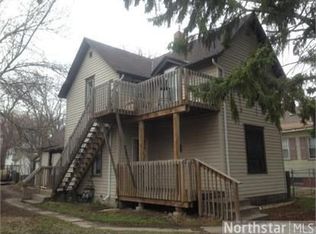
- $244,9004 bd2 ba1.8k sqft2630 Girard Ave N, Minneapolis, MN 55411For Sale
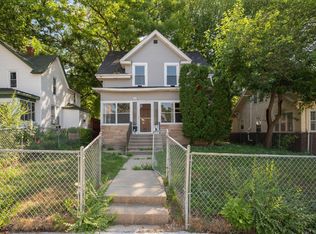
 MLS ID #7150431, Eric L Heard, Banneker Realty, LLC. NorthstarMLS as distributed by MLS GRID
 - $--3 bd1 ba1k sqft1110 27th Ave N, Minneapolis, MN 55411Auction
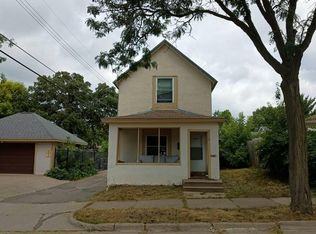 Auction.com 1
 - $--4 bd2 ba1.4k sqft3114 Thomas Ave N, Minneapolis, MN 55411Auction
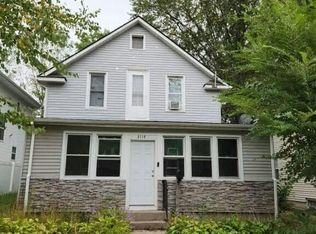 Auction.com 2
 - $--3 bd1 ba1.1k sqft2708 Dupont Ave N, Minneapolis, MN 55411Auction
 Auction.com 2
 - $224,9003 bd1 ba1.8k sqft3123 Knox Ave N, Minneapolis, MN 55411For SaleMLS ID #7160052, Amina Ali, Keller Williams Realty Integrity Lakes. NorthstarMLS as distributed by MLS GRID
- $289,9994 bd2 ba2k sqft2505 Dupont Ave N, Minneapolis, MN 55411For SaleMLS ID #7138459, Jennifer Fairbanks, Fish MLS Realty. NorthstarMLS as distributed by MLS GRID
- $259,9003 bd2 ba1.6k sqft3306 Bryant Ave N, Minneapolis, MN 55412For SaleMLS ID #7131684, Corey McCracken, RE/MAX Professionals. NorthstarMLS as distributed by MLS GRID
- $225,0004 bd2 ba1.4k sqft1118 24th Ave N, Minneapolis, MN 55411For SaleMLS ID #7144375, Keith Allen Taylor, ERA Prospera Real Estate. NorthstarMLS as distributed by MLS GRID
- $240,0004 bd2 ba1.3k sqft2102 Lyndale Ave N, Minneapolis, MN 55411For SaleMLS ID #7154704, Trevor Howat, eXp Realty. NorthstarMLS as distributed by MLS GRID
- $267,0004 bd2 ba2.5k sqft2810 Penn Ave N, Minneapolis, MN 55411For SaleMLS ID #7145489, Dillon Lee, Re/Max Advantage Plus. NorthstarMLS as distributed by MLS GRID
- $299,9004 bd2 ba2.1k sqft2613 Emerson Ave N, Minneapolis, MN 55411For SaleMLS ID #7114898, Susan E. Gonyea, RE/MAX Advantage Plus. NorthstarMLS as distributed by MLS GRID
- $219,9003 bd2 ba1.3k sqft2806 Emerson Ave N, Minneapolis, MN 55411For SaleMLS ID #7149488, Vang Vue, Wang-Yu Realty, LLC. NorthstarMLS as distributed by MLS GRID
- $265,0004 bd2 ba1.6k sqft315 25th Ave N, Minneapolis, MN 55411For SaleMLS ID #7142820, Gabe Harstad-Puga, LPT Realty, LLC. NorthstarMLS as distributed by MLS GRID
- $254,9004 bd2 ba1.9k sqft630 Hall Ln, Minneapolis, MN 55411For SaleMLS ID #7114575, Corey McCracken, RE/MAX Professionals. NorthstarMLS as distributed by MLS GRID
- $249,9004 bd2 ba1.6k sqft3023 Dupont Ave N, Minneapolis, MN 55411For SaleMLS ID #7101073, Joe Collins, Housing Hub LLC. NorthstarMLS as distributed by MLS GRID
- $249,9002 bd2 ba1.1k sqft3010 James Ave N, Minneapolis, MN 55411For SaleMLS ID #7109732, Jacob Milton, Keller Williams Premier Realty Lake Minnetonka. NorthstarMLS as distributed by MLS GRID
