Charming Split-Level on a Quiet Cul-de-Sac!
Welcome home to this well-maintained 4-bedroom, 2-bathroom split-level nestled on a peaceful cul-de-sac, just steps from a neighborhood park at the end of the street. This home offers the perfect blend of space, function, and privacy with a fully fenced backyard ideal for kids, pets, or entertaining.
The upper level features two spacious bedrooms connected by a convenient walk-through bathroom, a bright living room filled with natural light from lookout windows, and a large eat-in kitchen with a dedicated dining area that flows seamlessly out to the deck — perfect for summer grilling and gatherings. The lower level offers outstanding flexibility with two additional bedrooms, a ¾ bathroom, and a cozy family room — ideal for a media space, playroom, or guest retreat. A generously sized laundry room rounds out this level, adding everyday convenience. Step outside to enjoy the large backyard and deck, both perfect for relaxing or hosting. Enjoy the convenience of nearby bus lines and quick access to downtown Minneapolis, all while tucked away on a low-traffic cul-de-sac that offers privacy and a true sense of community.
Active with contingency
Price cut: $10K (9/5)
$254,900
630 Hall Ln, Minneapolis, MN 55411
4beds
1,981sqft
Single Family
Built in 1978
10,454 Square Feet Lot
$257,500 Zestimate®
$129/sqft
$-- HOA
What's special
- 77 days
- 1,589
- 157
Likely to sell faster than
Zillow last checked:
Listing updated:
Listed by:
Corey McCracken 651-248-6366,
RE/MAX Professionals
Source: NorthstarMLS as distributed by MLS GRID,MLS#: 7114575
Facts & features
Interior
Bedrooms & bathrooms
- Bedrooms: 4
- Bathrooms: 2
- Full bathrooms: 1
- 3/4 bathrooms: 1
Bedroom
- Level: Main
- Area: 169 Square Feet
- Dimensions: 13x13
Bedroom 2
- Level: Main
- Area: 108 Square Feet
- Dimensions: 12x9
Bedroom 3
- Level: Lower
- Area: 117 Square Feet
- Dimensions: 13x9
Bedroom 4
- Level: Lower
- Area: 117 Square Feet
- Dimensions: 13x9
Dining room
- Level: Main
- Area: 132 Square Feet
- Dimensions: 12x11
Family room
- Level: Lower
- Area: 276 Square Feet
- Dimensions: 23x12
Kitchen
- Level: Main
- Area: 108 Square Feet
- Dimensions: 12x9
Living room
- Level: Main
- Area: 351 Square Feet
- Dimensions: 27x13
Heating
- Forced Air
Cooling
- Central Air
Appliances
- Laundry: Lower Level
Features
- Basement: Egress Window(s),Finished,Full
- Has fireplace: No
Interior area
- Total structure area: 2,068
- Total interior livable area: 1,981 sqft
- Finished area above ground: 1,132
- Finished area below ground: 849
Property
Parking
- Total spaces: 2
- Parking features: Attached
- Attached garage spaces: 2
Accessibility
- Accessibility features: None
Features
- Levels: Multi/Split
- Patio & porch: Deck
Lot
- Size: 10,454 Square Feet
- Dimensions: 40 x 120
Details
- Foundation area: 1132
- Parcel number: 1502924330146
- Zoning description: Residential-Single Family
Construction
Type & style
- Home type: SingleFamily
- Property subtype: Single Family
Materials
- Block
- Roof: Asphalt
Condition
- New construction: No
- Year built: 1978
Utilities & green energy
- Gas: Natural Gas
- Sewer: City Sewer/Connected
- Water: City Water/Connected
Community & HOA
Community
- Subdivision: Lyn Park 2nd Add
HOA
- Has HOA: No
Location
- Region: Minneapolis
Financial & listing details
- Price per square foot: $129/sqft
- Tax assessed value: $240,100
- Annual tax amount: $3,814
- Date on market: 7/23/2026
- Cumulative days on market: 154 days
Estimated market value
$257,500
$245,000 - $270,000
$2,528/mo
Price history
| Date | Event | Price |
|---|---|---|
| 9/5/2026 | Price change | $254,900-3.8%$129/sqft |
Source:  NorthstarMLS as distributed by MLS GRID #7114575 Report a problem NorthstarMLS as distributed by MLS GRID #7114575 Report a problem | ||
| 7/23/2026 | Listed for sale | $264,900$134/sqft |
Source: NorthstarMLS as distributed by MLS GRID #7114575 Report a problem | ||
| 7/15/2026 | Listing removed | $264,900$134/sqft |
Source: NorthstarMLS as distributed by MLS GRID #7106518 Report a problem | ||
| 7/9/2026 | Listed for sale | $264,900-14.5%$134/sqft |
Source: NorthstarMLS as distributed by MLS GRID #7106518 Report a problem | ||
| 4/10/2026 | Listing removed | $309,900$156/sqft |
Source: NorthstarMLS as distributed by MLS GRID #7029537 Report a problem | ||
| 3/3/2026 | Listed for sale | $309,900$156/sqft |
Source: NorthstarMLS as distributed by MLS GRID #7029537 Report a problem | ||
| 2/24/2026 | Listing removed | $309,900$156/sqft |
Source: NorthstarMLS as distributed by MLS GRID #6822631 Report a problem | ||
| 2/23/2026 | Price change | $309,900-1.6%$156/sqft |
Source: NorthstarMLS as distributed by MLS GRID #6822631 Report a problem | ||
| 12/3/2025 | Listed for sale | $314,900+12.9%$159/sqft |
Source: NorthstarMLS as distributed by MLS GRID #6822631 Report a problem | ||
| 11/4/2025 | Sold | $279,000+7.3%$141/sqft |
Source: Public Record Report a problem | ||
| 2/23/2021 | Listing removed | -- |
Source: Owner Report a problem | ||
| 10/6/2020 | Listing removed | $1,995$1/sqft |
Source: Owner Report a problem | ||
| 10/2/2020 | Listed for rent | $1,995$1/sqft |
Source: Owner Report a problem | ||
| 2/8/2019 | Listing removed | $259,900$131/sqft |
Source: Creative Results #5134701 Report a problem | ||
| 2/1/2019 | Pending sale | $259,900+8.1%$131/sqft |
Source: Creative Results #5134701 Report a problem | ||
| 1/28/2019 | Sold | $240,500-7.5%$121/sqft |
Source: NorthstarMLS as distributed by MLS GRID #5134701 Report a problem | ||
| 1/3/2019 | Price change | $259,900+1.7%$131/sqft |
Source: Creative Results #5134701 Report a problem | ||
| 11/17/2018 | Listed for sale | $255,500+18.3%$129/sqft |
Source: Softlanding Real Estate #5024532 Report a problem | ||
| 4/13/2018 | Sold | $216,000-10%$109/sqft |
Source: NorthstarMLS as distributed by MLS GRID #4901149 Report a problem | ||
| 1/27/2018 | Pending sale | $239,900$121/sqft |
Source: Coldwell Banker Burnet - Minneapolis Parkway #4901149 Report a problem | ||
| 1/26/2018 | Listed for sale | $239,900-61.9%$121/sqft |
Source: Coldwell Banker Burnet #4901149 Report a problem | ||
| 9/19/2011 | Sold | $630,000$318/sqft |
Source: Public Record Report a problem | ||
Public tax history
| Year | Property taxes | Tax assessment |
|---|---|---|
| 2026 | $10,391 +88.3% | $240,100 -10% |
| 2025 | $5,520 +3.4% | $266,800 -8.3% |
| 2024 | $5,337 +29.9% | $291,000 |
| 2023 | $4,109 -8.2% | $291,000 +6.2% |
| 2022 | $4,474 +42.2% | $274,000 +1.9% |
| 2021 | $3,147 +2.8% | $269,000 +8.2% |
| 2020 | $3,061 -2.8% | $248,500 +10% |
| 2019 | $3,147 +2.8% | $226,000 +21.2% |
| 2018 | $3,061 +2.1% | $186,500 +16.6% |
| 2017 | $2,996 +6.7% | $160,000 +15.1% |
| 2016 | $2,808 +10.8% | $139,000 +14.9% |
| 2015 | $2,535 +9.3% | $121,000 +2.5% |
| 2014 | $2,320 +23.5% | $118,000 |
| 2013 | $1,879 +1.9% | $118,000 |
| 2012 | $1,843 -7.8% | $118,000 -4.8% |
| 2011 | $1,999 -10.3% | $124,000 -20.3% |
| 2010 | $2,228 -20.9% | $155,500 -18.6% |
| 2009 | $2,818 +10.2% | $191,000 -1.2% |
| 2006 | $2,557 +11.2% | $193,400 +15% |
| 2005 | $2,300 +8.9% | $168,200 +15% |
| 2004 | $2,111 +12.8% | $146,300 +11.9% |
| 2002 | $1,873 -53.5% | $130,700 |
| 2001 | $4,023 | -- |
Find assessor info on the county website
Monthly payment
Est. payment
Payment breakdown
Explore the cost of this home by adjusting the details. Changes won't be saved.Climate risks
Neighborhood: Near North
Similar homes
- $290,0004 bd2 ba1.6k sqft1214 Penn Ave N, Minneapolis, MN 55411For Sale
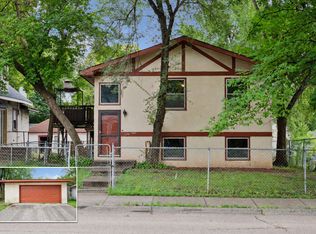
 MLS ID #7132517, Wally Coudron - Coudron Team, Edina Realty, Inc.. NorthstarMLS as distributed by MLS GRID
 - $238,9004 bd1 ba1.7k sqft3951 Penn Ave N, Minneapolis, MN 55412For Sale
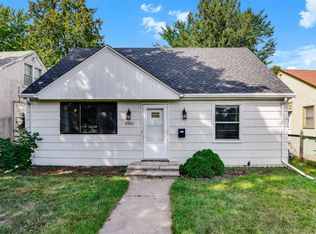 MLS ID #7136650, John W Anderson, Twin Oaks Realty, Inc. NorthstarMLS as distributed by MLS GRID
 - $239,0993 bd2 ba1k sqft3251 Newton Ave N, Minneapolis, MN 55412For Sale
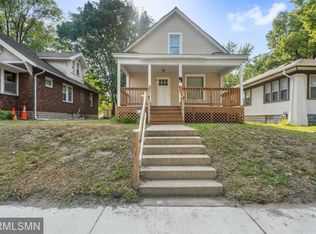 MLS ID #7117013, Pramol Mathew, Urban Enterprises, Inc. NorthstarMLS as distributed by MLS GRID
 - $240,6003 bd3 ba1.8k sqft2116 2nd Ave N, Minneapolis, MN 55405For Sale
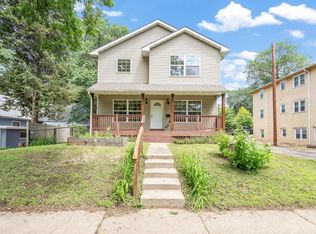 MLS ID #7103687, Nataly Sanchez, RE/MAX Results. NorthstarMLS as distributed by MLS GRID
 - $275,0004 bd2 ba1.8k sqft6781 Brunswick Ave N, Brooklyn Park, MN 55429For SaleMLS ID #7101198, Sean Lindholm, Keller Williams Classic Realty. NorthstarMLS as distributed by MLS GRID
- $280,0003 bd1 ba1.7k sqft3304 Grand Ave S, Minneapolis, MN 55408For SaleMLS ID #6767270, Rachel D Fredrickson, Exit Realty Nexus. NorthstarMLS as distributed by MLS GRID
- $225,0003 bd2 ba1.2k sqft4407 Washington St NE, Columbia Heights, MN 55421For SaleMLS ID #7152685, Amber Haddy, Kris Lindahl Real Estate. NorthstarMLS as distributed by MLS GRID
- $160,0002 bd2 ba1k sqft2907 Penn Ave N, Minneapolis, MN 55411For SaleMLS ID #7135150, Jacqueline M Berry, Edina Realty, Inc.. NorthstarMLS as distributed by MLS GRID
- $369,0004 bd2 ba1.9k sqft2215 Lincoln St NE, Minneapolis, MN 55418For SaleMLS ID #7144650, Maria L Scherber, Bridge Realty, LLC. NorthstarMLS as distributed by MLS GRID
- $295,0003 bd2 ba2.2k sqft5355 Northport Dr, Brooklyn Center, MN 55429For SaleMLS ID #7115962, John D Schuster, Coldwell Banker Realty - Southwest Regional. NorthstarMLS as distributed by MLS GRID
- $225,0003 bd2 ba1.7k sqft3803 45th St E, Minneapolis, MN 55406For SaleMLS ID #7122463, Shane M. Montoya, Coldwell Banker Realty. NorthstarMLS as distributed by MLS GRID
- $300,0004 bd2 ba1.6k sqft836 112th Ave NW, Coon Rapids, MN 55448For SaleMLS ID #7029510, Danny E Wallace, Edina Realty, Inc.. NorthstarMLS as distributed by MLS GRID
- $340,0003 bd2 ba1.5k sqft2501 80th Ave N, Brooklyn Park, MN 55444For SaleMLS ID #7115065, Jenifer Hamilton, RE/MAX Results. NorthstarMLS as distributed by MLS GRID
- $372,0003 bd2 ba1.7k sqft2842 Marion St, Roseville, MN 55113For SaleMLS ID #7157159, Betsy J. Morse, Coldwell Banker Realty. NorthstarMLS as distributed by MLS GRID
- $285,0002 bd2 ba1.7k sqft6231 Quail Ave N, Brooklyn Center, MN 55429For SaleMLS ID #7125566, James J Singewald, RE/MAX Results. NorthstarMLS as distributed by MLS GRID
- $319,9003 bd2 ba2.1k sqft1909 Laramie Trl, Minneapolis, MN 55444For SaleMLS ID #7142996, Khoua N. Khang, Empire Realty LLC. NorthstarMLS as distributed by MLS GRID
- $359,9004 bd2 ba1.8k sqft5466 Otter View Ct, White Bear Township, MN 55110For SaleMLS ID #7155188, Lisa Hansen, Bridge Realty, LLC. NorthstarMLS as distributed by MLS GRID
- $289,9003 bd2 ba1.4k sqft8691 Van Buren St NE, Blaine, MN 55434For SaleMLS ID #7138048, John W Anderson, Twin Oaks Realty, Inc. NorthstarMLS as distributed by MLS GRID
- $299,9004 bd2 ba2.2k sqft3936 145th Ave NW, Andover, MN 55304For SaleMLS ID #7075876, Andrew Powell, JPW Realty. NorthstarMLS as distributed by MLS GRID
