Rare find near Minnehaha Falls! This two-story townhome delivers space, style and an unbeatable location. The main level features a spacious living room that opens to a tucked-away private patio, plus a dining room with direct access to the back deck—two great outdoor spaces to enjoy! Upstairs you’ll find three large bedrooms.. Just minutes from trails, parks, lakes, shopping, dining and all the outdoor fun Minnehaha has to offer. Easy living in a location you’ll love!
Active with contingency
$225,000
3803 45th St E, Minneapolis, MN 55406
3beds
1,711sqft
(TH) Side x Side
Built in 1974
0.32 Acres Lot
$227,700 Zestimate®
$132/sqft
$525/mo HOA
What's special
- 35 days
- 948
- 68
Likely to sell faster than
Zillow last checked:
Listing updated:
Listed by:
Shane M. Montoya 651-492-6423,
Coldwell Banker Realty,
Jason D. Koenig 612-600-4594
Source: NorthstarMLS as distributed by MLS GRID,MLS#: 7122463
Facts & features
Interior
Bedrooms & bathrooms
- Bedrooms: 3
- Bathrooms: 2
- Full bathrooms: 1
- 1/2 bathrooms: 1
Bedroom
- Area: 152.08 Square Feet
- Dimensions: 12'2x12'6
Bedroom 2
- Area: 112.81 Square Feet
- Dimensions: 10'4x10'11
Bedroom 3
- Area: 110.08 Square Feet
- Dimensions: 10'1x10'11
Deck
- Area: 137.81 Square Feet
- Dimensions: 11'3x12'3
Dining room
- Area: 88.13 Square Feet
- Dimensions: 7'6x11'9
Kitchen
- Area: 155.69 Square Feet
- Dimensions: 13'3x11'9
Living room
- Area: 285.31 Square Feet
- Dimensions: 20'9x13'9
Patio
- Area: 110.04 Square Feet
- Dimensions: 11'7x9'6
Recreation room
- Area: 240.35 Square Feet
- Dimensions: 20'9x11'7
Heating
- Forced Air
Cooling
- Central Air
Appliances
- Included: Dryer, Microwave, Range, Refrigerator, Washer
- Laundry: In Basement
Features
- Basement: Full,Partially Finished
- Has fireplace: No
Interior area
- Total structure area: 1,744
- Total interior livable area: 1,711 sqft
- Finished area above ground: 1,172
- Finished area below ground: 539
Property
Parking
- Total spaces: 1
- Parking features: Detached Garage
- Garage spaces: 1
Accessibility
- Accessibility features: None
Features
- Levels: Two
- Stories: 2
- Patio & porch: Deck, Patio
Lot
- Size: 0.32 Acres
Details
- Foundation area: 572
- Parcel number: 0702823430002
- Zoning description: Residential-Single Family
Construction
Type & style
- Home type: Townhouse
- Property subtype: (TH) Side x Side
- Attached to another structure: Yes
Condition
- New construction: No
- Year built: 1974
Utilities & green energy
- Gas: Natural Gas
- Sewer: City Sewer/Connected
- Water: City Water/Connected
Community & HOA
Community
- Subdivision: Condo 0051 E 45th & Snelling Ave
HOA
- Has HOA: Yes
- Services included: Hazard Insurance, Lawn Care, Sanitation, Sewer, Snow Removal, Water
- HOA fee: $525 monthly
- HOA name: 45th and Snelling Condo Assoc
- HOA phone: 612-396-7249
Location
- Region: Minneapolis
Financial & listing details
- Price per square foot: $132/sqft
- Tax assessed value: $212,000
- Annual tax amount: $2,885
- Date on market: 9/16/2026
Estimated market value
$227,700
$216,000 - $239,000
$2,553/mo
Price history
| Date | Event | Price |
|---|---|---|
| 9/18/2026 | Listed for sale | $225,000$132/sqft |
Source:  NorthstarMLS as distributed by MLS GRID #7122463 Report a problem | ||
Public tax history
| Year | Property taxes | Tax assessment |
|---|---|---|
| 2026 | $2,885 +4% | $212,000 |
| 2025 | $2,774 -1% | $212,000 |
| 2024 | $2,802 -6.5% | $212,000 -7.8% |
| 2023 | $2,998 +5.9% | $230,000 -5% |
| 2022 | $2,831 +3.3% | $242,000 +10% |
| 2021 | $2,740 +5.4% | $220,000 |
| 2020 | $2,600 -5.1% | $220,000 +12% |
| 2019 | $2,740 +5.4% | $196,500 +5.9% |
| 2018 | $2,600 +12% | $185,500 +22.8% |
| 2017 | $2,321 +15.5% | $151,000 +4.5% |
| 2016 | $2,009 +2.3% | $144,500 +12.9% |
| 2015 | $1,963 +11.3% | $128,000 +10.3% |
| 2014 | $1,764 +4.6% | $116,000 |
| 2013 | $1,687 -16.3% | $116,000 -14.4% |
| 2012 | $2,016 -1.1% | $135,500 |
| 2011 | $2,039 +11.3% | $135,500 -3.6% |
| 2010 | $1,832 -1.3% | $140,500 |
| 2009 | $1,857 +33% | $140,500 +21.9% |
| 2006 | $1,396 +12% | $115,300 +15% |
| 2005 | $1,246 +10% | $100,300 +14.9% |
| 2004 | $1,132 +16% | $87,300 +13.7% |
| 2002 | $977 -50.8% | $76,800 |
| 2001 | $1,986 | -- |
Find assessor info on the county website
Monthly payment
Est. payment
Payment breakdown
Explore the cost of this home by adjusting the details. Changes won't be saved.Climate risks
Neighborhood: Hiawatha
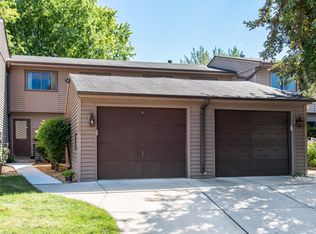
Similar homes
- $225,0003 bd3 ba1.9k sqft2433 Columbus Ct, Minneapolis, MN 55404For Sale
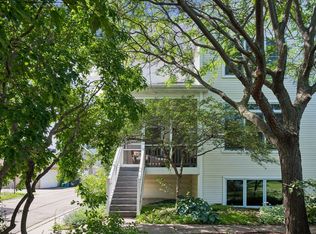
 MLS ID #7093393, Emma M Faris, Compass. NorthstarMLS as distributed by MLS GRID
- $249,9004 bd2 ba1.7k sqft2407 16th Ave S, Minneapolis, MN 55404For Sale
 MLS ID #7153301, Syed S. Husain, Fish MLS Realty. NorthstarMLS as distributed by MLS GRID
- $235,0003 bd2 ba1.6k sqft9700 Portland Ave S Unit 128, Bloomington, MN 55420For Sale
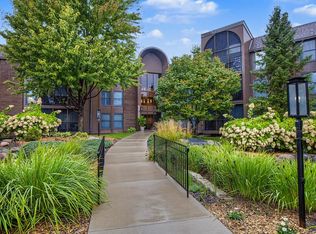 MLS ID #7148527, Paul J Olson, Edina Realty, Inc.. NorthstarMLS as distributed by MLS GRID
- $232,9002 bd2 ba1.4k sqft4435 Arden View Ct, Arden Hills, MN 55112For Sale
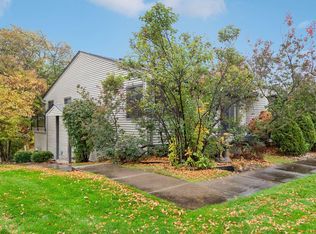 MLS ID #7161824, Thomas E. Blomberg, Sundial Realty. NorthstarMLS as distributed by MLS GRID
- $249,9993 bd2 ba1.5k sqft15822 Griffon Path, Apple Valley, MN 55124For SaleMLS ID #7159903, Venkata Kishore Goli, Real Broker, LLC. NorthstarMLS as distributed by MLS GRID
- $224,9002 bd3 ba1.7k sqft7413 Zane Ave N, Brooklyn Park, MN 55443For SaleMLS ID #7160597, Ken Hatfield, Keller Williams Premier Realty. NorthstarMLS as distributed by MLS GRID
- $244,9002 bd2 ba1.5k sqft3761 Robin Ln, Eagan, MN 55122For SaleMLS ID #7139092, Susan P. Nomeland, Edina Realty, Inc.. NorthstarMLS as distributed by MLS GRID
- $202,0002 bd2 ba1.2k sqft37 Marie Ave E, West Saint Paul, MN 55118For SaleMLS ID #7155578, Brian J. Taurinskas, American Home Realty Co. NorthstarMLS as distributed by MLS GRID
- $239,0002 bd2 ba1.2k sqft8399 Kimball Dr, Eden Prairie, MN 55347For SaleMLS ID #7116924, Jacqueline Day & Partners, Jen Cutter, Edina Realty, Inc.. NorthstarMLS as distributed by MLS GRID
- $240,6003 bd3 ba1.8k sqft2116 2nd Ave N, Minneapolis, MN 55405For SaleMLS ID #7103687, Nataly Sanchez, RE/MAX Results. NorthstarMLS as distributed by MLS GRID
- $212,8002 bd2 ba1k sqft14210 44th Pl N APT 1, Plymouth, MN 55446For SaleMLS ID #7124514, Benjamin Luedtke, Coldwell Banker Realty - Southwest Regional. NorthstarMLS as distributed by MLS GRID
- $269,9003 bd3 ba1.9k sqft1603 Raindrop Dr, Eagan, MN 55121For SaleMLS ID #7106271, Thomas Edelstein, CRS, ABR, Coldwell Banker Realty. NorthstarMLS as distributed by MLS GRID
- $199,9003 bd2 ba1.2k sqft2023 Parkside Dr, Saint Paul, MN 55119For SaleMLS ID #7149883, Tou Fang, Creative Results. NorthstarMLS as distributed by MLS GRID
- $325,0003 bd2 ba1.8k sqft3905 Cedar Ave S, Minneapolis, MN 55407For SaleMLS ID #7152880, Janette Liddle, Keller Williams Classic Realty. NorthstarMLS as distributed by MLS GRID
- $225,0002 bd2 ba1.3k sqft5536 Aldrich Dr N, Brooklyn Center, MN 55430For SaleMLS ID #7123434, Brenda Schiemo-Smith, Edina Realty, Inc.. NorthstarMLS as distributed by MLS GRID
- $269,9002 bd2 ba1.2k sqft11143 Vessey Cir, Bloomington, MN 55437For SaleMLS ID #7135446, Nora Webb, Verve Realty. NorthstarMLS as distributed by MLS GRID
- $265,0002 bd3 ba1.6k sqft2420 Mendelssohn Ln N Unit 5, Golden Valley, MN 55427For SaleMLS ID #7126542, Catherine N Kuria, Express Realty LLC. NorthstarMLS as distributed by MLS GRID
- $265,0002 bd2 ba1.6k sqft3027 Juniper Ln Unit E, Saint Paul, MN 55125For SaleMLS ID #7140303, Garrett Olson, Edina Realty, Inc.. NorthstarMLS as distributed by MLS GRID
- $237,5002 bd3 ba1.4k sqft1224 Landmark Trl S, Hopkins, MN 55343For SaleMLS ID #7070376, James Greger, National Realty Guild. NorthstarMLS as distributed by MLS GRID
- $254,5002 bd2 ba1.4k sqft1088 Lovell Ave W, Roseville, MN 55113For SaleMLS ID #7131760, Micheal S. VanGrinsven, RE/MAX Professionals. NorthstarMLS as distributed by MLS GRID
