Great flowing main floor layout. Start in Living room with wood burning fireplace, though dinning room (which features a spacious Oak Hutch), then through Kitchen with rich and tasteful decor, and back around to the living room. Property features a Full Basement. Southern exposure enhances both above ground levels as well as the spacious private patio. Unit is located close to POOL, but not too close.
Active
Price cut: $8K (7/20)
$237,500
1224 Landmark Trl S, Hopkins, MN 55343
2beds
1,445sqft
(TH) Side x Side
Built in 1974
1,306 Square Feet Lot
$-- Zestimate®
$164/sqft
$425/mo HOA
What's special
Spacious private patio
- 153 days
- 411
- 30
Zillow last checked:
Listing updated:
Listed by:
James Greger 612-720-9999,
National Realty Guild
Source: NorthstarMLS as distributed by MLS GRID,MLS#: 7070376
Facts & features
Interior
Bedrooms & bathrooms
- Bedrooms: 2
- Bathrooms: 3
- Full bathrooms: 1
- 1/2 bathrooms: 2
Bedroom
- Level: Upper
- Area: 180 Square Feet
- Dimensions: 18x10
Bedroom 2
- Level: Upper
- Area: 135 Square Feet
- Dimensions: 15x9
Dining room
- Level: Main
- Area: 96 Square Feet
- Dimensions: 12x8
Family room
- Level: Lower
- Area: 209 Square Feet
- Dimensions: 19x11
Flex room
- Level: Lower
- Area: 132 Square Feet
- Dimensions: 12x11
Kitchen
- Level: Main
- Area: 140 Square Feet
- Dimensions: 14x10
Laundry
- Level: Lower
- Area: 132.25 Square Feet
- Dimensions: 11.5x11.5
Living room
- Level: Main
- Area: 228 Square Feet
- Dimensions: 19x12
Patio
- Level: Main
- Area: 2618 Square Feet
- Dimensions: 17x154
Heating
- Forced Air
Cooling
- Central Air
Appliances
- Included: Dishwasher, Dryer, Microwave, Range, Refrigerator, Stainless Steel Appliance(s), Washer
Features
- Basement: Finished,Full
- Number of fireplaces: 1
- Fireplace features: Wood Burning
Interior area
- Total structure area: 2,045
- Total interior livable area: 1,445 sqft
- Finished area above ground: 1,104
- Finished area below ground: 341
Video & virtual tour
Property
Parking
- Total spaces: 2
- Parking features: Detached Garage
- Garage spaces: 2
Accessibility
- Accessibility features: None
Features
- Levels: Two
- Stories: 2
- Patio & porch: Patio
- Has private pool: Yes
- Pool features: In Ground, Outdoor Pool, Shared
- Fencing: Privacy,Wood
Lot
- Size: 1,306 Square Feet
Details
- Foundation area: 600
- Parcel number: 2511722310372
- Zoning description: Residential-Single Family
Construction
Type & style
- Home type: Townhouse
- Property subtype: (TH) Side x Side
- Attached to another structure: Yes
Materials
- Roof: Age 8 Years or Less
Condition
- New construction: No
- Year built: 1974
Utilities & green energy
- Gas: Electric, Natural Gas
- Sewer: City Sewer/Connected
- Water: City Water/Connected
Community & HOA
Community
- Subdivision: Westbrooke Patio Homes
HOA
- Has HOA: Yes
- Amenities included: Other
- Services included: Sanitation, Sewer, Shared Amenities, Water
- HOA fee: $425 monthly
- HOA name: Westbrooke Patio Homes
- HOA phone: 952-936-9692
Location
- Region: Hopkins
Financial & listing details
- Price per square foot: $164/sqft
- Tax assessed value: $235,800
- Annual tax amount: $3,514
- Date on market: 5/8/2026
Estimated market value
Not available
Estimated sales range
Not available
Not available
Price history
| Date | Event | Price |
|---|---|---|
| 7/20/2026 | Price change | $237,500-3.3%$164/sqft |
Source:  NorthstarMLS as distributed by MLS GRID #7070376 Report a problem NorthstarMLS as distributed by MLS GRID #7070376 Report a problem | ||
| 7/13/2026 | Price change | $245,500+0.2%$170/sqft |
Source: NorthstarMLS as distributed by MLS GRID #7070376 Report a problem | ||
| 6/13/2026 | Price change | $245,000-1.4%$170/sqft |
Source: NorthstarMLS as distributed by MLS GRID #7070376 Report a problem | ||
| 5/16/2026 | Listed for sale | $248,375+26.7%$172/sqft |
Source: NorthstarMLS as distributed by MLS GRID #7070376 Report a problem | ||
| 6/17/2019 | Sold | $196,000+5.9%$136/sqft |
Source: NorthstarMLS as distributed by MLS GRID #5218364 Report a problem | ||
| 5/5/2019 | Pending sale | $185,000$128/sqft |
Source: Fox Realty #5218364 Report a problem | ||
| 4/25/2019 | Listed for sale | $185,000$128/sqft |
Source: Fox Realty #5218364 Report a problem | ||
Public tax history
| Year | Property taxes | Tax assessment |
|---|---|---|
| 2026 | $3,564 +11.7% | $235,800 -4.3% |
| 2025 | $3,191 +2.5% | $246,300 +3.5% |
| 2024 | $3,112 +6.5% | $237,900 +3.4% |
| 2023 | $2,923 +7.1% | $230,100 +6% |
| 2022 | $2,728 +5.5% | $217,000 +11.9% |
| 2021 | $2,587 +18.3% | $194,000 +4.9% |
| 2020 | $2,187 -15.5% | $185,000 +20.1% |
| 2019 | $2,587 +18.3% | $154,000 +4.8% |
| 2018 | $2,187 -17% | $147,000 +45.5% |
| 2017 | $2,636 +0.9% | $101,000 +8.6% |
| 2016 | $2,612 +4% | $93,000 +17.7% |
| 2015 | $2,511 +11.6% | $79,000 +16.2% |
| 2014 | $2,251 +3.2% | $68,000 -8.1% |
| 2013 | $2,181 -16.1% | $74,000 -23.7% |
| 2012 | $2,599 -7.3% | $97,000 -9.3% |
| 2011 | $2,805 -1.5% | $107,000 -11.6% |
| 2010 | $2,848 -3.9% | $121,000 -11% |
| 2009 | $2,965 +3.5% | $136,000 +10.1% |
| 2006 | $2,864 +8.2% | $123,500 +15% |
| 2005 | $2,646 +2.1% | $107,400 +15% |
| 2004 | $2,593 +4% | $93,400 +12% |
| 2002 | $2,492 +102% | $83,400 |
| 2001 | $1,234 | -- |
Find assessor info on the county website
Monthly payment
Est. payment
Payment breakdown
Explore the cost of this home by adjusting the details. Changes won't be saved.Climate risks
Neighborhood: 55343
Similar homes
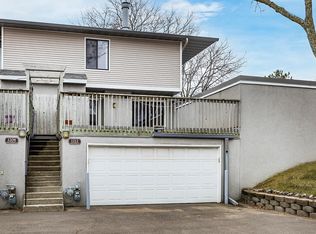
- $275,0003 bd3 ba1.6k sqft1117 Trailwood S, Hopkins, MN 55343For Sale
 MLS ID #7013789, Colleen Schultz, Keller Williams Premier Realty Lake Minnetonka. NorthstarMLS as distributed by MLS GRID
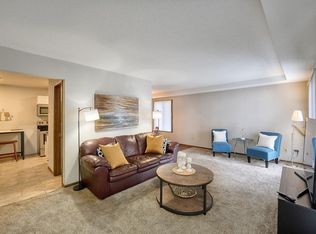
 - $245,9003 bd3 ba1.6k sqft14389 Bedford Dr, Eden Prairie, MN 55346For Sale
 MLS ID #7146955, Terry L Eggan, Bridge Realty, LLC. NorthstarMLS as distributed by MLS GRID
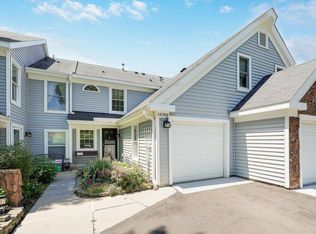
 - $249,9003 bd3 ba1.5k sqft7339 Franklin Ave W, Saint Louis Park, MN 55426For Sale
 MLS ID #7134839, Thomas A Peterson, Lakes Area Realty. NorthstarMLS as distributed by MLS GRID
 - $239,0002 bd2 ba1.2k sqft8399 Kimball Dr, Eden Prairie, MN 55347For Sale
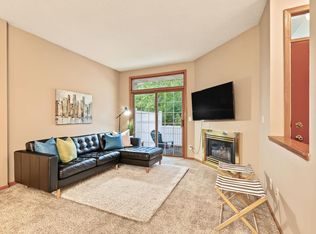 MLS ID #7116924, Jacqueline Day & Partners, Jen Cutter, Edina Realty, Inc.. NorthstarMLS as distributed by MLS GRID
 - $219,0002 bd1 ba1k sqft7246 Allen Ct, Eden Prairie, MN 55346For SaleMLS ID #7128764, Kevin Warkentien, Bridge Realty, LLC. NorthstarMLS as distributed by MLS GRID
- $245,0003 bd2 ba1.3k sqft3304 River Bluff Dr #75, Saint Paul, MN 55121For SaleMLS ID #7153516, Alexa Isela Neterer, Pemberton RE. NorthstarMLS as distributed by MLS GRID
- $315,0003 bd2 ba1.8k sqft5542 Rowland Rd, Minnetonka, MN 55343For SaleMLS ID #7068667, Kari Wolfe, RE/MAX Results. NorthstarMLS as distributed by MLS GRID
- $265,0002 bd3 ba1.6k sqft2420 Mendelssohn Ln N Unit 5, Golden Valley, MN 55427For SaleMLS ID #7126542, Catherine N Kuria, Express Realty LLC. NorthstarMLS as distributed by MLS GRID
- $207,5002 bd1 ba1k sqft11139 Edgewood Cir N, Champlin, MN 55316For SaleMLS ID #7156354, Shaun W Zaudtke, Edina Realty, Inc.. NorthstarMLS as distributed by MLS GRID
- $220,0003 bd3 ba1.5k sqft2935 Hemingway Dr, Chaska, MN 55318For SaleMLS ID #7157411, Heidi Huseth, RE/MAX Advantage Plus. NorthstarMLS as distributed by MLS GRID
- $239,9002 bd2 ba1.2k sqft4122 Goldenrod Ln N, Plymouth, MN 55441For SaleMLS ID #7008414, Rhonda E Wilson, Coldwell Banker Realty. NorthstarMLS as distributed by MLS GRID
- $260,0002 bd1 ba1.2k sqft15242 Lesley Ln, Eden Prairie, MN 55346For SaleMLS ID #7117163, Lauren Fichtel, Keller Williams Realty Integrity Lakes. NorthstarMLS as distributed by MLS GRID
- $259,9002 bd2 ba1.2k sqft13533 Carmody Dr, Eden Prairie, MN 55344For SaleMLS ID #7101938, Cole D. Nesgoda, Edina Realty, Inc.. NorthstarMLS as distributed by MLS GRID
- $249,9002 bd2 ba1.9k sqft15710 26th Ave N APT D, Plymouth, MN 55447For SaleMLS ID #7143667, Kerby & Cristina Real Estate Experts, RE/MAX Results. NorthstarMLS as distributed by MLS GRID
- $250,0003 bd2 ba1.3k sqft5217 Balmoral Ln, Bloomington, MN 55437For SaleMLS ID #7113770, Anna Christopherson, Keller Williams Classic Realty. NorthstarMLS as distributed by MLS GRID
- $179,9002 bd2 ba1k sqft11160 Anderson Lakes Pkwy APT 214, Eden Prairie, MN 55344For SaleMLS ID #7152991, Christy H Haasken Schuler, Chestnut Realty Inc. NorthstarMLS as distributed by MLS GRID
- $279,9002 bd2 ba1.5k sqft7780 Glenda Ct, Apple Valley, MN 55124For SaleMLS ID #7157197, Kyle White, RE/MAX Advantage Plus. NorthstarMLS as distributed by MLS GRID
- $245,0002 bd2 ba1.4k sqft3253 Evergreen Dr, Eagan, MN 55121For SaleMLS ID #7128281, Sarah A Marcum, Pemberton RE. NorthstarMLS as distributed by MLS GRID
- $287,9002 bd2 ba1.5k sqft7291 Bren Ln, Eden Prairie, MN 55346For SaleMLS ID #7111686, William C Keller, eXp Realty. NorthstarMLS as distributed by MLS GRID
