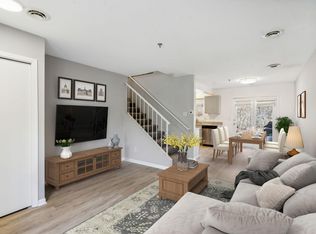
This end-unit townhome in Eden Prairie is ready for you to move in and enjoy! Impeccably maintained by the original owner, this unit stands out due to its numerous updates: insulated two-car garage, newly remodeled bath with a large custom shower, walk-in closets in both bedrooms, stylish Cambria backsplash and counters in the kitchen, updated water heater, Kinetico water softener, additional attic insulation, newer furnace and air conditioner, all kitchen appliances updated, new Anderson windows and doors within the last few years, updated lighting fixtures, all flooring updated, and more! In addition to two bedrooms and a spacious bath, the second floor has a bonus loft area perfect for a home office or cozy reading nook. Laundry is conveniently located between the garage and kitchen, and a separate pantry adds ample storage space on the main level. Located in a desirable neighborhood of Eden Prairie close to highway access, retail, and recreational trails yet green and private enough to enjoy the wildlife. This is the one you've been looking for!
Active
Price cut: $10K (10/12)
$250,000
15242 Lesley Ln, Eden Prairie, MN 55346
2beds
1,294sqft
(TH) Side x Side
Built in 1991
-- sqft lot
$-- Zestimate®
$193/sqft
$405/mo HOA
What's special
Insulated two-car garageAll flooring updatedUpdated water heaterSpacious bathKinetico water softenerUpdated lighting fixturesAll kitchen appliances updated
- 81 days
- 293
- 23
Zillow last checked:
Listing updated:
Listed by:
Lauren Fichtel 612-245-5402,
Keller Williams Realty Integrity Lakes
Source: NorthstarMLS as distributed by MLS GRID,MLS#: 7117163
Facts & features
Interior
Bedrooms & bathrooms
- Bedrooms: 2
- Bathrooms: 1
- 3/4 bathrooms: 1
Bedroom
- Level: Upper
- Area: 187 Square Feet
- Dimensions: 17x11
Bedroom 2
- Level: Upper
- Area: 156 Square Feet
- Dimensions: 13x12
Dining room
- Level: Main
- Area: 112 Square Feet
- Dimensions: 14x8
Kitchen
- Level: Main
- Area: 88 Square Feet
- Dimensions: 11x8
Living room
- Level: Main
- Area: 247 Square Feet
- Dimensions: 19x13
Loft
- Level: Upper
- Area: 56 Square Feet
- Dimensions: 8x7
Heating
- Forced Air
Cooling
- Central Air
Appliances
- Included: Dishwasher, Disposal, Dryer, Exhaust Fan, Freezer, Range, Refrigerator, Washer, Water Softener Owned
- Laundry: Main Level
Features
- Basement: None
- Has fireplace: No
Interior area
- Total structure area: 1,294
- Total interior livable area: 1,294 sqft
- Finished area above ground: 1,294
- Finished area below ground: 0
Property
Parking
- Total spaces: 2
- Parking features: Attached, Garage Door Opener, Insulated Garage, Tuckunder Garage
- Attached garage spaces: 2
- Has uncovered spaces: Yes
Accessibility
- Accessibility features: None
Features
- Levels: Two
- Stories: 2
Details
- Foundation area: 650
- Parcel number: 0411622310177
- Zoning description: Residential-Single Family
Construction
Type & style
- Home type: Townhouse
- Property subtype: (TH) Side x Side
- Attached to another structure: Yes
Condition
- New construction: No
- Year built: 1991
Utilities & green energy
- Gas: Natural Gas
- Sewer: City Sewer/Connected
- Water: City Water/Connected
Community & HOA
Community
- Subdivision: Condo 0661 Edenvale Glen Condo
HOA
- Has HOA: Yes
- Services included: Lawn Care, Maintenance Grounds, Sanitation, Shared Amenities, Snow Removal
- HOA fee: $405 monthly
- HOA name: Edenvale Glen Condominiums Association
- HOA phone: 952-920-9388
Location
- Region: Eden Prairie
Financial & listing details
- Price per square foot: $193/sqft
- Tax assessed value: $230,900
- Annual tax amount: $2,699
- Date on market: 7/28/2026
Estimated market value
Not available
Estimated sales range
Not available
Not available
Price history
| Date | Event | Price |
|---|---|---|
| 10/12/2026 | Price change | $250,000-3.8%$193/sqft |
Source:  NorthstarMLS as distributed by MLS GRID #7117163 Report a problem NorthstarMLS as distributed by MLS GRID #7117163 Report a problem | ||
| 7/28/2026 | Listed for sale | $260,000+223.4%$201/sqft |
Source: NorthstarMLS as distributed by MLS GRID #7117163 Report a problem | ||
| 9/1/1991 | Sold | $80,400$62/sqft |
Source: Agent Provided Report a problem | ||
Public tax history
| Year | Property taxes | Tax assessment |
|---|---|---|
| 2026 | $2,699 +2% | $230,900 -3% |
| 2025 | $2,646 +2.3% | $238,000 -2% |
| 2024 | $2,586 +8.4% | $242,800 |
| 2023 | $2,384 +6% | $242,800 +8.1% |
| 2022 | $2,250 +5.4% | $224,600 +12.2% |
| 2021 | $2,134 -1.1% | $200,100 +3.9% |
| 2020 | $2,158 +1.1% | $192,500 +1.9% |
| 2019 | $2,134 -1.1% | $188,900 +6% |
| 2018 | $2,158 +29.4% | $178,200 +25.8% |
| 2017 | $1,667 +3.5% | $141,600 +6.9% |
| 2016 | $1,612 +7.8% | $132,400 +1.9% |
| 2015 | $1,495 -1.7% | $129,900 +10% |
| 2014 | $1,521 +10.2% | $118,100 -1.4% |
| 2013 | $1,379 -9.9% | $119,800 -9.4% |
| 2012 | $1,531 -9.1% | $132,300 -7.9% |
| 2011 | $1,684 -2.3% | $143,700 -8.8% |
| 2010 | $1,725 +2.6% | $157,500 -2.5% |
| 2009 | $1,681 -2.8% | $161,500 +0.4% |
| 2006 | $1,729 +0.5% | $160,800 |
| 2005 | $1,720 +14% | $160,800 +12.3% |
| 2004 | $1,509 +4.8% | $143,200 +12% |
| 2002 | $1,440 -38.2% | $127,900 |
| 2001 | $2,332 | -- |
Find assessor info on the county website
Monthly payment
Est. payment
Payment breakdown
Explore the cost of this home by adjusting the details. Changes won't be saved.Climate risks
Neighborhood: 55346

Similar homes
- $245,9003 bd3 ba1.6k sqft14389 Bedford Dr, Eden Prairie, MN 55346For Sale
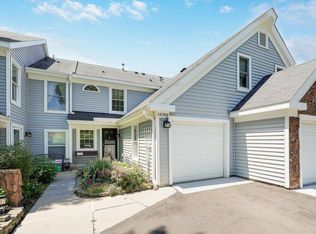
 MLS ID #7146955, Terry L Eggan, Bridge Realty, LLC. NorthstarMLS as distributed by MLS GRID
 - $219,0002 bd1 ba1k sqft7246 Allen Ct, Eden Prairie, MN 55346For Sale
 MLS ID #7128764, Kevin Warkentien, Bridge Realty, LLC. NorthstarMLS as distributed by MLS GRID
 - $239,0002 bd2 ba1.2k sqft8399 Kimball Dr, Eden Prairie, MN 55347For Sale
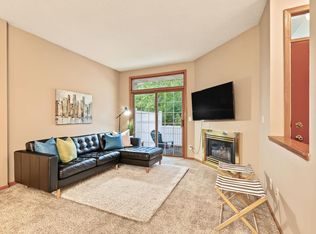 MLS ID #7116924, Jacqueline Day & Partners, Jen Cutter, Edina Realty, Inc.. NorthstarMLS as distributed by MLS GRID
 - $219,9002 bd2 ba1k sqft7244 Hunters Run #21D, Eden Prairie, MN 55346For Sale
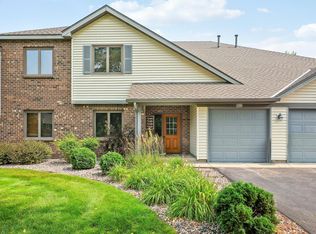 MLS ID #7122997, Terry L Eggan, Bridge Realty, LLC. NorthstarMLS as distributed by MLS GRID
 - $284,9002 bd2 ba1.5k sqft7291 Bren Ln, Eden Prairie, MN 55346For SaleMLS ID #7111686, William C Keller, eXp Realty. NorthstarMLS as distributed by MLS GRID
- $249,0002 bd2 ba1.2k sqft2752 Autumnwood Ln, Minnetonka, MN 55305For SaleMLS ID #7093239, Naomi Thomas, Edina Realty, Inc.. NorthstarMLS as distributed by MLS GRID
- $225,0002 bd2 ba1.3k sqft14255 Towers Ln, Eden Prairie, MN 55347For SaleMLS ID #7121561, Gale Haisley, Keller Williams Classic Realty. NorthstarMLS as distributed by MLS GRID
- $295,0003 bd2 ba1.5k sqft13430 Pepperwood Cir, Minnetonka, MN 55305For SaleMLS ID #7141711, James E Garry, Redfin Corporation. NorthstarMLS as distributed by MLS GRID
- $249,9002 bd2 ba1.9k sqft15710 26th Ave N APT D, Plymouth, MN 55447For SaleMLS ID #7143667, Kerby & Cristina Real Estate Experts, RE/MAX Results. NorthstarMLS as distributed by MLS GRID
- $237,5002 bd3 ba1.4k sqft1224 Landmark Trl S, Hopkins, MN 55343For SaleMLS ID #7070376, James Greger, National Realty Guild. NorthstarMLS as distributed by MLS GRID
- $250,0003 bd2 ba1.3k sqft5217 Balmoral Ln, Bloomington, MN 55437For SaleMLS ID #7113770, Anna Christopherson, Keller Williams Classic Realty. NorthstarMLS as distributed by MLS GRID
- $265,0003 bd2 ba1.5k sqft1585 Chartreux Ave, Shakopee, MN 55379For SaleMLS ID #7103636, Jen Packard, Real Broker, LLC. NorthstarMLS as distributed by MLS GRID
- $265,0002 bd3 ba1.6k sqft2420 Mendelssohn Ln N Unit 5, Golden Valley, MN 55427For SaleMLS ID #7126542, Catherine N Kuria, Express Realty LLC. NorthstarMLS as distributed by MLS GRID
- $224,9003 bd2 ba1.7k sqft7232 Woodstock Dr, Bloomington, MN 55438For SaleMLS ID #7150510, Kristopher G. Jacobsen, Eos Realty, LLC. NorthstarMLS as distributed by MLS GRID
- $219,9002 bd1 ba1k sqft493 Marshland Trl, Chanhassen, MN 55317For SaleMLS ID #7125515, Nicole Mueller, Keller Williams Realty Integrity Lakes. NorthstarMLS as distributed by MLS GRID
- $255,9003 bd2 ba1.5k sqft15822 Griffon Path, Apple Valley, MN 55124For SaleMLS ID #7159903, Venkata Kishore Goli, Real Broker, LLC. NorthstarMLS as distributed by MLS GRID
- $260,0003 bd2 ba1.2k sqft4052 Blakewood Dr, Shakopee, MN 55379For SaleMLS ID #7131604, Jen Packard, Real Broker, LLC. NorthstarMLS as distributed by MLS GRID
- $245,0003 bd2 ba1.5k sqft15331 39th Ave N, Plymouth, MN 55446For SaleMLS ID #7146232, Lynn A Kuznia, Premium Properties Realty. NorthstarMLS as distributed by MLS GRID
- $265,0002 bd2 ba1.4k sqft533 Ravoux Rd, Chaska, MN 55318For SaleMLS ID #7149091, Emily Rome Welter, Coldwell Banker Realty. NorthstarMLS as distributed by MLS GRID
- $265,0002 bd2 ba1.6k sqft11845 85th Pl N, Maple Grove, MN 55369For SaleMLS ID #7125710, Jie Xu, Bridge Realty, LLC. NorthstarMLS as distributed by MLS GRID
