Enjoy peaceful, maintenance-free living in this charming two-level Chanhassen condo overlooking a tranquil wetland with easy access to walking and biking trails. The open-concept main level offers a bright, modern kitchen, dining, and living area centered around a cozy gas fireplace. Sliding doors open to a private patio with serene views, while conveniently located main-level laundry is tucked into the kitchen. Upstairs, the oversized primary suite features a walk-in closet and plenty of space for a sitting area, home office, or reading nook. A spacious second bedroom also enjoys peaceful views of the surrounding nature. An oversized one-car garage provides ample room for your vehicle, bikes, and additional storage. An exceptional opportunity to enjoy an affordable lifestyle in one of Chanhassen's most desirable locations.
Active
$235,000
493 Marshland Trl, Chanhassen, MN 55317
2beds
1,027sqft
:
Get pre-qualified$1,885/mo
(TH) Side x Side
Built in 1995
435 Square Feet Lot
$-- Zestimate®
$229/sqft
$355/mo HOA
What's special
Cozy gas fireplaceSerene viewsOverlooking a tranquil wetlandOpen-concept main levelOversized primary suiteBright modern kitchenWalk-in closet
- 5 days |
- 210 |
- 5 |
Zillow last checked:
Listing updated:
Listed by:
Nicole Mueller 612-619-4970,
Keller Williams Realty Integrity Lakes
Source: NorthstarMLS as distributed by MLS GRID,MLS#: 7104290
Facts & features
Interior
Bedrooms & bathrooms
- Bedrooms: 2
- Bathrooms: 1
- Full bathrooms: 1
Bedroom
- Level: Upper
- Area: 204 Square Feet
- Dimensions: 12 x 17
Bedroom 2
- Level: Upper
- Area: 165 Square Feet
- Dimensions: 11 x 15
Bathroom
- Level: Upper
- Area: 60 Square Feet
- Dimensions: 6 x 10
Informal dining room
- Level: Main
- Area: 108 Square Feet
- Dimensions: 9 x 12
Kitchen
- Level: Main
- Area: 121 Square Feet
- Dimensions: 11 x 11
Living room
- Level: Main
- Area: 195 Square Feet
- Dimensions: 13 x 15
Walk in closet
- Level: Upper
- Area: 30 Square Feet
- Dimensions: 5 x 6
Heating
- Forced Air
Cooling
- Central Air
Appliances
- Included: Dryer, Gas Water Heater, Range, Refrigerator, Washer
- Laundry: In Kitchen, Laundry Closet, Main Level
Features
- Basement: None
- Number of fireplaces: 1
- Fireplace features: Gas, Living Room
Interior area
- Total structure area: 1,051
- Total interior livable area: 1,027 sqft
- Finished area above ground: 1,027
- Finished area below ground: 0
Property
Parking
- Total spaces: 1
- Parking features: Attached, Asphalt, Garage, Garage Door Opener, Guest
- Attached garage spaces: 1
- Has uncovered spaces: Yes
- Details: Garage Dimensions (21' 11" x 9' 6")
Accessibility
- Accessibility features: None
Features
- Levels: Two
- Stories: 2
- Patio & porch: Patio
- Pool features: None
Lot
- Size: 435 Square Feet
- Features: Tree Coverage - Light
Details
- Foundation area: 624
- Parcel number: 255320680
- Zoning description: Residential-Single Family
Construction
Type & style
- Home type: Townhouse
- Property subtype: (TH) Side x Side
- Attached to another structure: Yes
Materials
- Block, Frame
- Roof: Asphalt
Condition
- New construction: No
- Year built: 1995
Utilities & green energy
- Electric: Circuit Breakers
- Gas: Natural Gas
- Sewer: City Sewer/Connected
- Water: City Water/Connected
Community & HOA
Community
- Subdivision: Mission Hills Villas Cic #8
HOA
- Has HOA: Yes
- Services included: Maintenance Structure, Hazard Insurance, Lawn Care, Maintenance Grounds, Professional Mgmt, Sanitation, Sewer, Snow Removal, Water
- HOA fee: $355 monthly
- HOA name: Mission Hills Villas
- HOA phone: 612-234-6464
Location
- Region: Chanhassen
Financial & listing details
- Price per square foot: $229/sqft
- Tax assessed value: $230,100
- Annual tax amount: $2,282
- Date on market: 7/24/2026
Estimated market value
Not available
Estimated sales range
Not available
Not available
Price history
| Date | Event | Price |
|---|---|---|
| 7/24/2026 | Listed for sale | $235,000+63.2%$229/sqft |
Source:  NorthstarMLS as distributed by MLS GRID #7104290 Report a problem NorthstarMLS as distributed by MLS GRID #7104290 Report a problem | ||
| 1/14/2003 | Sold | $144,000$140/sqft |
Source: Agent Provided Report a problem | ||
Public tax history
| Year | Property taxes | Tax assessment |
|---|---|---|
| 2025 | $2,078 +1.6% | $230,100 +4.4% |
| 2024 | $2,046 +4.7% | $220,500 +4.1% |
| 2023 | $1,954 +5.1% | $211,900 +3.4% |
| 2022 | $1,860 +10.7% | $204,900 +17% |
| 2021 | $1,680 +1.9% | $175,100 +6.4% |
| 2020 | $1,648 +13.7% | $164,600 +4% |
| 2019 | $1,450 | $158,300 +18% |
| 2017 | $1,450 +8.7% | $134,100 +47% |
| 2016 | $1,334 | $91,200 +9.9% |
| 2015 | $1,334 +13.4% | $83,000 +11% |
| 2014 | $1,176 +4.1% | $74,800 -27.2% |
| 2013 | $1,130 -20% | $102,800 +6.3% |
| 2012 | $1,412 -1.5% | $96,700 -17.6% |
| 2011 | $1,434 +3.9% | $117,300 |
| 2010 | $1,380 -4.8% | -- |
| 2009 | $1,450 -4% | $135,500 -2.4% |
| 2008 | $1,510 | $138,800 +0.5% |
| 2007 | -- | $138,126 +6.8% |
| 2005 | -- | $129,382 +1% |
| 2004 | -- | $128,159 |
| 2002 | -- | -- |
| 2001 | $1,273 +5.1% | -- |
| 2000 | $1,211 | -- |
Find assessor info on the county website
Monthly payment
Est. payment
Payment breakdown
Explore the cost of this home by adjusting the details. Changes won't be saved.Climate risks
Neighborhood: 55317
Nearby schools
GreatSchools rating
- 8/10Chanhassen Elementary SchoolGrades: K-5Distance: 1.2 mi
- 8/10Pioneer Ridge Middle SchoolGrades: 6-8Distance: 2.7 mi
- 9/10Chanhassen High SchoolGrades: 9-12Distance: 2 mi
- $227,9002 bd1 ba1k sqft489 Marshland Trl, Chanhassen, MN 55317Off Market
- $272,5002 bd1 ba1.2k sqft497 Marshland Trl, Chanhassen, MN 55317Off Market
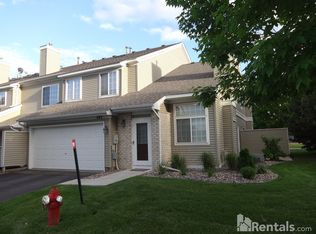
- $227,3002 bd1 ba1.1k sqft494 Mission Hills Way E, Chanhassen, MN 55317Off Market
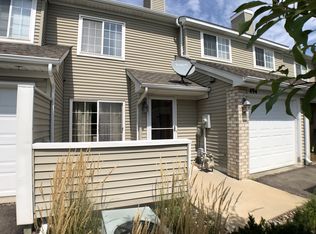
- $229,7002 bd1 ba1k sqft490 Mission Hills Way E, Chanhassen, MN 55317Off Market
- $275,0002 bd2 ba1.3k sqft498 Mission Hills Way E, Chanhassen, MN 55317Off Market
- $264,5002 bd2 ba1.2k sqft485 Marshland Trl, Chanhassen, MN 55317Off Market
- $272,1002 bd1 ba1.3k sqft486 Mission Hills Way E, Chanhassen, MN 55317Off Market
- $274,5002 bd2 ba1.3k sqft526 Mission Hills Way W, Chanhassen, MN 55317Off Market
A local agent can set up tours, give advice and negotiate with sellers.
Similar homes
- $239,9002 bd2 ba927 sqft7773 Village St, Chanhassen, MN 55317For Sale

 MLS ID #7112561, Kay Edlund, Gold Door Realty LLC. NorthstarMLS as distributed by MLS GRID
 - $222,5002 bd2 ba927 sqft7764 Arboretum Village Cir, Chanhassen, MN 55317For Sale
 MLS ID #7115074, Desiree Zimmerman, Compass. NorthstarMLS as distributed by MLS GRID
 - $245,9002 bd2 ba956 sqft7775 Village St, Chanhassen, MN 55317For Sale
 MLS ID #7115828, Becky Penttila, Real Broker, LLC. NorthstarMLS as distributed by MLS GRID
 - $225,0002 bd2 ba942 sqft2875 Arboretum Village Trl, Chanhassen, MN 55317For Sale
 MLS ID #7104670, Andrew J Wolf, Edina Realty, Inc.. NorthstarMLS as distributed by MLS GRID
 - $195,0002 bd2 ba1k sqft17562 Pond Cir, Eden Prairie, MN 55346For SaleMLS ID #7117868, Michael Thompson, Elya Realty LLC. NorthstarMLS as distributed by MLS GRID
- $225,0002 bd2 ba982 sqft7772 Arboretum Village Cir, Chanhassen, MN 55317For SaleMLS ID #7096938, Mari L Houck, Edina Realty, Inc.. NorthstarMLS as distributed by MLS GRID
- $265,0002 bd2 ba1.3k sqft7639 Nicholas Way, Chanhassen, MN 55317For SaleMLS ID #7102576, Pamela Bandy, Edina Realty, Inc.. NorthstarMLS as distributed by MLS GRID
- $249,9002 bd2 ba1.2k sqft17973 Cobblestone Way, Eden Prairie, MN 55347For SaleMLS ID #7110509, Mark P. Abdel, RE/MAX Advantage Plus. NorthstarMLS as distributed by MLS GRID
- $219,0002 bd2 ba1k sqft18450 Creeks Bend Dr, Minnetonka, MN 55345For SaleMLS ID #267041021, Beth Leonard, True Real Estate. RASM
- $250,0002 bd2 ba1.2k sqft18169 Settlers Way, Eden Prairie, MN 55347For SaleMLS ID #7105218, Jason Schmidt, Edina Realty, Inc.. NorthstarMLS as distributed by MLS GRID
- $229,9002 bd2 ba1.2k sqft1781 Colonial St, Shakopee, MN 55379For SaleMLS ID #7118600, Zach Skattum, RE/MAX Advantage Plus. NorthstarMLS as distributed by MLS GRID
- $260,0002 bd2 ba1.3k sqft429 Wilderness Dr, Chaska, MN 55318For SaleMLS ID #7117165, Nick Weis, RE/MAX Results. NorthstarMLS as distributed by MLS GRID
- $209,9002 bd2 ba1.2k sqft1585 Millpond Ct, Chaska, MN 55318For SaleMLS ID #7115860, Kyle White, RE/MAX Advantage Plus. NorthstarMLS as distributed by MLS GRID
- $225,0002 bd1 ba960 sqft18462 Creeks Bend Dr #14, Minnetonka, MN 55345For SaleMLS ID #7110689, Laine Anderson, Property Executives Realty. NorthstarMLS as distributed by MLS GRID
- $235,0002 bd2 ba934 sqft13417 Zenith Ln, Eden Prairie, MN 55346For SaleMLS ID #7082102, Alex Joseph Boxwell, Pemberton RE. NorthstarMLS as distributed by MLS GRID
- $195,5002 bd2 ba1k sqft17587 Pond Cir, Eden Prairie, MN 55346For SaleMLS ID #7110516, Kris Lindahl, Kris Lindahl Real Estate. NorthstarMLS as distributed by MLS GRID
- $260,0002 bd1 ba1.2k sqft15242 Lesley Ln, Eden Prairie, MN 55346For SaleMLS ID #7117163, Lauren Fichtel, Keller Williams Realty Integrity Lakes. NorthstarMLS as distributed by MLS GRID
- $268,9002 bd2 ba1.2k sqft7030 Pima Ln, Chanhassen, MN 55317For SaleMLS ID #7099943, Gregory R Anderson, RE/MAX Advisors-West. NorthstarMLS as distributed by MLS GRID
- $250,0002 bd2 ba1.4k sqft2245 River Rock Ln, Shakopee, MN 55379For SaleMLS ID #7115834, Thomas Scott, RE/MAX Advantage Plus. NorthstarMLS as distributed by MLS GRID
- $--2 bd2 ba1.2k sqft1227 Elmwood Ave, Shakopee, MN 55379AuctionAuction.com 2
