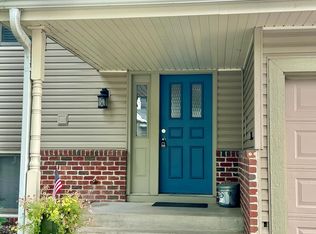
Welcome home to this beautifully updated 2-bedroom, 2-bathroom residence offering comfortable single-level living in a peaceful setting. Tucked toward the back of the development, this home features a private patio overlooking a scenic ravine, providing a tranquil space to relax and enjoy the outdoors. Inside, you'll find an inviting layout with all living spaces conveniently located on one level, including a private laundry room. The spacious living area is highlighted by a cozy wood-burning fireplace, creating a warm and welcoming atmosphere. The updated kitchen features stainless steel appliances, ceiling-height cabinetry, and modern countertops, combining style with functionality. Recent updates include windows, furnace, central air conditioner, cabinetry, countertops, and stainless steel appliances. An abundance of storage throughout the home provides plenty of room to keep everything organized. This move-in-ready home offers a wonderful combination of comfort, thoughtful updates, and a serene setting.
Active
$219,000
18450 Creeks Bend Dr, Minnetonka, MN 55345
2beds
1,075sqft
:
Get pre-qualified$1,407/mo
Condo/Twnhouse/Twin/Patio, Townhouse
Built in 1987
2,178 Square Feet Lot
$216,900 Zestimate®
$204/sqft
$-- HOA
What's special
Modern countertopsCozy wood-burning fireplaceComfortable single-level livingCeiling-height cabinetryStainless steel appliancesUpdated kitchenPrivate laundry room
- 1 day |
- 387 |
- 18 |
Zillow last checked:
Listing updated:
Listed by:
Beth Leonard,
True Real Estate
Source: RASM,MLS#: 267041021
Facts & features
Interior
Bedrooms & bathrooms
- Bedrooms: 2
- Bathrooms: 2
- Full bathrooms: 1
- 3/4 bathrooms: 1
- Main level bathrooms: 2
- Main level bedrooms: 2
Bedroom
- Level: Main
Bedroom 1
- Level: Main
Dining room
- Features: Breakfast Bar, Breakfast Nook, Combine with Kitchen, Eat-in Kitchen, Formal Dining Room
- Level: Main
Kitchen
- Level: Main
Living room
- Level: Main
Heating
- Forced Air, Natural Gas
Cooling
- Central Air
Appliances
- Included: Dishwasher, Dryer, Microwave, Range, Refrigerator, Washer, Gas Water Heater
- Laundry: Washer/Dryer Hookups, Main Level
Features
- Broadband Available, Eat-In Kitchen, Walk-In Closet(s), Bath Description: 3/4 Primary, Main Floor Full Bath, Private Primary, Main Floor Bedrooms
- Windows: Window Coverings
- Basement: Block,None
- Has fireplace: Yes
- Fireplace features: Wood Burning
Interior area
- Total structure area: 1,075
- Total interior livable area: 1,075 sqft
- Finished area above ground: 1,075
- Finished area below ground: 0
Property
Parking
- Total spaces: 1
- Parking features: Asphalt, Attached, Garage Door Opener
- Attached garage spaces: 1
Accessibility
- Accessibility features: No Stairs Internal
Features
- Levels: One
- Stories: 1
- Patio & porch: Patio
Lot
- Size: 2,178 Square Feet
- Dimensions: .05
- Features: Cul-De-Sac, Ravine, Tree Coverage - Medium
Details
- Foundation area: 1075
- Parcel number: 3111722340125
- Other equipment: Intercom
Construction
Type & style
- Home type: Townhouse
- Architectural style: CC Manor/Village
- Property subtype: Condo/Twnhouse/Twin/Patio, Townhouse
Materials
- Block, Brick, Vinyl Siding
- Roof: Asphalt
Condition
- Year built: 1987
Utilities & green energy
- Electric: Circuit Breakers
- Sewer: City
- Water: Public
Community & HOA
Community
- Security: Smoke Detector(s), Carbon Monoxide Detector(s), Building Security
HOA
- Has HOA: Yes
Location
- Region: Minnetonka
Financial & listing details
- Price per square foot: $204/sqft
- Tax assessed value: $213,900
- Annual tax amount: $2,306
- Date on market: 7/27/2026
- Listing terms: Cash,Conventional,DVA,FHA,MHFA (L)
Estimated market value
$216,900
$206,000 - $228,000
$2,022/mo
Price history
| Date | Event | Price |
|---|---|---|
| 7/28/2026 | Listed for sale | $219,000+33.9%$204/sqft |
Source:  RASM #267041021 Report a problem RASM #267041021 Report a problem | ||
| 11/8/2017 | Sold | $163,500+9%$152/sqft |
Source:  NorthstarMLS as distributed by MLS GRID #4873319 Report a problem NorthstarMLS as distributed by MLS GRID #4873319 Report a problem | ||
| 10/4/2007 | Sold | $150,000+28.2%$140/sqft |
Source:  Lake Superior Area Realtors as distributed by MLS GRID #1220700 Report a problem Lake Superior Area Realtors as distributed by MLS GRID #1220700 Report a problem | ||
| 11/27/2000 | Sold | $117,000+30.1%$109/sqft |
Source: Public Record Report a problem | ||
| 8/14/1997 | Sold | $89,900$84/sqft |
Source: Public Record Report a problem | ||
Public tax history
| Year | Property taxes | Tax assessment |
|---|---|---|
| 2025 | $2,412 +3.8% | $213,900 +4.4% |
| 2024 | $2,323 +0.6% | $204,800 +2.2% |
| 2023 | $2,311 +4% | $200,400 +1.2% |
| 2022 | $2,222 +3.7% | $198,000 +11.5% |
| 2021 | $2,142 -0.7% | $177,600 +3.1% |
| 2020 | $2,156 +0.7% | $172,300 +3.1% |
| 2019 | $2,142 -0.7% | $167,100 +10.9% |
| 2018 | $2,156 +40.2% | $150,700 +30.5% |
| 2017 | $1,538 +11.3% | $115,500 -3.9% |
| 2016 | $1,382 -5.3% | $120,200 +13.3% |
| 2015 | $1,459 +18.2% | $106,100 +3.1% |
| 2014 | $1,235 -20.4% | $102,900 -18.1% |
| 2013 | $1,551 +3.1% | $125,600 -1.6% |
| 2012 | $1,505 -3.8% | $127,600 -4.9% |
| 2011 | $1,564 +2.8% | $134,200 -6.3% |
| 2010 | $1,521 -0.4% | $143,200 -4.5% |
| 2009 | $1,527 -0.6% | $149,900 +2% |
| 2006 | $1,536 +12.1% | $146,900 +14.9% |
| 2005 | $1,370 +12% | $127,800 +14.9% |
| 2004 | $1,224 +6.5% | $111,200 +12% |
| 2002 | $1,149 -38.3% | $99,300 |
| 2001 | $1,861 | -- |
Find assessor info on the county website
Monthly payment
Est. payment
Payment breakdown
Explore the cost of this home by adjusting the details. Changes won't be saved.Climate risks
Neighborhood: 55345
Nearby schools
GreatSchools rating
- 9/10Clear Springs Elementary SchoolGrades: K-5Distance: 0.5 mi
- 9/10Minnetonka West Middle SchoolGrades: 6-8Distance: 3.3 mi
- 10/10Minnetonka Senior High SchoolGrades: 9-12Distance: 1.1 mi
Schools provided by the listing agent
- District: Minnetonka #276
Source: RASM. This data may not be complete. We recommend contacting the local school district to confirm school assignments for this home.
- $223,6002 bd2 ba1k sqft18400 Creeks Bend Dr, Minnetonka, MN 55345Off Market
- $238,5002 bd2 ba1.1k sqft18478 Creeks Bend Dr, Minnetonka, MN 55345Off Market

- $261,7002 bd1 ba960 sqft18554 Creeks Bend #0, Minnetonka, MN 55345Off Market
- $227,6002 bd2 ba1.1k sqft18524 Creeks Bend Dr, Minnetonka, MN 55345Off Market
- $205,5002 bd2 ba1k sqft18516 Creeks Bend Dr, Minnetonka, MN 55345Off Market
- $195,5002 bd1 ba960 sqft18508 Creeks Bend Dr, Minnetonka, MN 55345Off Market
- $202,6002 bd2 ba1k sqft18500 Creeks Bend Dr, Minnetonka, MN 55345Off Market
- $204,1002 bd2 ba1k sqft18504 Creeks Bend Dr, Minnetonka, MN 55345Off Market
A local agent can set up tours, give advice and negotiate with sellers.
Similar homes
- $225,0002 bd1 ba960 sqft18462 Creeks Bend Dr #14, Minnetonka, MN 55345For Sale
 MLS ID #7110689, Laine Anderson, Property Executives Realty. NorthstarMLS as distributed by MLS GRID
 - $229,0002 bd2 ba1k sqft6048 Chasewood Pkwy APT 1, Minnetonka, MN 55343For Sale
 MLS ID #7082105, Ryan Fischer, RE/MAX Results. NorthstarMLS as distributed by MLS GRID
 - $240,0003 bd3 ba1.4k sqft18669 Clear View Ct, Minnetonka, MN 55345For Sale
 MLS ID #7031146, Ryan M Platzke, Coldwell Banker Realty - Southwest Regional. NorthstarMLS as distributed by MLS GRID
 - $195,5002 bd2 ba1k sqft17587 Pond Cir, Eden Prairie, MN 55346For Sale
 MLS ID #7110516, Kris Lindahl, Kris Lindahl Real Estate. NorthstarMLS as distributed by MLS GRID
 - $315,0003 bd2 ba1.4k sqft18661 Clear View Ct, Minnetonka, MN 55345For SaleMLS ID #7099866, Joshua Kirchert, LPT Realty, LLC. NorthstarMLS as distributed by MLS GRID
- $235,0002 bd1 ba1k sqft493 Marshland Trl, Chanhassen, MN 55317For SaleMLS ID #7104290, Nicole Mueller, Keller Williams Realty Integrity Lakes. NorthstarMLS as distributed by MLS GRID
- $222,5002 bd2 ba927 sqft7764 Arboretum Village Cir, Chanhassen, MN 55317For SaleMLS ID #7115074, Desiree Zimmerman, Compass. NorthstarMLS as distributed by MLS GRID
- $249,9002 bd2 ba1.2k sqft17973 Cobblestone Way, Eden Prairie, MN 55347For SaleMLS ID #7110509, Mark P. Abdel, RE/MAX Advantage Plus. NorthstarMLS as distributed by MLS GRID
- $235,0002 bd2 ba934 sqft13417 Zenith Ln, Eden Prairie, MN 55346For SaleMLS ID #7082102, Alex Joseph Boxwell, Pemberton RE. NorthstarMLS as distributed by MLS GRID
- $260,0002 bd1 ba1.2k sqft15242 Lesley Ln, Eden Prairie, MN 55346For SaleMLS ID #7117163, Lauren Fichtel, Keller Williams Realty Integrity Lakes. NorthstarMLS as distributed by MLS GRID
- $229,9002 bd2 ba1.3k sqft6085 Rowland Rd APT 312, Minnetonka, MN 55343For SaleMLS ID #7042281, Katie Chandler, RE/MAX Results. NorthstarMLS as distributed by MLS GRID
- $--2 bd2 ba1.1k sqft18341 Coneflower Ln, Eden Prairie, MN 55346AuctionAuction.com 2
- $260,0002 bd2 ba1.2k sqft18169 Settlers Way, Eden Prairie, MN 55347For SaleMLS ID #7105218, Jason Schmidt, Edina Realty, Inc.. NorthstarMLS as distributed by MLS GRID
- $250,0002 bd2 ba1.3k sqft14501 Atrium Way APT 225, Minnetonka, MN 55345For SaleMLS ID #7105838, Julia Distel, RE/MAX Results. NorthstarMLS as distributed by MLS GRID
- $185,0002 bd2 ba1k sqft5697 Green Circle Dr APT 315, Minnetonka, MN 55343For SaleMLS ID #7109532, Emily Marie Eck, Engel & Volkers Minneapolis. NorthstarMLS as distributed by MLS GRID
- $210,0001 bd1 ba1k sqft6010 Chasewood Pkwy APT 206, Minnetonka, MN 55343For SaleMLS ID #7109269, Samuelle Humphrey, Twin Cities Leasing LLC. NorthstarMLS as distributed by MLS GRID
- $245,9002 bd2 ba956 sqft7775 Village St, Chanhassen, MN 55317For SaleMLS ID #7115828, Becky Penttila, Real Broker, LLC. NorthstarMLS as distributed by MLS GRID
- $259,9002 bd2 ba1.2k sqft6085 Rowland Rd APT 207, Minnetonka, MN 55343For SaleMLS ID #7102756, Mary Pat Nydahl, Edina Realty, Inc.. NorthstarMLS as distributed by MLS GRID
- $210,0002 bd3 ba1.2k sqft1224 Wagon Wheel Rd, Hopkins, MN 55343For SaleMLS ID #7100408, Kris Lindahl, Kris Lindahl Real Estate. NorthstarMLS as distributed by MLS GRID
- $215,0002 bd2 ba1.1k sqft5988 Chasewood Pkwy APT 1, Minnetonka, MN 55343For SaleMLS ID #7086910, Jeff J Garthwait, Orono Realty Inc. NorthstarMLS as distributed by MLS GRID
