Welcome home to this beautifully updated end-unit townhome nestled in a desirable neighborhood! Fresh paint and brand-new carpet create a bright, move-in-ready feel throughout. The stunning new kitchen features custom cabinetry, beautiful countertops, brand-new LG stainless steel appliances, and a filtered water system, making it as functional as it is stylish.
Upstairs, you’ll find a spacious, spa-inspired bathroom complete with a custom tiled walk-in shower, a relaxing soaking tub, and an imported dual-sink vanity that adds a touch of luxury.
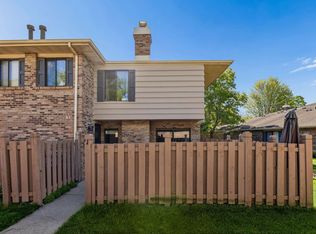
Enjoy your morning coffee or unwind in the evening on the private front patio, the perfect spot to take advantage of Minnesota’s beautiful weather. With quality updates, modern finishes, and an ideal end-unit location, this home offers comfort, style, and low-maintenance living in a fantastic community.
Pending
Price cut: $10K (9/15)
$290,000
18661 Clear View Ct, Minnetonka, MN 55345
3beds
1,434sqft
(TH) Side x Side
Built in 1987
1,306 Square Feet Lot
$289,200 Zestimate®
$202/sqft
$490/mo HOA
What's special
Modern finishesFiltered water systemSpacious spa-inspired bathroomRelaxing soaking tubCustom cabinetryBrand-new carpetCustom tiled walk-in shower
- 45 days
- 279
- 24
Zillow last checked:
Listing updated:
Listed by:
Joshua Kirchert 651-269-6112,
LPT Realty, LLC
Source: NorthstarMLS as distributed by MLS GRID,MLS#: 7138284
Facts & features
Interior
Bedrooms & bathrooms
- Bedrooms: 3
- Bathrooms: 2
- Full bathrooms: 1
- 1/2 bathrooms: 1
Bedroom
- Area: 100 Square Feet
- Dimensions: 8x12.5
Bedroom 2
- Area: 108 Square Feet
- Dimensions: 12x9
Bedroom 3
- Area: 115 Square Feet
- Dimensions: 11.5x10
Dining room
- Area: 84 Square Feet
- Dimensions: 10.5x8
Family room
- Area: 315 Square Feet
- Dimensions: 17.5x18
Heating
- Forced Air
Cooling
- Central Air
Appliances
- Included: Disposal, Dryer, Microwave, Range, Refrigerator, Stainless Steel Appliance(s), Washer
- Laundry: Upper Level
Features
- Basement: None
- Number of fireplaces: 1
- Fireplace features: Brick, Family Room, Wood Burning
Interior area
- Total structure area: 1,434
- Total interior livable area: 1,434 sqft
- Finished area above ground: 1,434
- Finished area below ground: 0
Property
Parking
- Total spaces: 1
- Parking features: Detached Garage
- Garage spaces: 1
Accessibility
- Accessibility features: None
Features
- Levels: Two
- Stories: 2
- Patio & porch: Patio
- Fencing: Partial,Privacy,Wood
Lot
- Size: 1,306 Square Feet
Details
- Foundation area: 717
- Parcel number: 3111722340151
- Zoning description: Residential-Single Family
Construction
Type & style
- Home type: Townhouse
- Property subtype: (TH) Side x Side
- Attached to another structure: Yes
Materials
- Roof: Age 8 Years or Less
Condition
- New construction: No
- Year built: 1987
Utilities & green energy
- Electric: Circuit Breakers
- Gas: Electric
- Sewer: City Sewer/Connected
- Water: City Water/Connected
Community & HOA
Community
- Subdivision: CHERRY HILL TOWNHOMES
HOA
- Has HOA: Yes
- Amenities included: Patio
- Services included: Hazard Insurance, Lawn Care, Maintenance Grounds, Snow Removal
- HOA fee: $490 monthly
- HOA name: Sharper
- HOA phone: 651-269-6112
Location
- Region: Minnetonka
Financial & listing details
- Price per square foot: $202/sqft
- Tax assessed value: $269,600
- Annual tax amount: $3,703
- Date on market: 9/3/2026
- Cumulative days on market: 87 days
Estimated market value
$289,200
$275,000 - $304,000
$2,375/mo
Price history
| Date | Event | Price |
|---|---|---|
| 10/12/2026 | Pending sale | $290,000$202/sqft |
Source:  NorthstarMLS as distributed by MLS GRID #7138284 Report a problem NorthstarMLS as distributed by MLS GRID #7138284 Report a problem | ||
| 9/15/2026 | Price change | $290,000-3.3%$202/sqft |
Source: NorthstarMLS as distributed by MLS GRID #7138284 Report a problem | ||
| 9/3/2026 | Listed for sale | $300,000$209/sqft |
Source: NorthstarMLS as distributed by MLS GRID #7138284 Report a problem | ||
| 9/3/2026 | Listing removed | $300,000$209/sqft |
Source: NorthstarMLS as distributed by MLS GRID #7099866 Report a problem | ||
| 8/16/2026 | Price change | $300,000-4.8%$209/sqft |
Source: NorthstarMLS as distributed by MLS GRID #7099866 Report a problem | ||
| 7/24/2026 | Listed for sale | $315,000+164.7%$220/sqft |
Source: NorthstarMLS as distributed by MLS GRID #7099866 Report a problem | ||
| 9/11/1998 | Sold | $119,000$83/sqft |
Source: Public Record Report a problem | ||
Public tax history
| Year | Property taxes | Tax assessment |
|---|---|---|
| 2026 | $3,705 +5.2% | $269,600 -1.3% |
| 2025 | $3,522 +4.9% | $273,100 +2.3% |
| 2024 | $3,357 -2.4% | $266,900 -0.5% |
| 2023 | $3,440 +9.1% | $268,300 -1.7% |
| 2022 | $3,153 +3.5% | $273,000 +19.4% |
| 2021 | $3,047 +0.6% | $228,700 +3.2% |
| 2020 | $3,028 -0.6% | $221,600 +5.1% |
| 2019 | $3,047 +0.6% | $210,900 +16.6% |
| 2018 | $3,028 +37% | $180,800 +39.9% |
| 2017 | $2,210 +17% | $129,200 -8.6% |
| 2016 | $1,889 -8.9% | $141,400 -1.9% |
| 2015 | $2,075 -2.6% | $144,200 +8.3% |
| 2014 | $2,129 +7.6% | $133,200 +0.2% |
| 2013 | $1,979 -11.6% | $133,000 -15.8% |
| 2012 | $2,239 +0.3% | $158,000 -4.2% |
| 2011 | $2,233 +5.3% | $165,000 -4.1% |
| 2010 | $2,120 +3% | $172,000 -10.4% |
| 2009 | $2,059 +0.7% | $192,000 +3.2% |
| 2006 | $2,044 +0.9% | $186,000 +5.7% |
| 2005 | $2,026 +3.3% | $176,000 +8.2% |
| 2004 | $1,962 +5.9% | $162,700 +12% |
| 2002 | $1,853 -34.9% | $145,300 |
| 2001 | $2,847 | -- |
Find assessor info on the county website
Monthly payment
Est. payment
Payment breakdown
Explore the cost of this home by adjusting the details. Changes won't be saved.Climate risks
Neighborhood: 55345
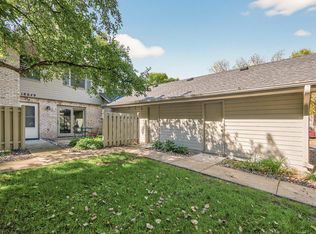
- $257,3003 bd3 ba1.4k sqft18641 Clear View Ct, Minnetonka, MN 55345Off Market
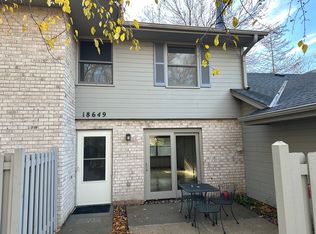
- $248,0003 bd3 ba1.4k sqft18649 Clear View Ct #0, Minnetonka, MN 55345Sold
- $248,3003 bd3 ba1.4k sqft18649 Clear View Ct, Minnetonka, MN 55345Off Market
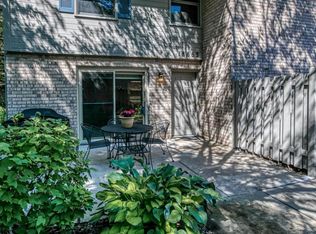
- $252,4003 bd3 ba1.4k sqft18665 Clear View Ct, Minnetonka, MN 55345Off Market
Similar homes
- $284,9002 bd2 ba1.5k sqft4902 Bayswater Rd, Minnetonka, MN 55345For Sale

 MLS ID #7140684, Alyssa Swenson, Keller Williams Realty Integrity. NorthstarMLS as distributed by MLS GRID
 - $289,9003 bd2 ba1.3k sqft8087 Curtis Ln, Eden Prairie, MN 55347For Sale
 MLS ID #7126627, James Stiller, Keller Williams Classic Realty. NorthstarMLS as distributed by MLS GRID
 - $315,0003 bd2 ba1.8k sqft5542 Rowland Rd, Minnetonka, MN 55343For Sale
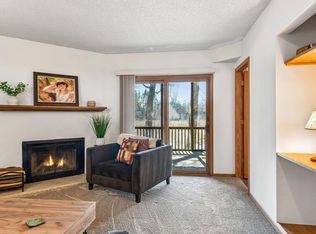 MLS ID #7068667, Kari Wolfe, RE/MAX Results. NorthstarMLS as distributed by MLS GRID
 - $285,0003 bd3 ba1.3k sqft3640 Independence Ave S APT 83, Saint Louis Park, MN 55426For Sale
 MLS ID #7152786, Jennifer Eibensteiner, RE/MAX Results. NorthstarMLS as distributed by MLS GRID
 - $294,9003 bd2 ba1.5k sqft2241 Country Ln, Minnetonka, MN 55305For SaleMLS ID #7134061, Terry Friedlein, Keller Williams Premier Realty Lake Minnetonka. NorthstarMLS as distributed by MLS GRID
- $300,0002 bd2 ba1.5k sqft10237 Arrowwood Dr, Eden Prairie, MN 55347For SaleMLS ID #7152790, Bruce E Bjorklund, Bjorklund Realty, Inc.. NorthstarMLS as distributed by MLS GRID
- $318,5002 bd3 ba2k sqft6913 Edenvale Blvd, Eden Prairie, MN 55346For SaleMLS ID #7142697, Venkata Kishore Goli, Real Broker, LLC. NorthstarMLS as distributed by MLS GRID
- $424,9003 bd2 ba1.9k sqft6242 Whispering Oaks Dr, Eden Prairie, MN 55346For SaleMLS ID #7159173, Laurence Michael Cruz, Bridge Realty, LLC. NorthstarMLS as distributed by MLS GRID
- $294,9273 bd3 ba1.8k sqft441 Pleasant Ln, Chaska, MN 55318For SaleMLS ID #7137843, John Wichmann, RE/MAX Advantage Plus. NorthstarMLS as distributed by MLS GRID
- $300,0003 bd2 ba1.8k sqft10015 Liatris Ln, Eden Prairie, MN 55347For SaleMLS ID #7119288, Darin Bjerknes - Minnesotan, Real Broker, LLC. NorthstarMLS as distributed by MLS GRID
- $369,9003 bd3 ba2.1k sqft9820 Cove Dr, Minnetonka, MN 55305For SaleMLS ID #7149368, Adam G Fonda, Compass. NorthstarMLS as distributed by MLS GRID
- $295,0003 bd2 ba1.6k sqft11227 Xavier Cir, Bloomington, MN 55437For SaleMLS ID #7154904, Michelle A. Larson-Hoppe, eXp Realty. NorthstarMLS as distributed by MLS GRID
- $309,9002 bd2 ba1.3k sqft3000 Saint Albans Mill Rd APT 103, Minnetonka, MN 55305For SaleMLS ID #7022449, Heather Reichenberger Fabish, RE/MAX Results. NorthstarMLS as distributed by MLS GRID
- $259,9002 bd3 ba1.3k sqft3680 Independence Ave S APT 10, Saint Louis Park, MN 55426For SaleMLS ID #7150098, David K Johnson, Edina Realty, Inc.. NorthstarMLS as distributed by MLS GRID
- $319,9002 bd3 ba1.5k sqft11159 Kinsley St, Eden Prairie, MN 55344For SaleMLS ID #7121207, Reidell Estey & Associates – Marti Estey, RE/MAX Results. NorthstarMLS as distributed by MLS GRID
- $289,9002 bd1 ba960 sqft9601 Lonsdale Cir, Minnetonka, MN 55305For SaleMLS ID #7121205, Laura Nilles, Keller Williams Realty Integrity Lakes. NorthstarMLS as distributed by MLS GRID
- $257,9002 bd2 ba1.4k sqft18034 69th Pl N, Maple Grove, MN 55311For SaleMLS ID #7153371, Malee Vang, Engel & Volkers Minneapolis. NorthstarMLS as distributed by MLS GRID
- $250,0002 bd3 ba1.7k sqft7807 W 110th St, Minneapolis, MN 55438For SaleMLS ID #7142097, Alyssa M. Hurlock, Edina Realty, Inc.. NorthstarMLS as distributed by MLS GRID
- $299,0002 bd3 ba1.3k sqft820 Emerald St APT 117, Saint Paul, MN 55114For SaleMLS ID #7153430, Linda Alter, Coldwell Banker Realty. NorthstarMLS as distributed by MLS GRID
- $319,9002 bd3 ba1.5k sqft11018 Oregon Curv, Bloomington, MN 55438For SaleMLS ID #7157419, Randy L Kellogg, Edina Realty, Inc.. NorthstarMLS as distributed by MLS GRID
