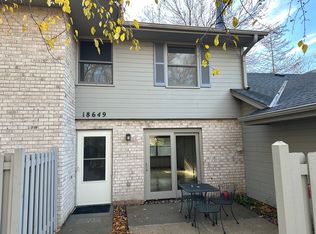
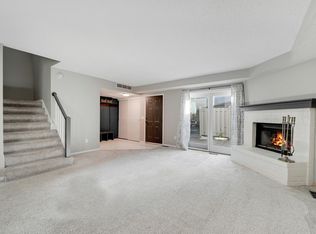
Your dream Townhome! One of the only units in the entire association boasting 3 bedrooms, 3 bathrooms, and a 2 car garage! Park in your garage and walk right into your unit. First time available in 20+ years, three-bathroom residence waiting for your updates and TLC. As you step inside, you'll be greeted by an inviting open-concept living area featuring a stunning gas fireplace. An open floor plan w/ an original kitchen would change the feel of this unit significantly! Bathroom on the main. Master bathroom upstairs. Outside, you'll find a attached garage providing extra storage and convenience. The charming outdoor space is perfect for enjoying your morning coffee or hosting summer barbecues, making this home not just a place to live, but a lifestyle to embrace. Located in a desirable neighborhood & Minnetonka Schools! Update this wonderful townhome and have instant equity. As Is. TLC. Must See! Contractor / Investor special.
Closed
Zillow last checked:
Listing updated:
Bought with:
Alan Mackenthun
Bridge Realty, LLC
Source: NorthstarMLS as distributed by MLS GRID,MLS#: 6793446
Price history
| Date | Event | Price |
|---|---|---|
| 10/24/2025 | Sold | $248,000-0.8%$173/sqft |
Source:  NorthstarMLS as distributed by MLS GRID #6793446 Report a problem NorthstarMLS as distributed by MLS GRID #6793446 Report a problem | ||
| 10/10/2025 | Pending sale | $249,900$174/sqft |
Source: NorthstarMLS as distributed by MLS GRID #6793446 Report a problem | ||
| 10/2/2025 | Listed for sale | $249,900$174/sqft |
Source: NorthstarMLS as distributed by MLS GRID #6793446 Report a problem | ||
Nearby homes
- $248,3003 bd3 ba1.4k sqft18649 Clear View Ct, Minnetonka, MN 55345Off Market
- $2,3003 bd3 ba1.4k sqft18657 Clear View Ct, Minnetonka, MN 55345For Rent
- $273,300-- bd-- ba-- sqft18657 Clear View Ct, Minnetonka, MN 55345Off Market
- $257,3003 bd3 ba1.4k sqft18641 Clear View Ct, Minnetonka, MN 55345Off Market
Get a cash offer in 3 minutes
Find out how much your home could sell for in as little as 3 minutes with a no-obligation cash offer.
Estimated market value
$247,900
