Unique townhome surrounded by nature and trails, yet close to the heart of Eden Prairie and Round Lake Park! This home features a remodeled kitchen (2020) and three updates bathrooms(2015, 2018, and 2023). Kitchen highlights include white cabinetry, stainless steel appliances, tile backsplash, vinyl flooring, countertops, and breakfast bar. Rambler layout with bedrooms, kitchen, and living room on the main floor with new carpet (2021) and engineered wood flooring (2021).The living room has an open floor plan with vaulted ceilings, a beautiful brick fireplace, and open staircase leading to the bonus loft area - ideal for an office or study. Two bedrooms and two baths on main level including a private ¾ master bath. The lower level includes a spacious family room (new carpet 2019), den/office/exercise room, 3/4 bath, and laundry facilities. Major mechanical updates include a new water heater, water softener, and whole-home water filtration system (2024), along with new insulation (2023). Outdoor features include a private deck with wooded views, within walking distance of Edgewood and Edenvale parks. The floor layout makes it a great choice for those downsizing, or starting a family. The HOA covers mowing, snow removal and exterior maintenance, including a full exterior paint in 2024. Located in a top school district and a quiet neighborhood. new Epoxy flooring 2024 .Move right in!,
Active
$318,500
6913 Edenvale Blvd, Eden Prairie, MN 55346
2beds
2,042sqft
(TH) Side x Side
Built in 1974
1,742 Square Feet Lot
$316,900 Zestimate®
$156/sqft
$422/mo HOA
What's special
Breakfast barEngineered wood flooringBeautiful brick fireplaceVinyl flooringVaulted ceilingsOpen floor planSpacious family room
- 29 days
- 1,933
- 27
Likely to sell faster than
Zillow last checked:
Listing updated:
Listed by:
Venkata Kishore Goli 612-875-1637,
Real Broker, LLC
Source: NorthstarMLS as distributed by MLS GRID,MLS#: 7142697
Facts & features
Interior
Bedrooms & bathrooms
- Bedrooms: 2
- Bathrooms: 3
- Full bathrooms: 1
- 3/4 bathrooms: 2
Bedroom
- Level: Main
- Area: 192 Square Feet
- Dimensions: 16x12
Bedroom 2
- Level: Main
- Area: 143 Square Feet
- Dimensions: 13x11
Den
- Level: Lower
- Area: 132 Square Feet
- Dimensions: 12x11
Dining room
- Level: Main
- Area: 132 Square Feet
- Dimensions: 12x11
Family room
- Level: Lower
- Area: 182 Square Feet
- Dimensions: 14x13
Kitchen
- Level: Main
- Area: 132 Square Feet
- Dimensions: 12x11
Living room
- Level: Main
- Area: 176 Square Feet
- Dimensions: 16x11
Loft
- Level: Main
- Area: 132 Square Feet
- Dimensions: 12x11
Heating
- Forced Air
Cooling
- Central Air
Appliances
- Included: Dishwasher, Dryer, Microwave, Range, Refrigerator
- Laundry: In Basement
Features
- Basement: Full
- Number of fireplaces: 1
- Fireplace features: Wood Burning
Interior area
- Total structure area: 2,042
- Total interior livable area: 2,042 sqft
- Finished area above ground: 1,400
- Finished area below ground: 642
Property
Parking
- Total spaces: 2
- Parking features: Attached
- Attached garage spaces: 2
Accessibility
- Accessibility features: None
Features
- Levels: One
- Stories: 1
- Patio & porch: Deck
- Pool features: None
Lot
- Size: 1,742 Square Feet
Details
- Foundation area: 1400
- Parcel number: 0411622340018
- Zoning description: Residential-Single Family
Construction
Type & style
- Home type: Townhouse
- Property subtype: (TH) Side x Side
- Attached to another structure: Yes
Materials
- Roof: Age 8 Years or Less
Condition
- New construction: No
- Year built: 1974
Utilities & green energy
- Gas: Natural Gas
- Sewer: City Sewer/Connected
- Water: City Water/Connected
Community & HOA
Community
- Subdivision: Hipps Cedar Point 1st Add
HOA
- Has HOA: Yes
- Services included: Maintenance Structure, Hazard Insurance, Lawn Care, Maintenance Grounds, Parking, Professional Mgmt, Snow Removal
- HOA fee: $422 monthly
- HOA name: Sharper Management
- HOA phone: 952-224-4777
Location
- Region: Eden Prairie
Financial & listing details
- Price per square foot: $156/sqft
- Tax assessed value: $303,200
- Annual tax amount: $3,582
- Date on market: 9/11/2026
- Cumulative days on market: 198 days
Estimated market value
$316,900
$301,000 - $333,000
$2,461/mo
Price history
| Date | Event | Price |
|---|---|---|
| 9/11/2026 | Listed for sale | $318,500$156/sqft |
Source:  NorthstarMLS as distributed by MLS GRID #7142697 Report a problem NorthstarMLS as distributed by MLS GRID #7142697 Report a problem | ||
| 8/23/2026 | Listing removed | $318,500$156/sqft |
Source: NorthstarMLS as distributed by MLS GRID #7024756 Report a problem | ||
| 8/12/2026 | Price change | $318,500-0.4%$156/sqft |
Source: NorthstarMLS as distributed by MLS GRID #7024756 Report a problem | ||
| 7/9/2026 | Price change | $319,900-1.5%$157/sqft |
Source: NorthstarMLS as distributed by MLS GRID #7024756 Report a problem | ||
| 5/26/2026 | Price change | $324,900-2.9%$159/sqft |
Source: NorthstarMLS as distributed by MLS GRID #7024756 Report a problem | ||
| 5/15/2026 | Price change | $334,750-2.4%$164/sqft |
Source: NorthstarMLS as distributed by MLS GRID #7024756 Report a problem | ||
| 4/16/2026 | Price change | $343,000-2%$168/sqft |
Source: NorthstarMLS as distributed by MLS GRID #7024756 Report a problem | ||
| 3/20/2026 | Price change | $349,900-2.5%$171/sqft |
Source: NorthstarMLS as distributed by MLS GRID #7024756 Report a problem | ||
| 2/22/2026 | Listed for sale | $359,000+40.8%$176/sqft |
Source: NorthstarMLS as distributed by MLS GRID #7024756 Report a problem | ||
| 11/5/2020 | Sold | $255,000-1.9%$125/sqft |
Source: NorthstarMLS as distributed by MLS GRID #5653617 Report a problem | ||
| 10/8/2020 | Pending sale | $259,900$127/sqft |
Source: Coldwell Banker Realty #5653617 Report a problem | ||
| 9/29/2020 | Price change | $259,900-1.1%$127/sqft |
Source: Coldwell Banker Realty #5653617 Report a problem | ||
| 9/24/2020 | Price change | $262,900-0.8%$129/sqft |
Source: Coldwell Banker Realty #5653617 Report a problem | ||
| 9/11/2020 | Listed for sale | $264,900+22.1%$130/sqft |
Source: Coldwell Banker Realty #5653617 Report a problem | ||
| 7/5/2006 | Sold | $217,000+13.6%$106/sqft |
Source: Public Record Report a problem | ||
| 9/13/2002 | Sold | $191,000+16.5%$94/sqft |
Source: Public Record Report a problem | ||
| 4/17/2000 | Sold | $164,000$80/sqft |
Source: Public Record Report a problem | ||
Public tax history
| Year | Property taxes | Tax assessment |
|---|---|---|
| 2026 | $3,582 +6.5% | $303,200 |
| 2025 | $3,362 +6.3% | $303,200 +2% |
| 2024 | $3,162 +1.1% | $297,400 +2.9% |
| 2023 | $3,126 +0.6% | $288,900 +1.7% |
| 2022 | $3,107 +11.2% | $284,000 +7.7% |
| 2021 | $2,796 -1.1% | $263,600 +9.1% |
| 2020 | $2,827 +1.1% | $241,600 +2% |
| 2019 | $2,796 -1.1% | $236,900 +15.3% |
| 2018 | $2,827 +27.3% | $205,400 +16% |
| 2017 | $2,221 +4.9% | $177,000 +2.9% |
| 2016 | $2,117 +2.6% | $172,000 +2.9% |
| 2015 | $2,064 -0.6% | $167,100 +4% |
| 2014 | $2,077 -2.9% | $160,700 -5% |
| 2013 | $2,139 -8% | $169,100 -8.7% |
| 2012 | $2,325 -0.3% | $185,300 -1.9% |
| 2011 | $2,332 +3.9% | $188,900 -3.9% |
| 2010 | $2,244 +1.9% | $196,500 -3% |
| 2009 | $2,202 -4.4% | $202,500 -1.1% |
| 2006 | $2,304 +7.5% | $204,800 +5.9% |
| 2005 | $2,143 +2.3% | $193,300 +2.9% |
| 2004 | $2,096 +1.3% | $187,800 +9.1% |
| 2002 | $2,068 -39.6% | $172,200 |
| 2001 | $3,423 | -- |
Find assessor info on the county website
Monthly payment
Est. payment
Payment breakdown
Explore the cost of this home by adjusting the details. Changes won't be saved.Climate risks
Neighborhood: 55346
- $279,8002 bd3 ba1.8k sqft6911 Edenvale Blvd, Eden Prairie, MN 55346Off Market

- $286,3002 bd3 ba1.4k sqft6915 Edenvale Blvd, Eden Prairie, MN 55346Off Market
- $291,6002 bd3 ba1.4k sqft6909 Edenvale Blvd, Eden Prairie, MN 55346Off Market
- $365,0002 bd3 ba2.1k sqft6941 Edenvale Blvd, Eden Prairie, MN 55346For Sale
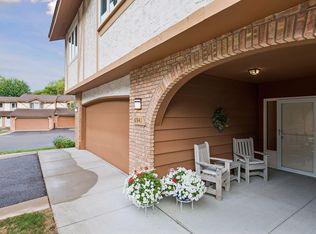
Similar homes
- $320,0003 bd2 ba1.9k sqft6775 W 192nd Ave, Eden Prairie, MN 55346For Sale
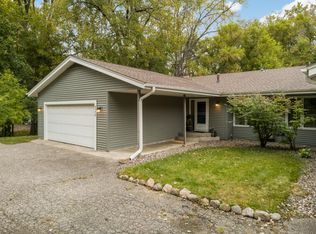
 MLS ID #7152121, Megan Kuefler - The Dorn Group, RE/MAX Results. NorthstarMLS as distributed by MLS GRID
 - $287,9002 bd2 ba1.5k sqft7291 Bren Ln, Eden Prairie, MN 55346For Sale
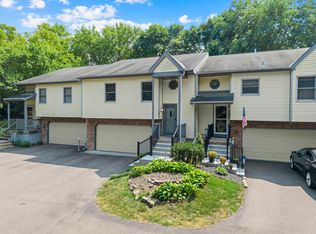 MLS ID #7111686, William C Keller, eXp Realty. NorthstarMLS as distributed by MLS GRID
 - $325,0002 bd3 ba1.5k sqft11159 Kinsley St, Eden Prairie, MN 55344For Sale
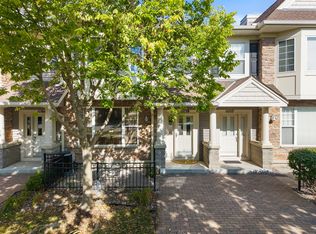 MLS ID #7121207, Reidell Estey & Associates – Marti Estey, RE/MAX Results. NorthstarMLS as distributed by MLS GRID
 - $249,9002 bd2 ba1.4k sqft7229 Bren Ln, Eden Prairie, MN 55346For Sale
 MLS ID #7122090, Becky Thompson, RE/MAX Advantage Plus. NorthstarMLS as distributed by MLS GRID
 - $305,0002 bd2 ba1.5k sqft17679 Hackberry Ct, Eden Prairie, MN 55347For SaleMLS ID #7150015, Kerby & Cristina Real Estate Experts, RE/MAX Results. NorthstarMLS as distributed by MLS GRID
- $272,5002 bd2 ba1.4k sqft17980 Cobblestone Way, Eden Prairie, MN 55347For SaleMLS ID #7146416, Tho Kim Huynh, Creative Results. NorthstarMLS as distributed by MLS GRID
- $300,0002 bd2 ba1.5k sqft10237 Arrowwood Dr, Eden Prairie, MN 55347For SaleMLS ID #7152790, Bruce E Bjorklund, Bjorklund Realty, Inc.. NorthstarMLS as distributed by MLS GRID
- $300,0003 bd2 ba1.8k sqft10015 Liatris Ln, Eden Prairie, MN 55347For SaleMLS ID #7119288, Darin Bjerknes - Minnesotan, Real Broker, LLC. NorthstarMLS as distributed by MLS GRID
- $259,9002 bd3 ba1.7k sqft4731 Spring Cir, Minnetonka, MN 55345For SaleMLS ID #7152774, Darren D Kahmeyer, Bridge Realty, LLC. NorthstarMLS as distributed by MLS GRID
- $215,0003 bd3 ba1.6k sqft8948 Neill Lake Rd #155E, Eden Prairie, MN 55347For SaleMLS ID #7135696, Shannon Marti, eXp Realty. NorthstarMLS as distributed by MLS GRID
- $300,0002 bd3 ba2k sqft5367 Hyland Pl, Bloomington, MN 55437For SaleMLS ID #7078522, The Huerkamp Home Group, Keller Williams Preferred Rlty. NorthstarMLS as distributed by MLS GRID
- $325,0002 bd2 ba1.6k sqft320 Willoughby Way W, Minnetonka, MN 55305For SaleMLS ID #7145451, Demyan Trofimovich, eXp Realty. NorthstarMLS as distributed by MLS GRID
- $294,9003 bd2 ba1.5k sqft2241 Country Ln, Minnetonka, MN 55305For SaleMLS ID #7134061, Terry Friedlein, Keller Williams Premier Realty Lake Minnetonka. NorthstarMLS as distributed by MLS GRID
- $329,5003 bd3 ba1.7k sqft15345 Wilderness Ridge Rd NW, Prior Lake, MN 55372For SaleMLS ID #7139787, Martha S Hoover, RE/MAX Preferred. NorthstarMLS as distributed by MLS GRID
- $399,0003 bd3 ba2.6k sqft6066 Blake Ridge Rd, Edina, MN 55436For SaleMLS ID #7122761, Patricia (Trish) Jones, Real Estate Nexus. NorthstarMLS as distributed by MLS GRID
- $319,9003 bd2 ba1.5k sqft3531 Pilgrim Ln N, Plymouth, MN 55441For SaleMLS ID #7128807, Adam Darula, Pemberton RE. NorthstarMLS as distributed by MLS GRID
- $314,9003 bd2 ba1.5k sqft243 W Eagle Lake Dr, Maple Grove, MN 55369For SaleMLS ID #7143205, Grigoriy Gorshteyn, Algo Realty Inc. NorthstarMLS as distributed by MLS GRID
- $225,0003 bd3 ba1.4k sqft18669 Clear View Ct, Minnetonka, MN 55345For SaleMLS ID #7137317, Ahmad Hicks, Coldwell Banker Realty - Southwest Regional. NorthstarMLS as distributed by MLS GRID
- $335,0003 bd2 ba1.4k sqft1809 3rd St NE, Minneapolis, MN 55418For SaleMLS ID #7150002, Nathan Pentz, Keller Williams Classic Rlty NW. NorthstarMLS as distributed by MLS GRID
- $299,9994 bd2 ba1.7k sqft7509 Whitney Dr, Apple Valley, MN 55124For SaleMLS ID #7142646, Brent Winkelman, Winkelman Realty Group, Inc.. NorthstarMLS as distributed by MLS GRID
