Please review the attached home highlights supplement. The seller has invested over $75,000 in updates to this beautiful end-unit townhome with 2 bedrooms, 3 bathrooms and approximately 2,100 finished square feet. The versatile loft area could easily serve as an additional bedroom, office, or flex space. Vaulted ceilings and abundant natural light create an open, airy feel throughout. The remodeled kitchen features maple cabinetry with a champagne finish, Valencia quartz countertops, undercabinet and recessed lighting, and distinctive Karndean poured aggregate pebble flooring. Step outside and enjoy the deck or appreciate the convenience of the south-facing driveway, which is a bonus during Minnesota winters! This well-cared-for home has seen extensive updates, including all three bathrooms in 2025, new windows and patio door in 2023, enhanced insulation, newer carpeting, and furnace and air conditioning replaced in 2019. The lower level was refreshed in 2026 with new flooring and paint, adding even more comfortable living space. An attached 2-car garage with a durable polyurea-coated floor completes this move-in-ready home. A wonderful combination of thoughtful updates, flexible living spaces, and desirable end-unit living!
Active
$365,000
6941 Edenvale Blvd, Eden Prairie, MN 55346
2beds
2,100sqft
(TH) Side x Side
Built in 1974
1,742 Square Feet Lot
$-- Zestimate®
$174/sqft
$422/mo HOA
What's special
Vaulted ceilingsValencia quartz countertopsEnhanced insulationAbundant natural lightNewer carpetingRemodeled kitchenUndercabinet and recessed lighting
- 25 days
- 364
- 12
Zillow last checked:
Listing updated:
Listed by:
Meg Boehne 952-240-4417,
Edina Realty, Inc.
Source: NorthstarMLS as distributed by MLS GRID,MLS#: 7110289
Facts & features
Interior
Bedrooms & bathrooms
- Bedrooms: 2
- Bathrooms: 3
- Full bathrooms: 1
- 3/4 bathrooms: 2
Bedroom
- Level: Upper
- Area: 180 Square Feet
- Dimensions: 15x12
Bedroom 2
- Level: Upper
- Area: 130 Square Feet
- Dimensions: 13x10
Other
- Level: Main
- Area: 312 Square Feet
- Dimensions: 12x26
Deck
- Level: Upper
- Area: 192 Square Feet
- Dimensions: 12x16
Den
- Level: Upper
- Area: 121 Square Feet
- Dimensions: 11x11
Dining room
- Level: Upper
- Area: 144 Square Feet
- Dimensions: 12x12
Kitchen
- Level: Upper
- Area: 144 Square Feet
- Dimensions: 12x12
Living room
- Level: Upper
- Area: 240 Square Feet
- Dimensions: 15x16
Heating
- Forced Air
Cooling
- Central Air
Appliances
- Included: Dishwasher, Disposal, Dryer, Exhaust Fan, Gas Water Heater, Microwave, Range, Refrigerator, Washer
- Laundry: Gas Dryer Hookup, Lower Level, In Unit, Washer Hookup
Features
- Basement: Finished,Partial
- Has fireplace: No
Interior area
- Total structure area: 2,100
- Total interior livable area: 2,100 sqft
- Finished area above ground: 2,100
- Finished area below ground: 0
Property
Parking
- Total spaces: 2
- Parking features: Attached, Garage Door Opener, Tuckunder Garage
- Attached garage spaces: 2
- Has uncovered spaces: Yes
Accessibility
- Accessibility features: None
Features
- Levels: Multi/Split
- Patio & porch: Deck
Lot
- Size: 1,742 Square Feet
- Dimensions: 28 x 64.5
- Features: Corner Lot, Irregular Lot
Details
- Foundation area: 1400
- Parcel number: 0411622340015
- Zoning description: Residential-Single Family
Construction
Type & style
- Home type: Townhouse
- Property subtype: (TH) Side x Side
- Attached to another structure: Yes
Condition
- New construction: No
- Year built: 1974
Utilities & green energy
- Electric: Power Company: Xcel Energy
- Gas: Natural Gas
- Sewer: City Sewer/Connected
- Water: City Water/Connected
Community & HOA
Community
- Subdivision: Hipps Cedar Point 1st Add
HOA
- Has HOA: Yes
- Amenities included: None
- Services included: Lawn Care, Maintenance Grounds, Professional Mgmt, Snow Removal
- HOA fee: $422 monthly
- HOA name: Sharper Management
- HOA phone: 952-224-4777
Location
- Region: Eden Prairie
Financial & listing details
- Price per square foot: $174/sqft
- Tax assessed value: $302,100
- Annual tax amount: $3,565
- Date on market: 9/15/2026
Estimated market value
Not available
Estimated sales range
Not available
Not available
Price history
| Date | Event | Price |
|---|---|---|
| 9/17/2026 | Listed for sale | $365,000+164.5%$174/sqft |
Source:  NorthstarMLS as distributed by MLS GRID #7110289 Report a problem NorthstarMLS as distributed by MLS GRID #7110289 Report a problem | ||
| 7/30/1998 | Sold | $138,000$66/sqft |
Source: Public Record Report a problem | ||
Public tax history
| Year | Property taxes | Tax assessment |
|---|---|---|
| 2026 | $3,567 +6.5% | $302,100 |
| 2025 | $3,348 +6.3% | $302,100 +2% |
| 2024 | $3,148 +1.1% | $296,300 +3% |
| 2023 | $3,114 +0.6% | $287,800 +1.7% |
| 2022 | $3,095 +11.1% | $283,000 +7.7% |
| 2021 | $2,785 -1.2% | $262,700 +9.1% |
| 2020 | $2,817 +1.2% | $240,800 +1.9% |
| 2019 | $2,785 -1.2% | $236,200 +15.4% |
| 2018 | $2,817 +27.4% | $204,700 +17.5% |
| 2017 | $2,211 +6.5% | $174,200 +3% |
| 2016 | $2,077 +2.6% | $169,200 +2.9% |
| 2015 | $2,024 -0.6% | $164,400 +4% |
| 2014 | $2,037 -2.8% | $158,100 -4.9% |
| 2013 | $2,095 -9.9% | $166,300 -10.3% |
| 2012 | $2,326 -0.3% | $185,400 -1.9% |
| 2011 | $2,333 +3.9% | $189,000 -3.9% |
| 2010 | $2,246 +1.9% | $196,600 -3% |
| 2009 | $2,203 -0.1% | $202,600 +2.7% |
| 2006 | $2,205 +7.5% | $197,200 +5.9% |
| 2005 | $2,050 +2.3% | $186,200 +2.9% |
| 2004 | $2,004 -0.7% | $180,900 +7.2% |
| 2002 | $2,018 -39.5% | $168,700 |
| 2001 | $3,337 | -- |
Find assessor info on the county website
Monthly payment
Est. payment
Payment breakdown
Explore the cost of this home by adjusting the details. Changes won't be saved.Climate risks
Neighborhood: 55346
- $294,5002 bd2 ba2.1k sqft6943 Edenvale Blvd, Eden Prairie, MN 55346Off Market

- $302,2002 bd3 ba2.1k sqft6945 Edenvale Blvd, Eden Prairie, MN 55346Off Market
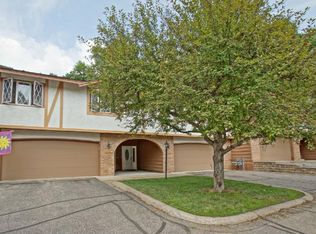
- $286,3002 bd3 ba1.4k sqft6915 Edenvale Blvd, Eden Prairie, MN 55346Off Market
- $273,9002 bd2 ba1.4k sqft6947 Edenvale Blvd, Eden Prairie, MN 55346Off Market
Similar homes
- $350,0002 bd1 ba1.5k sqft5073 Holiday Rd, Minnetonka, MN 55345For Sale

 MLS ID #7130782, Amber Simon, eXp Realty. NorthstarMLS as distributed by MLS GRID
 - $374,9003 bd2 ba1.9k sqft9701 Mill Creek Dr, Eden Prairie, MN 55347For Sale
 MLS ID #7126510, Brian Schulenburg, Twin Cities Property Finder. NorthstarMLS as distributed by MLS GRID
 - $430,0004 bd2 ba1.7k sqft13499 Caramel Trl, Eden Prairie, MN 55346For Sale
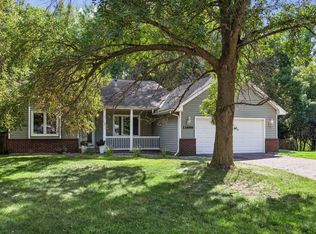 MLS ID #7138224, Joanne Hanson, Keller Williams Classic Rlty NW. NorthstarMLS as distributed by MLS GRID
 - $434,9003 bd2 ba1.9k sqft6242 Whispering Oaks Dr, Eden Prairie, MN 55346For Sale
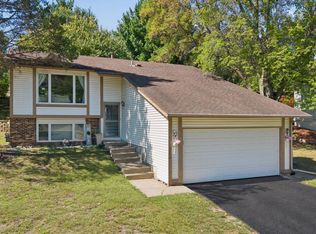 MLS ID #7140537, Laurence Michael Cruz, Bridge Realty, LLC. NorthstarMLS as distributed by MLS GRID
 - $339,0002 bd3 ba1.4k sqft4959 W End Ln, Minnetonka, MN 55345For SaleMLS ID #7140185, Mary Carter, Edina Realty, Inc.. NorthstarMLS as distributed by MLS GRID
- $399,0003 bd3 ba2.6k sqft6066 Blake Ridge Rd, Edina, MN 55436For SaleMLS ID #7122761, Patricia (Trish) Jones, Real Estate Nexus. NorthstarMLS as distributed by MLS GRID
- $375,0003 bd1 ba1.8k sqft6810 W 24th St, Saint Louis Park, MN 55426For SaleMLS ID #7157699, Madelyn Picka, Schatz Real Estate Group. NorthstarMLS as distributed by MLS GRID
- $415,0004 bd2 ba2.3k sqft10465 Olympic Cir, Eden Prairie, MN 55347For SaleMLS ID #7132572, Desrochers Realty Group, eXp Realty. NorthstarMLS as distributed by MLS GRID
- $299,7003 bd2 ba1.6k sqft9535 Hartford Cir, Eden Prairie, MN 55347For SaleMLS ID #7136235, Mary J Hanson, Keller Williams Realty Integrity. NorthstarMLS as distributed by MLS GRID
- $360,0003 bd2 ba1.9k sqft7706 Erie Ave, Chanhassen, MN 55317For SaleMLS ID #7126659, Anne Deney, Keller Williams Realty Integrity Lakes. NorthstarMLS as distributed by MLS GRID
- $475,0004 bd3 ba1.7k sqft6108 Whited Ave, Minnetonka, MN 55345For SaleMLS ID #7125794, Karen Xiao, Longhouse Realty. NorthstarMLS as distributed by MLS GRID
- $350,0003 bd2 ba1.8k sqft2900 W 84th St, Minneapolis, MN 55431For SaleMLS ID #7143088, Carolyn A Gronfield, RE/MAX Results. NorthstarMLS as distributed by MLS GRID
- $399,9003 bd3 ba2k sqft6624 Edgemont Blvd, Brooklyn Park, MN 55428For SaleMLS ID #7155745, Lee J Arntz, RE/MAX Results. NorthstarMLS as distributed by MLS GRID
- $250,0002 bd1 ba1.3k sqft5410 Sanibel Dr, Minnetonka, MN 55343For SaleMLS ID #7151313, Jean A Richardson, Edina Realty, Inc.. NorthstarMLS as distributed by MLS GRID
- $230,0002 bd2 ba1.3k sqft6115 Lincoln Dr APT 353, Edina, MN 55436For SaleMLS ID #7153027, Levi Schatz, Schatz Real Estate Group. NorthstarMLS as distributed by MLS GRID
- $400,0002 bd2 ba1.8k sqft6051 Laurel Ave APT 112, Golden Valley, MN 55416For SaleMLS ID #7085832, Tracy D Gazett, Edina Realty, Inc.. NorthstarMLS as distributed by MLS GRID
- $475,0002 bd3 ba2.9k sqft11830 Bren Rd, Minnetonka, MN 55343For SaleMLS ID #7123746, Tamara I Holmes, Edina Realty, Inc.. NorthstarMLS as distributed by MLS GRID
- $375,0003 bd3 ba2.1k sqft12611 Monterey Ave S, Savage, MN 55378For SaleMLS ID #7126110, Infinity Homes Team, RE/MAX Advantage Plus. NorthstarMLS as distributed by MLS GRID
- $389,9003 bd2 ba1.7k sqft4333 Diamond Dr, Eagan, MN 55122For SaleMLS ID #7153938, Scott A Lindquist, Imagine Realty. NorthstarMLS as distributed by MLS GRID
- $389,9004 bd2 ba2.2k sqft13000 Penn Ave S, Burnsville, MN 55337For SaleMLS ID #7152263, Brian Seaton, Pemberton RE. NorthstarMLS as distributed by MLS GRID
