Welcome home to this wonderful end-unit townhome offering a spacious and thoughtfully designed floor plan
with a move-in-ready appeal! The upper level features two generously sized primary bedrooms, each with
its own full bath, providing excellent privacy and flexibility for owners, guests or roommates.
The main level offers a comfortable living room plus a versatile flex room that can easily adapt to your
lifestyle. Use it as a home office, family room, playroom, or additional living space. The flex room
walks out to a private patio area, creating a great spot to BBQ, enjoy some fresh air or just relax in
the outdoors. The kitchen features stainless steel appliances, granite countertops, and plenty of
functionality, while a convenient half bath completes the main level.
Just inside from the garage on the entry level includes laundry and the mechanical/storage area,
providing valuable everyday convenience and additional space to keep things organized.
Major updates include a new furnace and A/C in 2025, along with newer roof and siding. Ideally located with easy access to freeways, shopping, dining, and everyday conveniences, this Minnetonka townhome offers comfort, flexibility, and peace of mind in a fantastic location. Don’t miss the opportunity to make this move-in-ready end unit your next home!
Active with contingency
$339,000
4959 W End Ln, Minnetonka, MN 55345
2beds
1,486sqft
(TH) Side x Side
Built in 1984
1,306 Square Feet Lot
$-- Zestimate®
$228/sqft
$487/mo HOA
What's special
- 14 days
- 407
- 45
Zillow last checked:
Listing updated:
Listed by:
Mary Carter 612-802-0389,
Edina Realty, Inc.
Source: NorthstarMLS as distributed by MLS GRID,MLS#: 7140185
Facts & features
Interior
Bedrooms & bathrooms
- Bedrooms: 2
- Bathrooms: 3
- Full bathrooms: 2
- 1/2 bathrooms: 1
Bedroom
- Level: Upper
Bedroom 2
- Level: Upper
Dining room
- Level: Main
Flex room
- Level: Main
Kitchen
- Level: Main
Laundry
- Level: Lower
Living room
- Level: Main
Heating
- Forced Air
Cooling
- Central Air
Appliances
- Included: Dishwasher, Disposal, Dryer, Gas Water Heater, Microwave, Range, Refrigerator, Stainless Steel Appliance(s), Washer
- Laundry: Electric Dryer Hookup, Lower Level, Laundry Room, Washer Hookup
Features
- Basement: None
- Number of fireplaces: 1
- Fireplace features: Living Room, Wood Burning
Interior area
- Total structure area: 1,486
- Total interior livable area: 1,486 sqft
- Finished area above ground: 1,486
- Finished area below ground: 0
Property
Parking
- Total spaces: 2
- Parking features: Attached, Asphalt, Garage Door Opener, Guest, Tuckunder Garage
- Attached garage spaces: 2
- Has uncovered spaces: Yes
- Details: Garage Dimensions (20x21)
Accessibility
- Accessibility features: None
Features
- Levels: More Than 2 Stories
- Patio & porch: Composite Decking, Deck, Patio
- Pool features: None
Lot
- Size: 1,306 Square Feet
- Features: Tree Coverage - Medium
Details
- Foundation area: 836
- Parcel number: 2911722240041
- Zoning description: Residential-Single Family
Construction
Type & style
- Home type: Townhouse
- Property subtype: (TH) Side x Side
- Attached to another structure: Yes
Materials
- Block
- Roof: Age 8 Years or Less,Architectural Shingle
Condition
- New construction: No
- Year built: 1984
Utilities & green energy
- Electric: Circuit Breakers, Power Company: Xcel Energy
- Gas: Natural Gas
- Sewer: City Sewer/Connected
- Water: City Water/Connected
Community & HOA
Community
- Subdivision: Minnetonka Woods Twnhms
HOA
- Has HOA: Yes
- Services included: Maintenance Structure, Hazard Insurance, Lawn Care, Professional Mgmt, Sanitation, Snow Removal
- HOA fee: $487 monthly
- HOA name: Cities Management
- HOA phone: 612-381-8600
Location
- Region: Minnetonka
Financial & listing details
- Price per square foot: $228/sqft
- Tax assessed value: $293,200
- Annual tax amount: $3,761
- Date on market: 9/8/2026
- Road surface type: Paved
Estimated market value
Not available
Estimated sales range
Not available
Not available
Price history
| Date | Event | Price |
|---|---|---|
| 9/11/2026 | Listed for sale | $339,000+4.3%$228/sqft |
Source:  NorthstarMLS as distributed by MLS GRID #7140185 Report a problem NorthstarMLS as distributed by MLS GRID #7140185 Report a problem | ||
| 6/23/2023 | Sold | $325,000+10.2%$219/sqft |
Source: NorthstarMLS as distributed by MLS GRID #6382728 Report a problem | ||
| 3/26/2021 | Sold | $295,000-4.5%$199/sqft |
Source: NorthstarMLS as distributed by MLS GRID #5682153 Report a problem | ||
| 3/13/2021 | Pending sale | $309,000$208/sqft |
Source: NorthstarMLS as distributed by MLS GRID #5682153 Report a problem | ||
| 2/15/2021 | Price change | $309,000-4.9%$208/sqft |
Source: NorthstarMLS as distributed by MLS GRID #5682153 Report a problem | ||
| 1/30/2021 | Price change | $325,000-1.2%$219/sqft |
Source: NorthstarMLS as distributed by MLS GRID #5682153 Report a problem | ||
| 1/21/2021 | Listed for sale | $329,000$221/sqft |
Source: NorthstarMLS as distributed by MLS GRID #5682153 Report a problem | ||
Public tax history
| Year | Property taxes | Tax assessment |
|---|---|---|
| 2025 | $3,927 +14% | $293,200 -6.1% |
| 2024 | $3,445 -1.5% | $312,100 +9.8% |
| 2023 | $3,496 -0.6% | $284,300 +2.5% |
| 2022 | $3,518 +8.9% | $277,400 +8.7% |
| 2021 | $3,231 +4.1% | $255,200 +8.6% |
| 2020 | $3,104 -3.9% | $235,000 +8.7% |
| 2019 | $3,231 +4.1% | $216,200 +1.8% |
| 2018 | $3,104 +14.7% | $212,400 +17.3% |
| 2017 | $2,706 +2.2% | $181,100 +5.2% |
| 2016 | $2,648 +4.9% | $172,100 +2.9% |
| 2015 | $2,525 +2.2% | $167,300 +7% |
| 2014 | $2,471 +6.2% | $156,300 |
| 2013 | $2,326 -3.2% | $156,300 -7.8% |
| 2012 | $2,402 +4.8% | $169,500 +0.1% |
| 2011 | $2,293 -4.4% | $169,400 -12.9% |
| 2010 | $2,399 +4.8% | $194,600 |
| 2009 | $2,289 -2.8% | $194,600 -0.1% |
| 2006 | $2,354 +9.2% | $194,700 +5% |
| 2005 | $2,156 +4% | $185,500 +8.8% |
| 2004 | $2,074 +0.4% | $170,500 +7.2% |
| 2002 | $2,065 -39.8% | $159,100 |
| 2001 | $3,430 | -- |
Find assessor info on the county website
Monthly payment
Est. payment
Payment breakdown
Explore the cost of this home by adjusting the details. Changes won't be saved.Climate risks
Neighborhood: 55345
Similar homes

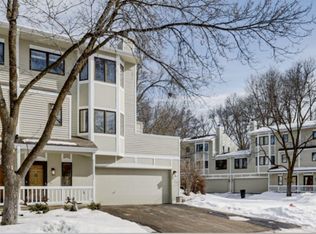
- $299,0002 bd2 ba1.5k sqft4902 Bayswater Rd, Minnetonka, MN 55345For Sale

 MLS ID #7140684, Alyssa Swenson, Keller Williams Realty Integrity. NorthstarMLS as distributed by MLS GRID
 - $369,9003 bd2 ba1.4k sqft18385 Creeks Bend Dr, Minnetonka, MN 55345For Sale
 MLS ID #7146060, Amy E Kerber, Coldwell Banker Realty - Southwest Regional. NorthstarMLS as distributed by MLS GRID
 - $275,0003 bd3 ba1.4k sqft18657 Clear View Ct, Minnetonka, MN 55345For Sale
 MLS ID #7147607, Joshua Sanderson, Edina Realty, Inc.. NorthstarMLS as distributed by MLS GRID
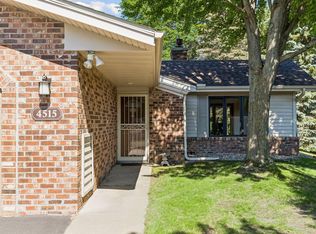
 - $375,0002 bd2 ba1.3k sqft4515 Redwood Cir, Minnetonka, MN 55345For Sale
 MLS ID #7107461, Connie C Ede, Lakes Sotheby's International Realty. NorthstarMLS as distributed by MLS GRID
 - $349,0003 bd2 ba1.7k sqft18300 Creeks Bend Dr, Minnetonka, MN 55345For SaleMLS ID #7089014, Aleksandr Gorshteyn, Algo Realty Inc. NorthstarMLS as distributed by MLS GRID
- $399,9003 bd1 ba1.5k sqft16419 Seymour Dr, Minnetonka, MN 55345For SaleMLS ID #7140323, Steve Schmitz, Coldwell Banker Realty - Southwest Regional. NorthstarMLS as distributed by MLS GRID
- $265,0003 bd3 ba1.9k sqft4749 Spring Cir, Minnetonka, MN 55345For SaleMLS ID #7139213, Jaimi Wilson, Keller Williams Classic Rlty NW. NorthstarMLS as distributed by MLS GRID
- $400,0002 bd2 ba1.1k sqft4031 Victoria St, Minnetonka, MN 55345For SaleMLS ID #7130035, Betsy Ferguson, RE/MAX Results. NorthstarMLS as distributed by MLS GRID
- $400,0002 bd1 ba1.5k sqft5073 Holiday Rd, Minnetonka, MN 55345For SaleMLS ID #7130782, Amber Simon, eXp Realty. NorthstarMLS as distributed by MLS GRID
- $314,9002 bd3 ba1.7k sqft5225 Beachside Dr, Minnetonka, MN 55343For SaleMLS ID #7134130, Nevin R Raghuveer, RE/MAX Results. NorthstarMLS as distributed by MLS GRID
- $290,0003 bd2 ba1.4k sqft18661 Clear View Ct, Minnetonka, MN 55345For SaleMLS ID #7138284, Joshua Kirchert, LPT Realty, LLC. NorthstarMLS as distributed by MLS GRID
- $305,0003 bd2 ba1.5k sqft13430 Pepperwood Cir, Minnetonka, MN 55305For SaleMLS ID #7141711, James E Garry, Redfin Corporation. NorthstarMLS as distributed by MLS GRID
- $299,9002 bd2 ba1.2k sqft5607 Pompano Dr, Minnetonka, MN 55343For SaleMLS ID #7146873, Daniel Rollings, Exit Realty Nexus. NorthstarMLS as distributed by MLS GRID
- $399,0003 bd1 ba1.8k sqft16403 Seymour Dr, Minnetonka, MN 55345For SaleMLS ID #7140232, Scott Stabeck, Coldwell Banker Realty. NorthstarMLS as distributed by MLS GRID
- $318,5002 bd3 ba2k sqft6913 Edenvale Blvd, Eden Prairie, MN 55346For SaleMLS ID #7142697, Venkata Kishore Goli, Real Broker, LLC. NorthstarMLS as distributed by MLS GRID
- $369,9003 bd2 ba1.7k sqft18121 Covington Path, Minnetonka, MN 55345For SaleMLS ID #7127322, Elina Butkov, eXp Realty. NorthstarMLS as distributed by MLS GRID
- $324,9003 bd2 ba1.5k sqft18258 Cascade Dr, Eden Prairie, MN 55347For SaleMLS ID #7111605, Andrew Ryan Beitler, National Realty Guild. NorthstarMLS as distributed by MLS GRID
- $265,0002 bd2 ba1.2k sqft18088 Settlers Way, Eden Prairie, MN 55347For SaleMLS ID #7146637, Svetlana Zelenyuk, Bridge Realty, LLC. NorthstarMLS as distributed by MLS GRID
- $429,9004 bd4 ba2.2k sqft17800 Town Line Rd, Minnetonka, MN 55345For SaleMLS ID #7144387, David B Hitchcock, Pro Flat Fee Realty LLC. NorthstarMLS as distributed by MLS GRID
