Welcome to this inviting 3-bedroom, 2-bath walk-out end unit townhome. Enjoy the added privacy of the end unit, 2-car attached garage, and main-level deck. The owners added a new, 3rd bedroom and ¾ bathroom in the walk-out lower level plus the main level, full bathroom has been remodeled. Other updates include kitchen backsplash, new tile at the main and back entrances, and updated lighting and chandeliers throughout. Major improvements include new A/C, water heater, and water softener. The dishwasher, stove, refrigerator, microwave and washing machine have also been replaced. Ideally located in sought-after Eden Prairie, this home offers the perfect combination of comfort, convenience, and value. Come take a look at all this home has to offer. This townhome may be eligible for a 3% grant. Call for details.
Active
$299,700
9535 Hartford Cir, Eden Prairie, MN 55347
3beds
1,681sqft
(TH) Side x Side
Built in 1980
1,742 Square Feet Lot
$-- Zestimate®
$178/sqft
$370/mo HOA
What's special
Kitchen backsplashMain-level deck
- 22 days
- 764
- 60
Likely to sell faster than
Zillow last checked:
Listing updated:
Listed by:
Mary J Hanson 612-590-9901,
Keller Williams Realty Integrity,
Hugh Thomas Hanson 952-999-1602
Source: NorthstarMLS as distributed by MLS GRID,MLS#: 7136235
Facts & features
Interior
Bedrooms & bathrooms
- Bedrooms: 3
- Bathrooms: 2
- Full bathrooms: 1
- 3/4 bathrooms: 1
Bedroom
- Level: Main
- Area: 176 Square Feet
- Dimensions: 11x16
Bedroom 2
- Level: Main
- Area: 150 Square Feet
- Dimensions: 10x15
Bedroom 3
- Level: Lower
- Area: 140 Square Feet
- Dimensions: 10x14
Deck
- Level: Main
- Area: 324 Square Feet
- Dimensions: 18x18
Family room
- Level: Lower
- Area: 209 Square Feet
- Dimensions: 11x19
Foyer
- Level: Main
- Area: 35 Square Feet
- Dimensions: 5x7
Informal dining room
- Level: Main
- Area: 90 Square Feet
- Dimensions: 9x10
Kitchen
- Level: Main
- Area: 81 Square Feet
- Dimensions: 9x9
Living room
- Level: Main
- Area: 228 Square Feet
- Dimensions: 12x19
Heating
- Forced Air
Cooling
- Central Air
Appliances
- Laundry: In Basement, Electric Dryer Hookup, Lower Level
Features
- Basement: Block,Daylight,Finished,Full,Walk-Out Access
- Number of fireplaces: 1
- Fireplace features: Amusement Room, Family Room, Wood Burning
Interior area
- Total structure area: 1,895
- Total interior livable area: 1,681 sqft
- Finished area above ground: 985
- Finished area below ground: 696
Video & virtual tour
Property
Parking
- Total spaces: 2
- Parking features: Attached, Asphalt, Electric, Garage, Garage Door Opener, Insulated Garage, Storage, Tuckunder Garage
- Attached garage spaces: 2
- Has uncovered spaces: Yes
Accessibility
- Accessibility features: None
Features
- Levels: Multi/Split
- Patio & porch: Deck
- Fencing: None
Lot
- Size: 1,742 Square Feet
- Dimensions: 45 x 43 x 45 x 43
Details
- Foundation area: 1107
- Parcel number: 2511622110099
- Zoning description: Residential-Single Family
Construction
Type & style
- Home type: Townhouse
- Property subtype: (TH) Side x Side
- Attached to another structure: Yes
Materials
- Roof: Asphalt
Condition
- New construction: No
- Year built: 1980
Utilities & green energy
- Electric: Circuit Breakers, 100 Amp Service, Power Company: Xcel Energy
- Gas: Natural Gas
- Sewer: City Sewer/Connected
- Water: City Water/Connected
Community & HOA
Community
- Subdivision: Prairie East 8th Add
HOA
- Has HOA: Yes
- Services included: Maintenance Structure, Hazard Insurance, Lawn Care, Maintenance Grounds, Professional Mgmt, Sanitation, Snow Removal
- HOA fee: $370 monthly
- HOA name: Sharper Management
- HOA phone: 952-224-4777
Location
- Region: Eden Prairie
Financial & listing details
- Price per square foot: $178/sqft
- Tax assessed value: $289,900
- Annual tax amount: $3,403
- Date on market: 8/31/2026
Estimated market value
Not available
Estimated sales range
Not available
Not available
Price history
| Date | Event | Price |
|---|---|---|
| 9/8/2026 | Listed for sale | $299,700+45.6%$178/sqft |
Source:  NorthstarMLS as distributed by MLS GRID #7136235 Report a problem NorthstarMLS as distributed by MLS GRID #7136235 Report a problem | ||
| 5/10/2019 | Sold | $205,800+2.9%$122/sqft |
Source: NorthstarMLS as distributed by MLS GRID #5196542 Report a problem | ||
| 4/17/2019 | Pending sale | $199,999$119/sqft |
Source: Coldwell Banker Burnet - Edina Regional #5196542 Report a problem | ||
| 3/14/2019 | Listed for sale | $199,999+15.7%$119/sqft |
Source: Coldwell Banker Burnet #5196542 Report a problem | ||
| 12/10/2002 | Sold | $172,900+46.5%$103/sqft |
Source: Public Record Report a problem | ||
| 9/18/1998 | Sold | $118,000$70/sqft |
Source: Public Record Report a problem | ||
Public tax history
| Year | Property taxes | Tax assessment |
|---|---|---|
| 2025 | $3,089 -0.6% | $289,900 +5% |
| 2024 | $3,108 +0% | $276,100 -3% |
| 2023 | $3,107 +12.2% | $284,500 +0.7% |
| 2022 | $2,769 +5.3% | $282,400 +18.7% |
| 2021 | $2,630 +4.6% | $238,000 +3.9% |
| 2020 | $2,516 -4.4% | $229,000 +7% |
| 2019 | $2,630 +4.6% | $214,000 +10.1% |
| 2018 | $2,516 +22.1% | $194,400 +18.8% |
| 2017 | $2,061 +7% | $163,600 +1.9% |
| 2016 | $1,926 +1.4% | $160,500 +22.9% |
| 2015 | $1,899 +24.1% | $130,600 +4% |
| 2014 | $1,530 -6% | $125,600 -7.6% |
| 2013 | $1,628 -8.3% | $135,900 -8.5% |
| 2012 | $1,775 -6% | $148,600 -5.9% |
| 2011 | $1,888 +0.2% | $157,900 -6.8% |
| 2010 | $1,884 -1.8% | $169,500 -5.9% |
| 2009 | $1,918 -6.6% | $180,200 -3% |
| 2006 | $2,055 +12.2% | $185,700 +9.6% |
| 2005 | $1,832 +9.8% | $169,400 +9.1% |
| 2004 | $1,668 +4.7% | $155,300 +12% |
| 2002 | $1,592 -38.7% | $138,700 |
| 2001 | $2,597 | -- |
Find assessor info on the county website
Monthly payment
Est. payment
Payment breakdown
Explore the cost of this home by adjusting the details. Changes won't be saved.Climate risks
Neighborhood: 55347
Similar homes
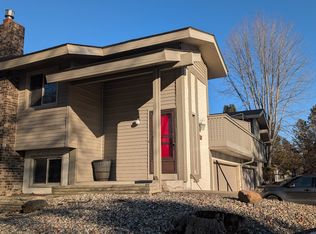
- $399,9003 bd3 ba1.7k sqft10100 Bridgehill Ter, Eden Prairie, MN 55347For Sale

 MLS ID #7111112, Joshua S Sprague, Lakes Sotheby's International Realty. NorthstarMLS as distributed by MLS GRID
 - $304,9003 bd3 ba2k sqft13315 Morgan Ave S, Burnsville, MN 55337For Sale
 MLS ID #7147488, Christina Meyer, Inspire Realty. NorthstarMLS as distributed by MLS GRID
 - $274,9003 bd2 ba1.4k sqft11123 Xavier Cir, Bloomington, MN 55437For Sale
 MLS ID #7146547, Kaili Mesmacque, Real Broker, LLC. NorthstarMLS as distributed by MLS GRID
 - $285,0003 bd4 ba1.8k sqft14307 Bedford Dr, Eden Prairie, MN 55346For Sale
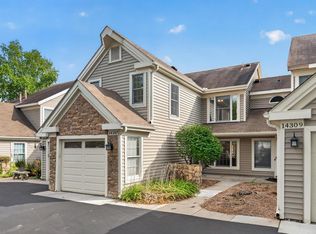 MLS ID #7123652, Nathan D Roise, Rize Realty. NorthstarMLS as distributed by MLS GRID
 - $299,9003 bd3 ba1.6k sqft10203 Scarborough Rd, Bloomington, MN 55437For SaleMLS ID #7122682, Beth Petersen Randall, eXp Realty. NorthstarMLS as distributed by MLS GRID
- $287,9002 bd2 ba1.5k sqft7291 Bren Ln, Eden Prairie, MN 55346For SaleMLS ID #7111686, William C Keller, eXp Realty. NorthstarMLS as distributed by MLS GRID
- $315,0002 bd3 ba2k sqft5367 Hyland Pl, Bloomington, MN 55437For SaleMLS ID #7078522, The Huerkamp Home Group, Keller Williams Preferred Rlty. NorthstarMLS as distributed by MLS GRID
- $239,9002 bd2 ba1.2k sqft7291 Penny Hill Rd, Eden Prairie, MN 55346For SaleMLS ID #7120557, Charles Johnson, Coldwell Banker Realty - Southwest Regional. NorthstarMLS as distributed by MLS GRID
- $309,9003 bd3 ba2k sqft4302 McColl Dr, Savage, MN 55378For SaleMLS ID #7141586, Brian Barnes, eXp Realty. NorthstarMLS as distributed by MLS GRID
- $319,9003 bd3 ba1.8k sqft14995 Chestnut Ln, Savage, MN 55378For SaleMLS ID #7126060, Thomas L. Simonsen, Counselor Realty. NorthstarMLS as distributed by MLS GRID
- $374,9003 bd2 ba1.6k sqft14231 Candlewood Ln NE, Prior Lake, MN 55372For SaleMLS ID #7148344, Zach Skattum, RE/MAX Advantage Plus. NorthstarMLS as distributed by MLS GRID
- $289,9003 bd3 ba1.8k sqft13906 Glendale Trl, Savage, MN 55378For SaleMLS ID #7090534, James Sanchez, GRI, White Bear Lake Realty. NorthstarMLS as distributed by MLS GRID
- $289,5002 bd2 ba1.4k sqft14034 Heywood Path, Apple Valley, MN 55124For SaleMLS ID #7140045, Kerby & Cristina Real Estate Experts, RE/MAX Results. NorthstarMLS as distributed by MLS GRID
- $300,0003 bd3 ba1.7k sqft8195 Darcy Ln, Inver Grove Heights, MN 55076For SaleMLS ID #7049886, Demyan Trofimovich, eXp Realty. NorthstarMLS as distributed by MLS GRID
- $296,9002 bd2 ba1.7k sqft1154 Aston Cir, Burnsville, MN 55337For SaleMLS ID #7123786, Matthew V. Ebbighausen, iMetro Property. NorthstarMLS as distributed by MLS GRID
- $265,0002 bd3 ba1.6k sqft2420 Mendelssohn Ln N Unit 5, Golden Valley, MN 55427For SaleMLS ID #7126542, Catherine N Kuria, Express Realty LLC. NorthstarMLS as distributed by MLS GRID
- $300,0002 bd2 ba1.4k sqft14621 Embassy Ave, Apple Valley, MN 55124For SaleMLS ID #7049740, Jennifer Martin, Edina Realty, Inc.. NorthstarMLS as distributed by MLS GRID
- $399,9003 bd3 ba1.9k sqft6304 Falcon Ct, Edina, MN 55436For SaleMLS ID #7140999, Marissa Winegarden, eXp Realty. NorthstarMLS as distributed by MLS GRID
- $244,9002 bd2 ba1.3k sqft7440 Landau Curv, Bloomington, MN 55438For SaleMLS ID #7095663, Ryan M Platzke, Coldwell Banker Realty - Southwest Regional. NorthstarMLS as distributed by MLS GRID
