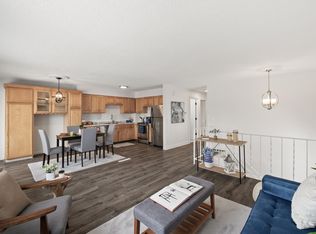
Beautifully updated throughout and move-in ready, this well-maintained twin home is situated in a prime cul-de-sac location surrounded by parks and trails near Sunrise Park, Bush Lake Park, Dread Scott Fields, and Richardson Nature Center. The beautifully updated kitchen features a large center island, breakfast bar, new appliances, and a gas range. Step out from the dining room onto the deck with a private view, or walk out to the patio from the lower level—both featuring new patio doors.
The home offers 3 bedrooms, including a primary suite with a walk-in closet. The main-level full bathroom includes a granite countertop, tile floor, and tile surround. The walkout lower level features a family room, 3rd bedroom, wood-burning fireplace, storage area, laundry room with a utility sink, and a bathroom accented with ship-lap and a newer vanity. Additional updates and highlights include a high-efficiency furnace, new water heater (2026), higher-end quiet garage door openers, and a fully fenced-in backyard with a newer wood privacy fence. Come see this home today! No association Fee!!
Active
Price cut: $5K (10/13)
$312,500
9787 Cavell Cir, Bloomington, MN 55438
3beds
1,404sqft
Twin Home
Built in 1979
6,534 Square Feet Lot
$312,600 Zestimate®
$223/sqft
$-- HOA
What's special
- 39 days
- 1,728
- 131
Likely to sell faster than
Zillow last checked:
Listing updated:
Listed by:
Brian J Leonard 612-388-7653,
RE/MAX Results
Source: NorthstarMLS as distributed by MLS GRID,MLS#: 7144257
Facts & features
Interior
Bedrooms & bathrooms
- Bedrooms: 3
- Bathrooms: 2
- Full bathrooms: 1
- 1/2 bathrooms: 1
Bedroom
- Level: Main
- Area: 180 Square Feet
- Dimensions: 15x12
Bedroom 2
- Level: Main
- Area: 143 Square Feet
- Dimensions: 13x11
Bedroom 3
- Level: Lower
- Area: 90 Square Feet
- Dimensions: 10x9
Deck
- Level: Main
- Area: 64 Square Feet
- Dimensions: 8x8
Dining room
- Level: Main
- Area: 64 Square Feet
- Dimensions: 8x8
Family room
- Level: Lower
- Area: 182 Square Feet
- Dimensions: 13x14
Kitchen
- Level: Main
- Area: 180 Square Feet
- Dimensions: 10x18
Living room
- Level: Main
- Area: 196 Square Feet
- Dimensions: 14x14
Patio
- Level: Lower
- Area: 64 Square Feet
- Dimensions: 8x8
Heating
- Forced Air, Fireplace(s)
Cooling
- Central Air
Appliances
- Included: Dishwasher, Disposal, Dryer, Gas Water Heater, Microwave, Range, Refrigerator, Stainless Steel Appliance(s), Washer
- Laundry: Lower Level, Sink
Features
- Basement: Block,Daylight,Finished,Full,Walk-Out Access
- Number of fireplaces: 1
- Fireplace features: Family Room, Wood Burning
Interior area
- Total structure area: 1,968
- Total interior livable area: 1,404 sqft
- Finished area above ground: 984
- Finished area below ground: 420
Video & virtual tour
Property
Parking
- Total spaces: 2
- Parking features: Attached, Asphalt, Garage Door Opener, Tuckunder Garage
- Attached garage spaces: 2
- Has uncovered spaces: Yes
- Details: Garage Dimensions (23x20)
Accessibility
- Accessibility features: None
Features
- Levels: Multi/Split
- Patio & porch: Deck, Patio
- Pool features: None
- Fencing: Composite,Full,Privacy,Wood
Lot
- Size: 6,534 Square Feet
- Dimensions: 81 x 126 x 23 x 139
- Features: Tree Coverage - Light
Details
- Additional structures: Storage Shed
- Foundation area: 984
- Parcel number: 3011621320126
- Zoning description: Residential-Single Family
Construction
Type & style
- Home type: SingleFamily
- Property subtype: Twin Home
- Attached to another structure: Yes
Materials
- Block, Concrete
- Roof: Age 8 Years or Less,Architectural Shingle,Asphalt
Condition
- New construction: No
- Year built: 1979
Utilities & green energy
- Electric: Circuit Breakers, 100 Amp Service, Power Company: Xcel Energy
- Gas: Natural Gas
- Sewer: City Sewer/Connected
- Water: City Water/Connected
Community & HOA
Community
- Subdivision: Mcbeain Add
HOA
- Has HOA: No
Location
- Region: Bloomington
Financial & listing details
- Price per square foot: $223/sqft
- Tax assessed value: $307,000
- Annual tax amount: $3,610
- Date on market: 9/29/2026
- Road surface type: Paved
Estimated market value
$312,600
$297,000 - $328,000
$2,360/mo
Price history
| Date | Event | Price |
|---|---|---|
| 10/13/2026 | Price change | $312,500-1.6%$223/sqft |
Source:  NorthstarMLS as distributed by MLS GRID #7144257 Report a problem | ||
| 10/5/2026 | Listed for sale | $317,500+4.1%$226/sqft |
Source: NorthstarMLS as distributed by MLS GRID #7144257 Report a problem | ||
| 6/2/2025 | Sold | $305,000+1.7%$217/sqft |
Source: NorthstarMLS as distributed by MLS GRID #6689170 Report a problem | ||
| 5/4/2025 | Pending sale | $299,990$214/sqft |
Source: NorthstarMLS as distributed by MLS GRID #6689170 Report a problem | ||
| 4/24/2025 | Listed for sale | $299,990+15.4%$214/sqft |
Source: NorthstarMLS as distributed by MLS GRID #6689170 Report a problem | ||
| 11/29/2022 | Listing removed | -- |
Source: NorthstarMLS as distributed by MLS GRID #6224904 Report a problem | ||
| 11/28/2022 | Price change | $259,900-3.7%$185/sqft |
Source: NorthstarMLS as distributed by MLS GRID #6224904 Report a problem | ||
| 11/25/2022 | Listing removed | -- |
Source: Zillow Rental Network Premium Report a problem | ||
| 11/18/2022 | Listed for sale | $269,900+99.9%$192/sqft |
Source: NorthstarMLS as distributed by MLS GRID #6224904 Report a problem | ||
| 11/14/2022 | Listed for rent | $2,310$2/sqft |
Source: Zillow Rental Network Premium Report a problem | ||
| 7/7/2011 | Sold | $135,000+3.8%$96/sqft |
Source:  Lake Superior Area Realtors as distributed by MLS GRID #1187576 Report a problem | ||
| 4/29/2011 | Listed for sale | $129,999+145.3%$93/sqft |
Source: Coldwell Banker Burnet - Fridley / New Brighton #4040449 Report a problem | ||
| 4/18/2011 | Sold | $53,000-24.2%$38/sqft |
Source: Public Record Report a problem | ||
| 3/3/2011 | Price change | $69,900+101204.3%$50/sqft |
Source: foreclosure.com Report a problem | ||
| 2/25/2011 | Price change | $69-99.9% |
Source: foreclosure.com Report a problem | ||
| 2/12/2011 | Price change | $69,900-21.9%$50/sqft |
Source: foreclosure.com Report a problem | ||
| 1/31/2011 | Price change | $89,550-10%$64/sqft |
Source: foreclosure.com Report a problem | ||
| 9/10/2010 | Price change | $99,500-13.4%$71/sqft |
Source: NRT Minneapolis #3928762 Report a problem | ||
| 8/26/2010 | Price change | $114,900-14.8%$82/sqft |
Source: NRT Minneapolis #3928762 Report a problem | ||
| 7/3/2010 | Price change | $134,900-12.7%$96/sqft |
Source: Coldwell Banker Burnet #3928762 Report a problem | ||
| 5/29/2010 | Price change | $154,500+4.4%$110/sqft |
Source: Coldwell Banker Burnet #3928762 Report a problem | ||
| 5/22/2010 | Listed for sale | -- |
Source: foreclosure.com Report a problem | ||
| 11/19/2002 | Sold | $148,000+23.3%$105/sqft |
Source: Public Record Report a problem | ||
| 7/31/2000 | Sold | $120,000+31.1%$85/sqft |
Source: Public Record Report a problem | ||
| 2/2/1998 | Sold | $91,500$65/sqft |
Source: Public Record Report a problem | ||
Public tax history
| Year | Property taxes | Tax assessment |
|---|---|---|
| 2026 | $3,610 -23.9% | $307,000 +10% |
| 2025 | $4,746 -7.3% | $279,100 +4.2% |
| 2024 | $5,120 +11.2% | $267,900 -3.6% |
| 2023 | $4,603 +12.8% | $277,800 -3.2% |
| 2022 | $4,082 +17.2% | $287,100 +24.3% |
| 2021 | $3,481 -4.4% | $231,000 -0.3% |
| 2020 | $3,643 +4.6% | $231,600 +6.1% |
| 2019 | $3,481 -4.4% | $218,300 +15.7% |
| 2018 | $3,643 +26.7% | $188,700 +5.2% |
| 2017 | $2,876 +17% | $179,300 +11.4% |
| 2016 | $2,458 -23.5% | $161,000 +12.8% |
| 2015 | $3,212 +10.7% | $142,700 +12.2% |
| 2014 | $2,903 +48.4% | $127,200 +0.8% |
| 2013 | $1,956 +18.7% | $126,200 -6.7% |
| 2012 | $1,648 -17.8% | $135,300 -6.6% |
| 2011 | $2,006 -4.2% | $144,900 -11.4% |
| 2010 | $2,093 -1.1% | $163,600 -8.4% |
| 2009 | $2,116 +20% | $178,600 +3% |
| 2006 | $1,763 +7.6% | $173,400 +10.2% |
| 2005 | $1,639 +12.9% | $157,400 +15% |
| 2004 | $1,452 +15.7% | $136,900 +11.9% |
| 2002 | $1,255 -35.5% | $122,300 |
| 2001 | $1,946 | -- |
Find assessor info on the county website
Monthly payment
Est. payment
Payment breakdown
Explore the cost of this home by adjusting the details. Changes won't be saved.Climate risks
Neighborhood: 55438
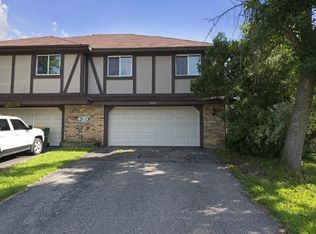
Similar homes
- $294,9003 bd2 ba1.6k sqft9535 Hartford Cir, Eden Prairie, MN 55347For Sale
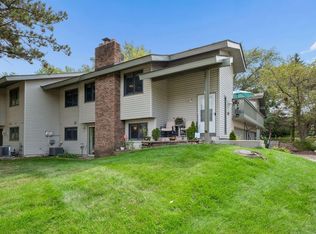
 MLS ID #7136235, Mary J Hanson, Keller Williams Realty Integrity. NorthstarMLS as distributed by MLS GRID
- $300,0003 bd3 ba1.6k sqft10203 Scarborough Rd, Bloomington, MN 55437For Sale
 MLS ID #7165656, Beth Petersen Randall, eXp Realty. NorthstarMLS as distributed by MLS GRID
- $465,0004 bd3 ba1.9k sqft10408 Colorado Rd, Bloomington, MN 55438For Sale
 MLS ID #7143688, Sarah Ruhland - The Property Geeks, Real Broker, LLC. NorthstarMLS as distributed by MLS GRID
- $300,0002 bd2 ba1.5k sqft10237 Arrowwood Dr, Eden Prairie, MN 55347For Sale
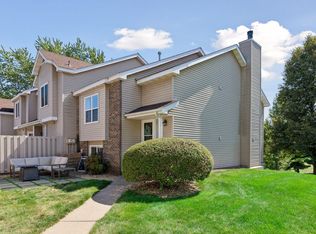 MLS ID #7152790, Bruce E Bjorklund, Bjorklund Realty, Inc.. NorthstarMLS as distributed by MLS GRID
- $270,0003 bd2 ba1.5k sqft11032 Trail West Rd, Bloomington, MN 55437For SaleMLS ID #7075023, Cedar Haven Real Estate Group, Keller Williams Preferred Rlty. NorthstarMLS as distributed by MLS GRID
- $265,0003 bd2 ba1.4k sqft11123 Xavier Cir, Bloomington, MN 55437For SaleMLS ID #7146547, Kaili Mesmacque, Real Broker, LLC. NorthstarMLS as distributed by MLS GRID
- $299,9004 bd2 ba1.9k sqft8820 60th Ave N, New Hope, MN 55428For SaleMLS ID #7169617, Kerby & Cristina Real Estate Experts, RE/MAX Results. NorthstarMLS as distributed by MLS GRID
- $349,9003 bd2 ba1.5k sqft16641 Whitewood Ave, Prior Lake, MN 55372For SaleMLS ID #7161836, Matthew Gusmer, Real Broker, LLC. NorthstarMLS as distributed by MLS GRID
- $315,0003 bd3 ba1.9k sqft1704 Riverside Dr, Shakopee, MN 55379For SaleMLS ID #7161733, Ryan M Platzke, Coldwell Banker Realty - Southwest Regional. NorthstarMLS as distributed by MLS GRID
- $339,9004 bd2 ba1.9k sqft13905 Steven Rd, Burnsville, MN 55337For SaleMLS ID #7152207, Jessica Wagner, Coldwell Banker Realty - Lakes. NorthstarMLS as distributed by MLS GRID
- $325,0003 bd2 ba1.5k sqft5570 Fillmore St NE, Fridley, MN 55432For SaleMLS ID #7155141, Josh Johnson, Pemberton RE. NorthstarMLS as distributed by MLS GRID
- $349,9003 bd2 ba1.5k sqft5001 Rosedale Rd, Mound, MN 55364For SaleMLS ID #7161922, Mitchell Scrimgeour, eXp Realty. NorthstarMLS as distributed by MLS GRID
- $340,0003 bd1 ba1.6k sqft2605 Idaho Ave S, Saint Louis Park, MN 55426For SaleMLS ID #7023050, Benjamin C Dzurik, Keller Williams Premier Realty Lake Minnetonka. NorthstarMLS as distributed by MLS GRID
- $315,0002 bd2 ba1.5k sqft5645 Pompano Dr, Minnetonka, MN 55343For SaleMLS ID #7157013, Christopher Yortsos, VIBE Realty. NorthstarMLS as distributed by MLS GRID
- $335,9003 bd2 ba1.8k sqft2708 Boone Ave N, New Hope, MN 55427For SaleMLS ID #7138603, Samuel Evan Isaacson, Isaacson Brothers. NorthstarMLS as distributed by MLS GRID
- $319,9003 bd2 ba1.6k sqft57 Birnamwood Dr, Burnsville, MN 55337For SaleMLS ID #7161378, Molly M Malone Walek, TheMLSonline.com, Inc.. NorthstarMLS as distributed by MLS GRID
- $330,0003 bd2 ba1.4k sqft5740 22nd Ave S, Minneapolis, MN 55417For SaleMLS ID #7141038, Joshua Pelovsky, Ashworth Real Estate. NorthstarMLS as distributed by MLS GRID
- $299,9003 bd2 ba1.7k sqft5872 Jefferson St NE, Fridley, MN 55432For SaleMLS ID #7124928, Shantelle Odegard, RE/MAX Results. NorthstarMLS as distributed by MLS GRID
- $365,0003 bd2 ba1.8k sqft4120 W 137th St, Savage, MN 55378For SaleMLS ID #7146549, Derek Eley, Mitchell Realty LLC. NorthstarMLS as distributed by MLS GRID
- $369,9003 bd2 ba1.8k sqft16497 Franklin Trl SE, Prior Lake, MN 55372For SaleMLS ID #7150399, Joel Lambert, RE/MAX Advantage Plus. NorthstarMLS as distributed by MLS GRID
