*****Seller is offering $8,000 toward Buyer’s closing costs, subject to lender approval, plus a one-year home warranty.*****
Welcome to a home full of warmth, character, and easy one-level living! This custom-built, three-bedroom, two-bath rambler offers a versatile layout with vaulted, wood-beamed ceilings and a striking two-sided Chicago brick gas fireplace that brings a cozy feel to the living spaces. The open living and dining area makes gathering easy, while the inviting hearth room off the kitchen offers space for dining, relaxing, or a second sitting area.
The kitchen features brushed granite countertops, appliances and a garbage disposal updated in 2023, and generous cabinet storage. A wall of east-facing windows, a long built-in bench, and access to the patio create a welcoming connection to the outdoors. Enjoy the spacious, fenced backyard backing to green space, with room to garden, gather around the firepit, or simply unwind.
Thoughtful improvements include a natural gas boiler installed in 2021, a water heater replaced in December 2021, updated flooring in the living room and back bedroom, front picture and kitchen windows replaced in September 2025, a new chimney in 2024, and a new shed in 2025. A water softener was installed in 2026, and a mini-split is planned for the third bedroom before closing. Main-level laundry and an oversized two-car garage add everyday convenience. With its distinctive character and comfortable spaces, this Prior Lake home is a lovely alternative to townhome living!
Active
$379,900
16497 Franklin Trl SE, Prior Lake, MN 55372
3beds
1,800sqft
Single Family
Built in 1979
0.31 Acres Lot
$-- Zestimate®
$211/sqft
$-- HOA
What's special
- 17 days
- 1,247
- 108
Zillow last checked:
Listing updated:
Listed by:
Joel Lambert 612-220-2611,
RE/MAX Advantage Plus,
Lisa A. Handley 612-390-6520
Source: NorthstarMLS as distributed by MLS GRID,MLS#: 7150399
Facts & features
Interior
Bedrooms & bathrooms
- Bedrooms: 3
- Bathrooms: 2
- Full bathrooms: 2
Bedroom
- Level: Main
- Area: 154 Square Feet
- Dimensions: 14x11
Bedroom 2
- Level: Main
- Area: 130 Square Feet
- Dimensions: 13x10
Bedroom 3
- Level: Main
- Area: 144 Square Feet
- Dimensions: 12x12
Family room
- Level: Main
- Area: 324 Square Feet
- Dimensions: 18x18
Kitchen
- Level: Main
- Area: 120 Square Feet
- Dimensions: 15x8
Laundry
- Level: Main
- Area: 56 Square Feet
- Dimensions: 8x7
Living room
- Level: Main
- Area: 285 Square Feet
- Dimensions: 19x15
Patio
- Level: Main
- Area: 216 Square Feet
- Dimensions: 18x12
Heating
- Boiler
Cooling
- Central Air, Ductless Mini-Split
Appliances
- Included: Dishwasher, Disposal, Dryer, Microwave, Range, Refrigerator, Wall Oven, Washer, Water Softener Owned
- Laundry: Main Level
Features
- Basement: None
- Number of fireplaces: 1
- Fireplace features: Double Sided, Family Room, Gas, Living Room
Interior area
- Total structure area: 1,800
- Total interior livable area: 1,800 sqft
- Finished area above ground: 1,800
- Finished area below ground: 0
Property
Parking
- Total spaces: 2
- Parking features: Attached, Concrete, Garage Door Opener
- Attached garage spaces: 2
- Has uncovered spaces: Yes
- Details: Garage Dimensions (24x22)
Accessibility
- Accessibility features: No Stairs External, No Stairs Internal
Features
- Levels: One
- Stories: 1
- Patio & porch: Front Porch, Patio
- Fencing: Chain Link,Full
Lot
- Size: 0.31 Acres
- Dimensions: 90 x 168
- Features: Tree Coverage - Light
Details
- Additional structures: Storage Shed
- Foundation area: 1800
- Parcel number: 250230040
- Zoning description: Residential-Single Family
Construction
Type & style
- Home type: SingleFamily
- Property subtype: Single Family
Materials
- Roof: Age 8 Years or Less
Condition
- New construction: No
- Year built: 1979
Utilities & green energy
- Gas: Natural Gas
- Sewer: City Sewer/Connected
- Water: City Water/Connected
Community & HOA
Community
- Subdivision: Borgerding 2nd Add
HOA
- Has HOA: No
Location
- Region: Prior Lake
Financial & listing details
- Price per square foot: $211/sqft
- Tax assessed value: $402,800
- Annual tax amount: $3,786
- Date on market: 9/29/2026
Estimated market value
Not available
Estimated sales range
Not available
$2,401/mo
Price history
| Date | Event | Price |
|---|---|---|
| 10/4/2026 | Listed for sale | $379,900+26.7%$211/sqft |
Source:  NorthstarMLS as distributed by MLS GRID #7150399 Report a problem NorthstarMLS as distributed by MLS GRID #7150399 Report a problem | ||
| 12/3/2021 | Sold | $299,900$167/sqft |
Source: NorthstarMLS as distributed by MLS GRID #6108295 Report a problem | ||
| 10/6/2021 | Pending sale | $299,900$167/sqft |
Source: NorthstarMLS as distributed by MLS GRID #6108295 Report a problem | ||
| 10/1/2021 | Listed for sale | $299,900+73.4%$167/sqft |
Source: NorthstarMLS as distributed by MLS GRID #6108295 Report a problem | ||
| 11/24/2009 | Sold | $173,000-15.6%$96/sqft |
Source:  Lake Superior Area Realtors as distributed by MLS GRID #1286480 Report a problem Lake Superior Area Realtors as distributed by MLS GRID #1286480 Report a problem | ||
| 11/1/2005 | Sold | $205,000$114/sqft |
Source: Public Record Report a problem | ||
| 4/27/2005 | Sold | $205,000$114/sqft |
Source: Agent Provided Report a problem | ||
Public tax history
| Year | Property taxes | Tax assessment |
|---|---|---|
| 2026 | $3,786 +11.7% | $402,800 +3.1% |
| 2025 | $3,388 -5% | $390,700 +8% |
| 2024 | $3,568 +2.2% | $361,600 |
| 2023 | $3,490 +10.7% | $361,600 -1% |
| 2022 | $3,152 -15.6% | $365,300 +27.4% |
| 2021 | $3,734 -6.1% | $286,700 +3.5% |
| 2020 | $3,978 | $277,000 |
| 2019 | $3,978 +3% | $277,000 |
| 2018 | $3,864 +99% | -- |
| 2016 | $1,942 | -- |
| 2014 | $1,942 | -- |
| 2013 | -- | $137,400 |
| 2012 | -- | $137,400 -12.4% |
| 2011 | $2,158 +0.8% | $156,900 -16.9% |
| 2010 | $2,140 -8.9% | $188,700 -10.7% |
| 2009 | $2,348 +2.2% | $211,200 |
| 2008 | $2,298 -2.1% | -- |
| 2007 | $2,348 +6.4% | -- |
| 2006 | $2,206 +21.5% | -- |
| 2005 | $1,816 +0.1% | -- |
| 2004 | $1,814 +1.7% | -- |
| 2003 | $1,784 +17.2% | -- |
| 2002 | $1,522 -19.7% | -- |
| 2001 | $1,896 | -- |
Find assessor info on the county website
Monthly payment
Est. payment
Payment breakdown
Explore the cost of this home by adjusting the details. Changes won't be saved.Climate risks
Neighborhood: 55372
- $381,7003 bd2 ba1.3k sqft16489 Franklin Trl SE, Prior Lake, MN 55372Off Market
- $385,0003 bd2 ba1.8k sqft16503 Franklin Trl SE, Prior Lake, MN 55372Sold
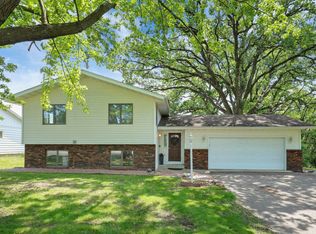
- $404,6003 bd2 ba2.6k sqft16483 Franklin Trl SE, Prior Lake, MN 55372Off Market
- $344,0003 bd1 ba1.2k sqft16511 Franklin Trl SE, Prior Lake, MN 55372Off Market
Similar homes
- $375,0003 bd3 ba1.9k sqft15469 Fish Point Rd SE, Prior Lake, MN 55372For Sale

 MLS ID #7144643, Chris P Rooney, RE/MAX Preferred. NorthstarMLS as distributed by MLS GRID
 - $450,0004 bd2 ba2.3k sqft5393 Flagstaff Cir SE, Prior Lake, MN 55372For Sale
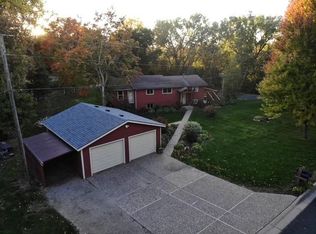 MLS ID #7159406, Stephanie C Walgrave, Redfin Corporation. NorthstarMLS as distributed by MLS GRID
 - $414,9992 bd2 ba1.9k sqft6816 Casey Pkwy, Prior Lake, MN 55372For Sale
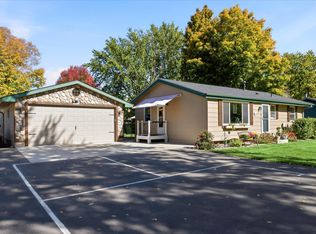 MLS ID #7156023, Solomon Thomas, RE/MAX Advantage Plus. NorthstarMLS as distributed by MLS GRID
 - $409,5003 bd2 ba1.7k sqft2952 Center Rd SW, Prior Lake, MN 55372For Sale
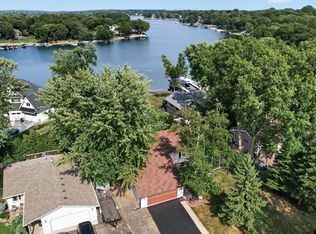 MLS ID #7129832, Lori Willis, eXp Realty. NorthstarMLS as distributed by MLS GRID
 - $379,9003 bd2 ba1.8k sqft4120 W 137th St, Savage, MN 55378For SaleMLS ID #7146549, Derek Eley, Mitchell Realty LLC. NorthstarMLS as distributed by MLS GRID
- $374,9003 bd2 ba2.2k sqft2216 E 114th St, Burnsville, MN 55337For SaleMLS ID #7160077, Josh A Pomerleau, JPW Realty. NorthstarMLS as distributed by MLS GRID
- $389,9004 bd2 ba2.2k sqft13000 Penn Ave S, Burnsville, MN 55337For SaleMLS ID #7152263, Brian Seaton, Pemberton RE. NorthstarMLS as distributed by MLS GRID
- $375,0003 bd3 ba2.1k sqft12611 Monterey Ave S, Savage, MN 55378For SaleMLS ID #7126110, Infinity Homes Team, RE/MAX Advantage Plus. NorthstarMLS as distributed by MLS GRID
- $374,9004 bd4 ba2.6k sqft14338 Brookmere Blvd NW, Prior Lake, MN 55372For SaleMLS ID #7117115, Bridgette L Prew, Redfin Corporation. NorthstarMLS as distributed by MLS GRID
- $399,9003 bd2 ba1.2k sqft7505 W 111th St, Minneapolis, MN 55438For SaleMLS ID #7153351, Jay K Seltun, Northeast Realty LLC. NorthstarMLS as distributed by MLS GRID
- $399,5003 bd2 ba2.1k sqft10248 Washburn Cir, Bloomington, MN 55431For SaleMLS ID #7145279, Joel A. White, LaBelle Real Estate Group Inc. NorthstarMLS as distributed by MLS GRID
- $350,0003 bd2 ba1.8k sqft1016 Jackson St S, Shakopee, MN 55379For SaleMLS ID #7154702, Mari L Houck, Edina Realty, Inc.. NorthstarMLS as distributed by MLS GRID
- $385,0003 bd2 ba1.4k sqft420 Jackson Ave S, Hopkins, MN 55343For SaleMLS ID #7152487, Maya S Gallagher, Compass. NorthstarMLS as distributed by MLS GRID
- $415,0004 bd2 ba2.4k sqft5675 W 137th St, Savage, MN 55378For SaleMLS ID #7127580, Albert G Hepp, BuySelf, Inc. NorthstarMLS as distributed by MLS GRID
- $350,0003 bd2 ba1.5k sqft16515 Frazer Way W, Rosemount, MN 55068For SaleMLS ID #7128288, David Saint Germain, MetroHomesMarket.com. NorthstarMLS as distributed by MLS GRID
- $424,9003 bd2 ba1.9k sqft6242 Whispering Oaks Dr, Eden Prairie, MN 55346For SaleMLS ID #7159173, Laurence Michael Cruz, Bridge Realty, LLC. NorthstarMLS as distributed by MLS GRID
- $400,0003 bd2 ba2.3k sqft13405 Walnut Dr, Burnsville, MN 55337For SaleMLS ID #7127446, The Huerkamp Home Group, Keller Williams Preferred Rlty. NorthstarMLS as distributed by MLS GRID
- $365,0003 bd2 ba2.6k sqft302 Jennifer Ln, Jordan, MN 55352For SaleMLS ID #7140823, The Huerkamp Home Group, Keller Williams Preferred Rlty. NorthstarMLS as distributed by MLS GRID
- $387,9004 bd2 ba1.8k sqft20749 Italy Ave, Lakeville, MN 55044For SaleMLS ID #7137368, Kimberly K Lemaire, Edina Realty, Inc.. NorthstarMLS as distributed by MLS GRID
- $400,0003 bd2 ba1.9k sqft15485 Darjeeling Path, Rosemount, MN 55068For SaleMLS ID #7117691, Joanne Thomas, RE/MAX Advantage Plus. NorthstarMLS as distributed by MLS GRID
