A rare intersection of relaxed elegance and suburban serenity, this Jordan haven captures your heart from the moment you pull into the neighborhood. This inviting four-bedroom, two-bath home features an open layout filled with natural light and beautiful natural woodwork. The kitchen and dining area flow seamlessly into a spacious four-season porch creating the perfect spot for morning coffee, or relaxing evenings by the fireplace. New oven/stove and new carpet add fresh appeal, while the lower level offers a generous family room with another fireplace—ideal for movie nights, or gathering with friends. The lower-level office could easily be converted to a fourth bedroom. Enjoy added peace of mind with a radon mitigation system and reverse osmosis water system. Outside, the large lot offers a deck featuring a hot tub connection and mature trees providing a serene backdrop. A deep 2-car attached garage, 3-year-old roof, and easy access to Hwy 169 add everyday convenience. Come see all this welcoming home has to offer!
Active
$365,000
302 Jennifer Ln, Jordan, MN 55352
3beds
2,688sqft
Single Family
Built in 1978
0.43 Acres Lot
$362,200 Zestimate®
$136/sqft
$-- HOA
What's special
- 11 days
- 756
- 103
Likely to sell faster than
Zillow last checked:
Listing updated:
Listed by:
The Huerkamp Home Group 952-746-9696,
Keller Williams Preferred Rlty,
Freddy Juarez 612-478-0532
Source: NorthstarMLS as distributed by MLS GRID,MLS#: 7140823
Facts & features
Interior
Bedrooms & bathrooms
- Bedrooms: 3
- Bathrooms: 2
- Full bathrooms: 1
- 3/4 bathrooms: 1
Bedroom
- Level: Main
- Area: 221 Square Feet
- Dimensions: 13x17
Bedroom 2
- Level: Main
- Area: 135 Square Feet
- Dimensions: 13.5x10
Bedroom 3
- Level: Lower
- Area: 169 Square Feet
- Dimensions: 13x13
Dining room
- Level: Main
- Area: 121.5 Square Feet
- Dimensions: 13.5x9
Family room
- Level: Lower
- Area: 513 Square Feet
- Dimensions: 27x19
Other
- Level: Main
- Area: 180 Square Feet
- Dimensions: 12x15
Kitchen
- Level: Main
- Area: 117 Square Feet
- Dimensions: 9x13
Laundry
- Level: Lower
- Area: 81 Square Feet
- Dimensions: 13.5x6
Living room
- Level: Main
- Area: 323 Square Feet
- Dimensions: 17x19
Office
- Level: Lower
- Area: 110 Square Feet
- Dimensions: 10x11
Walk in closet
- Level: Main
- Area: 32 Square Feet
- Dimensions: 8x4
Heating
- Forced Air, Fireplace(s)
Cooling
- Central Air
Appliances
- Included: Dishwasher, Disposal, Dryer, Humidifier, Microwave, Range, Refrigerator, Stainless Steel Appliance(s), Washer, Water Softener Owned
- Laundry: Lower Level, Sink
Features
- Basement: Daylight,Egress Window(s),Finished,Full,Storage Space
- Number of fireplaces: 2
- Fireplace features: Family Room, Gas, Other
Interior area
- Total structure area: 2,688
- Total interior livable area: 2,688 sqft
- Finished area above ground: 1,442
- Finished area below ground: 1,246
Property
Parking
- Total spaces: 2
- Parking features: Attached, Concrete, Garage Door Opener
- Attached garage spaces: 2
- Has uncovered spaces: Yes
Accessibility
- Accessibility features: None
Features
- Levels: Multi/Split
- Patio & porch: Deck, Patio
- Pool features: None
- Fencing: None
Lot
- Size: 0.43 Acres
- Features: Irregular Lot, Tree Coverage - Medium
Details
- Additional structures: Storage Shed
- Foundation area: 1274
- Parcel number: 220210060
- Zoning description: Residential-Single Family
Construction
Type & style
- Home type: SingleFamily
- Property subtype: Single Family
Materials
- Concrete
- Roof: Age 8 Years or Less,Asphalt,Pitched
Condition
- New construction: No
- Year built: 1978
Utilities & green energy
- Gas: Natural Gas
- Sewer: City Sewer/Connected
- Water: City Water/Connected
Community & HOA
Community
- Subdivision: Haefner 1st Add
HOA
- Has HOA: No
Location
- Region: Jordan
Financial & listing details
- Price per square foot: $136/sqft
- Tax assessed value: $356,500
- Annual tax amount: $4,233
- Date on market: 9/17/2026
- Road surface type: Paved
Estimated market value
$362,200
$344,000 - $380,000
$2,562/mo
Price history
| Date | Event | Price |
|---|---|---|
| 9/20/2026 | Listed for sale | $365,000+39.8%$136/sqft |
Source:  NorthstarMLS as distributed by MLS GRID #7140823 Report a problem NorthstarMLS as distributed by MLS GRID #7140823 Report a problem | ||
| 6/20/2017 | Sold | $261,000+4.4%$97/sqft |
Source: NorthstarMLS as distributed by MLS GRID #4817078 Report a problem | ||
| 4/17/2017 | Listed for sale | $250,000$93/sqft |
Source: Beyond Homes Realty LLC #4817078 Report a problem | ||
Public tax history
| Year | Property taxes | Tax assessment |
|---|---|---|
| 2026 | $4,260 -3.4% | $356,500 +4% |
| 2025 | $4,412 +3.3% | $342,800 -4.4% |
| 2024 | $4,272 +18% | $358,500 +7.5% |
| 2023 | $3,620 +11% | $333,500 +8.1% |
| 2022 | $3,260 -3.3% | $308,400 +31.6% |
| 2021 | $3,370 +5.6% | $234,400 +4.8% |
| 2020 | $3,190 | $223,600 |
| 2019 | $3,190 +8.1% | $223,600 |
| 2018 | $2,952 +22.6% | -- |
| 2016 | $2,408 | -- |
| 2014 | $2,408 | -- |
| 2013 | -- | $150,300 |
| 2012 | -- | $150,300 -1.1% |
| 2011 | $2,454 -2.9% | $151,900 -22.5% |
| 2010 | $2,528 -3.2% | $196,000 -15.7% |
| 2009 | $2,612 -6.1% | $232,500 |
| 2008 | $2,782 +4.1% | -- |
| 2007 | $2,672 +3.8% | -- |
| 2006 | $2,574 +12.5% | -- |
| 2005 | $2,288 +16.5% | -- |
| 2004 | $1,964 +2.8% | -- |
| 2003 | $1,910 +13.7% | -- |
| 2002 | $1,680 -24.8% | -- |
| 2001 | $2,234 | -- |
Find assessor info on the county website
Monthly payment
Est. payment
Payment breakdown
Explore the cost of this home by adjusting the details. Changes won't be saved.Climate risks
Neighborhood: 55352
Similar homes
- $365,0004 bd2 ba2.1k sqft132 Stuart Dr, Jordan, MN 55352For Sale
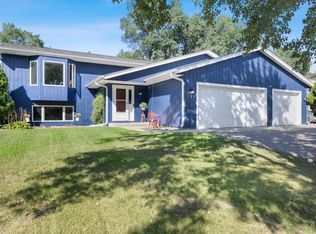
 MLS ID #7140444, The Huerkamp Home Group, Keller Williams Preferred Rlty. NorthstarMLS as distributed by MLS GRID
 - $369,9003 bd2 ba1.3k sqft916 Forest Edge Dr, Jordan, MN 55352For Sale
 MLS ID #7144068, Joe "Bubba" Kubes, Kubes Realty Inc. NorthstarMLS as distributed by MLS GRID
 - $370,0004 bd2 ba2k sqft950 Herbert St, Jordan, MN 55352For Sale
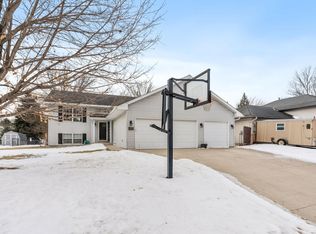 MLS ID #7120946, Jessica J Olson, eXp Realty. NorthstarMLS as distributed by MLS GRID
 - $365,0003 bd2 ba1.5k sqft715 Boulder Pass St, Jordan, MN 55352For Sale
 MLS ID #7093364, Kris Lindahl, Kris Lindahl Real Estate. NorthstarMLS as distributed by MLS GRID
 - $479,0004 bd3 ba2.2k sqft600 Kipp Dr, Jordan, MN 55352For SaleMLS ID #7142993, Dawn E. Holm, National Realty Guild. NorthstarMLS as distributed by MLS GRID
- $250,0003 bd2 ba1.7k sqft305 Chatum Ln, Jordan, MN 55352For SaleMLS ID #7149600, Adam L Fuchs, Central MN Realty LLC. NorthstarMLS as distributed by MLS GRID
- $385,0004 bd3 ba1.6k sqft929 Stone Creek Dr, Jordan, MN 55352New ConstructionNorthstarMLS as distributed by MLS GRID
- $399,9903 bd3 ba2.1k sqft1233 Edge Cir, Jordan, MN 55352New ConstructionNorthstarMLS as distributed by MLS GRID
- $439,9003 bd3 ba2.5k sqft972 Forest Edge Cir, Jordan, MN 55352For SaleMLS ID #7121881, Lindy Bakeberg, Coldwell Banker Realty. NorthstarMLS as distributed by MLS GRID
- $330,0003 bd1 ba2.1k sqft125 Elm Dr, Carver, MN 55315For SaleMLS ID #7125885, Dawn Pollman, Stellar Home Real Estate Partners, Coldwell Banker Realty. NorthstarMLS as distributed by MLS GRID
- $415,9904 bd3 ba2.3k sqft1220 Edge Cir, Jordan, MN 55352New ConstructionNorthstarMLS as distributed by MLS GRID
- $375,0004 bd4 ba3.3k sqft310 Sibley St, Carver, MN 55315For SaleMLS ID #7130395, Scott Stabeck, Coldwell Banker Realty. NorthstarMLS as distributed by MLS GRID
- $522,2194 bd3 ba2.5k sqft912 Sandy Dr, Jordan, MN 55352New ConstructionMLS ID #7150955, Stephanie Kelly, M/I Homes. NorthstarMLS as distributed by MLS GRID
- $385,0003 bd3 ba1.6k sqft945 Stone Creek Dr, Jordan, MN 55352New ConstructionNorthstarMLS as distributed by MLS GRID
- $415,9904 bd3 ba2.3k sqft1212 Edge Cir, Jordan, MN 55352New ConstructionNorthstarMLS as distributed by MLS GRID
