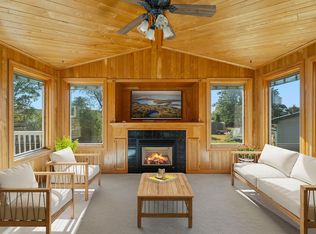
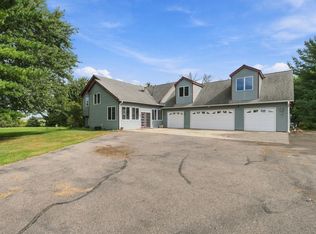
A must see, this quality-built rambler on 2.5 beautiful acres, perfectly located between Jordan, Shakopee and Prior Lake, for an easy commute to work, shopping, dining and entertainment. This well-maintained, one owner home offers 3 bedrooms and 3 bathrooms and has been tastefully updated throughout. Recent improvements include all new main level flooring, fresh interior paint throughout, all new lighting throughout the main level. The main level bathrooms have also been updated, and the kitchen features a new refrigerator, range and dishwasher. Additional updates include a new front door and garage service door, new exterior garage service door, new garage door opener, new exterior lighting, a new concrete front entry and patio, and a new garage door and service door on the detached garage. The spacious detached garage provides plenty of room for a workshop, hobbies and all your toys. Come enjoy the peace and privacy of country living, the sunsets on your deck and the wide-open spaces that make this property truly special. Welcome home!
Active
$525,000
2250 Country Trl W, Jordan, MN 55352
3beds
2,639sqft
Single Family
Built in 1989
2.5 Acres Lot
$518,600 Zestimate®
$199/sqft
$-- HOA
What's special
New exterior lightingQuality-built ramblerWide-open spacesFresh interior paint throughoutSunsets on your deckTastefully updated throughout
- 8 days
- 672
- 40
Likely to sell faster than
Zillow last checked:
Listing updated:
Listed by:
John Love 952-292-7135,
RE/MAX Advantage Plus
Source: NorthstarMLS as distributed by MLS GRID,MLS#: 7151820
Facts & features
Interior
Bedrooms & bathrooms
- Bedrooms: 3
- Bathrooms: 3
- Full bathrooms: 1
- 3/4 bathrooms: 2
Bedroom
- Level: Main
- Area: 156 Square Feet
- Dimensions: 12x13
Bedroom 2
- Level: Main
- Area: 121 Square Feet
- Dimensions: 11x11
Bedroom 3
- Level: Main
- Area: 121 Square Feet
- Dimensions: 11x11
Dining room
- Level: Main
- Area: 72 Square Feet
- Dimensions: 8x9
Family room
- Level: Basement
- Area: 690 Square Feet
- Dimensions: 15x46
Kitchen
- Level: Main
- Area: 156 Square Feet
- Dimensions: 12x13
Living room
- Level: Main
- Area: 216 Square Feet
- Dimensions: 12x18
Heating
- Forced Air
Cooling
- Central Air
Appliances
- Included: Dishwasher, Dryer, Microwave, Range, Refrigerator, Washer, Water Softener Owned
- Laundry: In Basement
Features
- Basement: Block,Full,Walk-Out Access
- Has fireplace: No
Interior area
- Total structure area: 3,016
- Total interior livable area: 2,639 sqft
- Finished area above ground: 1,508
- Finished area below ground: 1,131
Property
Parking
- Total spaces: 3
- Parking features: Attached, Detached Garage
- Attached garage spaces: 3
Accessibility
- Accessibility features: None
Features
- Levels: One
- Stories: 1
- Patio & porch: Deck, Patio
Lot
- Size: 2.5 Acres
- Dimensions: 275 x 396
Details
- Additional structures: Garage(s)
- Foundation area: 1508
- Parcel number: 099150022
- Zoning description: Residential-Single Family
Construction
Type & style
- Home type: SingleFamily
- Property subtype: Single Family
Materials
- Roof: Age Over 8 Years
Condition
- New construction: No
- Year built: 1989
Utilities & green energy
- Electric: Circuit Breakers, 150 Amp Service
- Gas: Propane
- Sewer: Septic System Compliant - Yes
- Water: Well
Community & HOA
HOA
- Has HOA: No
Location
- Region: Jordan
Financial & listing details
- Price per square foot: $199/sqft
- Tax assessed value: $458,100
- Annual tax amount: $3,661
- Date on market: 10/1/2026
Estimated market value
$518,600
$493,000 - $545,000
$2,567/mo
Price history
| Date | Event | Price |
|---|---|---|
| 10/1/2026 | Listed for sale | $525,000$199/sqft |
Source:  NorthstarMLS as distributed by MLS GRID #7151820 Report a problem NorthstarMLS as distributed by MLS GRID #7151820 Report a problem | ||
Public tax history
| Year | Property taxes | Tax assessment |
|---|---|---|
| 2026 | $3,688 +6.2% | $458,100 +6.6% |
| 2025 | $3,474 -4.7% | $429,800 +5.3% |
| 2024 | $3,646 +68.3% | $408,000 -1.4% |
| 2023 | $2,166 | $413,700 |
Find assessor info on the county website
Monthly payment
Est. payment
Payment breakdown
Explore the cost of this home by adjusting the details. Changes won't be saved.Climate risks
Neighborhood: 55352
Similar homes
- $479,0004 bd3 ba2.2k sqft600 Kipp Dr, Jordan, MN 55352For Sale

 MLS ID #7142993, Dawn E. Holm, National Realty Guild. NorthstarMLS as distributed by MLS GRID
 - $365,0003 bd2 ba2.6k sqft302 Jennifer Ln, Jordan, MN 55352For Sale
 MLS ID #7140823, The Huerkamp Home Group, Keller Williams Preferred Rlty. NorthstarMLS as distributed by MLS GRID
 - $749,0004 bd2 ba3.5k sqft20077 Xeon Ave, Jordan, MN 55352For Sale
 MLS ID #7143681, Richard P. Thake, Coldwell Banker Realty. NorthstarMLS as distributed by MLS GRID
 - $590,0004 bd2 ba1.9k sqft18421 Country Squires Cir, Prior Lake, MN 55372For Sale
 MLS ID #7145816, Jill Huss, Coldwell Banker Realty. NorthstarMLS as distributed by MLS GRID
 - $524,9004 bd4 ba3.2k sqft1745 1st Ave SE, New Prague, MN 56071For SaleMLS ID #7140550, Curt Lambrecht, South Metro Realty. NorthstarMLS as distributed by MLS GRID
- $499,9004 bd2 ba2.3k sqft23045 Plateau Dr, Lakeville, MN 55044For SaleMLS ID #7146372, Benjamin Paul Steiner, Set Apart Realty. NorthstarMLS as distributed by MLS GRID
- $500,0005 bd4 ba3.1k sqft16267 Griffon Trl, Lakeville, MN 55044For SaleMLS ID #7158015, Megan Moreau, Kris Lindahl Real Estate. NorthstarMLS as distributed by MLS GRID
- $529,0004 bd2 ba2.6k sqft5146 Cleveland St, Veseli, MN 55046For SaleMLS ID #7115885, Rowdheer R Kapidi, Bridge Realty, LLC. NorthstarMLS as distributed by MLS GRID
- $469,9005 bd3 ba2.5k sqft2081 Silver St, Waconia, MN 55387For SaleMLS ID #7157354, Leah D. Hetzel, LPT Realty, LLC. NorthstarMLS as distributed by MLS GRID
- $749,9004 bd4 ba3.4k sqft5450 Raven Point Rd, Prior Lake, MN 55372For SaleMLS ID #7147496, Bryan Haasken, Chestnut Realty Inc. NorthstarMLS as distributed by MLS GRID
- $469,9004 bd3 ba2.2k sqft18741 Highview Ave, Lakeville, MN 55044For SaleMLS ID #7141999, Andrew Voyen, Edina Realty, Inc.. NorthstarMLS as distributed by MLS GRID
- $469,9004 bd4 ba2.9k sqft17123 Jonathan Ct, Lakeville, MN 55044For SaleMLS ID #7152529, Corey McCracken, RE/MAX Professionals. NorthstarMLS as distributed by MLS GRID
- $449,9004 bd2 ba2k sqft16982 Georgetown Way, Lakeville, MN 55044For SaleMLS ID #7153919, Christopher J Broz, REMAX Results. NorthstarMLS as distributed by MLS GRID
- $529,0004 bd3 ba3k sqft7148 Maryland Cir, Savage, MN 55378For SaleMLS ID #7145126, Tim Schepers, Park Street Realty, LLC. NorthstarMLS as distributed by MLS GRID
- $509,9003 bd4 ba2.6k sqft9508 204th St W, Lakeville, MN 55044For SaleMLS ID #7140218, Austin Kern, Pemberton RE. NorthstarMLS as distributed by MLS GRID
- $499,9003 bd3 ba2.5k sqft8233 Nevada Cir, Bloomington, MN 55438For SaleMLS ID #7144268, Mo Thamer, Edina Realty, Inc.. NorthstarMLS as distributed by MLS GRID
- $599,0003 bd4 ba3.3k sqft4167 Eau Claire Trl NE, Prior Lake, MN 55372For SaleMLS ID #7104267, Katherine L Johnson, Home Avenue Flat Fee Realty. NorthstarMLS as distributed by MLS GRID
- $460,0004 bd4 ba2.8k sqft1001 Forest Glen Ct, Burnsville, MN 55337For SaleMLS ID #7154782, Lauren L Peters, RE/MAX Preferred. NorthstarMLS as distributed by MLS GRID
- $599,9004 bd4 ba3.3k sqft1929 Woodstone Dr, Victoria, MN 55386For SaleMLS ID #7154177, Sarah E Polovitz, Compass. NorthstarMLS as distributed by MLS GRID
- $549,9004 bd4 ba3.2k sqft13610 Georgia Dr, Apple Valley, MN 55124For SaleMLS ID #7152547, Corey McCracken, RE/MAX Professionals. NorthstarMLS as distributed by MLS GRID
