Welcome to 5146 Cleveland St S, Veseli, MN 55046 — a completely rebuilt home offering modern upgrades from top to bottom, set on a spacious 1.14-acre lot.
This property has been thoughtfully reconstructed with contemporary finishes and systems throughout, blending fresh design with peace of mind. The generous acreage provides room to roam, garden, entertain, or simply enjoy the quiet of Veseli living, while still keeping you within easy reach of nearby amenities.
Please note: a new Property ID will be assigned to this parcel in mid-August.
Don't miss the opportunity to own a like-new home on a rare, oversized lot in this desirable Minnesota community
Active
Price cut: $20K (9/30)
$529,000
5146 Cleveland St, Veseli, MN 55046
4beds
2,637sqft
Single Family
Built in 1927
1.14 Acres Lot
$522,300 Zestimate®
$201/sqft
$-- HOA
What's special
Like-new homeCompletely rebuilt homeRare oversized lot
- 72 days
- 451
- 23
Zillow last checked:
Listing updated:
Listed by:
Rowdheer R Kapidi 612-810-7790,
Bridge Realty, LLC
Source: NorthstarMLS as distributed by MLS GRID,MLS#: 7115885
Facts & features
Interior
Bedrooms & bathrooms
- Bedrooms: 4
- Bathrooms: 2
- Full bathrooms: 2
Bedroom
- Level: Main
- Area: 156.94 Square Feet
- Dimensions: 11.8X13.3
Bedroom 2
- Level: Upper
- Area: 109.98 Square Feet
- Dimensions: 14.1X7.8
Bedroom 3
- Level: Upper
- Area: 94.38 Square Feet
- Dimensions: 12.1X7.8
Bedroom 4
- Level: Main
- Area: 81.03 Square Feet
- Dimensions: 11.1X7.3
Other
- Level: Lower
- Area: 701.31 Square Feet
- Dimensions: 24.1X29.10
Dining room
- Level: Main
- Area: 99.9 Square Feet
- Dimensions: 11.1X9
Flex room
- Level: Main
- Area: 314.64 Square Feet
- Dimensions: 15.2X20.7
Kitchen
- Level: Main
- Area: 240.87 Square Feet
- Dimensions: 11.1X21.7
Laundry
- Level: Lower
- Area: 112.96 Square Feet
- Dimensions: 9.11X12.4
Living room
- Level: Main
- Area: 212.26 Square Feet
- Dimensions: 9.11X23.3
Sun room
- Level: Main
- Area: 248.04 Square Feet
- Dimensions: 15.6X15.9
Utility room
- Level: Lower
- Area: 46.46 Square Feet
- Dimensions: 9.11X5.10
Heating
- Forced Air, Fireplace(s)
Cooling
- Central Air
Appliances
- Included: Dishwasher, Dryer, Electric Water Heater, Microwave, Range, Refrigerator, Washer, Water Softener Owned
- Laundry: In Basement
Features
- Basement: Full
- Number of fireplaces: 3
- Fireplace features: Family Room
Interior area
- Total structure area: 2,637
- Total interior livable area: 2,637 sqft
- Finished area above ground: 1,777
- Finished area below ground: 860
Property
Parking
- Total spaces: 4
- Parking features: Attached, Detached Garage
- Attached garage spaces: 4
Accessibility
- Accessibility features: None
Features
- Levels: Two
- Stories: 2
Lot
- Size: 1.14 Acres
- Features: Tree Coverage - Heavy
Details
- Additional structures: Garage(s)
- Foundation area: 860
- Parcel number: 0115225004
- Zoning description: Residential-Single Family
Construction
Type & style
- Home type: SingleFamily
- Property subtype: Single Family
Materials
- Roof: Age 8 Years or Less
Condition
- New construction: No
- Year built: 1927
Utilities & green energy
- Gas: Natural Gas
- Sewer: Septic System Compliant - Yes
- Water: Well
Community & HOA
Community
- Subdivision: Jasans Add
HOA
- Has HOA: No
Location
- Region: Veseli
Financial & listing details
- Price per square foot: $201/sqft
- Tax assessed value: $388,200
- Annual tax amount: $1,972
- Date on market: 7/24/2026
Estimated market value
$522,300
$496,000 - $548,000
$2,478/mo
Price history
| Date | Event | Price |
|---|---|---|
| 9/30/2026 | Price change | $529,000-3.6%$201/sqft |
Source:  NorthstarMLS as distributed by MLS GRID #7115885 Report a problem NorthstarMLS as distributed by MLS GRID #7115885 Report a problem | ||
| 7/24/2026 | Listed for sale | $549,000+322.6%$208/sqft |
Source: NorthstarMLS as distributed by MLS GRID #7115885 Report a problem | ||
| 5/30/1996 | Sold | $129,900$49/sqft |
Source: Agent Provided Report a problem | ||
Public tax history
| Year | Property taxes | Tax assessment |
|---|---|---|
| 2025 | $1,972 +8.8% | $388,200 +5.6% |
| 2024 | $1,812 +3.2% | $367,700 +6.4% |
| 2023 | $1,756 -1.9% | $345,500 +13.1% |
| 2022 | $1,790 +6.3% | $305,400 +17.8% |
| 2021 | $1,684 +2.4% | $259,300 +6.9% |
| 2020 | $1,644 | $242,500 -1% |
| 2019 | $1,644 +5.5% | $245,000 +7.1% |
| 2018 | $1,558 -2.1% | $228,700 +5.8% |
| 2017 | $1,592 +4.9% | $216,100 +0.3% |
| 2016 | $1,518 | $215,500 +2.9% |
| 2015 | $1,518 +8.3% | $209,400 -0.1% |
| 2014 | $1,402 +5.3% | $209,700 |
| 2013 | $1,332 +5.7% | -- |
| 2012 | $1,260 | -- |
| 2011 | $1,260 -9.4% | -- |
| 2010 | $1,390 +9.8% | -- |
| 2009 | $1,266 | -- |
Find assessor info on the county website
Monthly payment
Est. payment
Payment breakdown
Explore the cost of this home by adjusting the details. Changes won't be saved.Climate risks
Neighborhood: 55046
Similar homes
- $525,0003 bd3 ba2.6k sqft2250 Country Trl W, Jordan, MN 55352For Sale
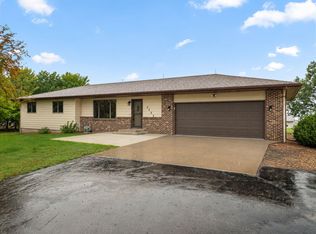
 MLS ID #7151820, John Love, RE/MAX Advantage Plus. NorthstarMLS as distributed by MLS GRID
 - $425,0004 bd2 ba2.2k sqft515 10th Ave NE, Lonsdale, MN 55046For Sale
 MLS ID #7092855, Katelyn Milbrandt, RE/MAX Advantage Plus. NorthstarMLS as distributed by MLS GRID
 - $389,9004 bd3 ba2.4k sqft420 9th Ave NE, Lonsdale, MN 55046For Sale
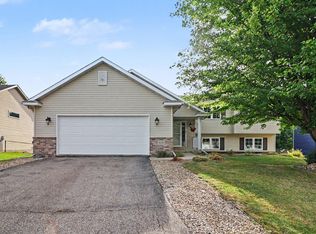 MLS ID #7118128, Carol Dietz, RE/MAX Advantage Plus. NorthstarMLS as distributed by MLS GRID
 - $569,0005 bd4 ba3.9k sqft4308 Cass Ct, Webster, MN 55088For Sale
 MLS ID #7106209, Lisa A. Stevens, ERA Prospera Real Estate. NorthstarMLS as distributed by MLS GRID
 - $539,9004 bd3 ba3.3k sqft2311 Seurer St, Elko New Market, MN 55054For SaleMLS ID #7137015, Lindsey Leigh Sharp, Engel & Volkers Minneapolis. NorthstarMLS as distributed by MLS GRID
- $590,0004 bd2 ba1.9k sqft18421 Country Squires Cir, Prior Lake, MN 55372For SaleMLS ID #7145816, Jill Huss, Coldwell Banker Realty. NorthstarMLS as distributed by MLS GRID
- $549,9004 bd4 ba3.1k sqft20511 Islandview Cir, Lakeville, MN 55044For SaleMLS ID #7144975, Scott M. Hutchinson, Re/Max Advantage Plus. NorthstarMLS as distributed by MLS GRID
- $469,9004 bd3 ba2.2k sqft18741 Highview Ave, Lakeville, MN 55044For SaleMLS ID #7141999, Andrew Voyen, Edina Realty, Inc.. NorthstarMLS as distributed by MLS GRID
- $469,9004 bd4 ba2.9k sqft17123 Jonathan Ct, Lakeville, MN 55044For SaleMLS ID #7152529, Corey McCracken, RE/MAX Professionals. NorthstarMLS as distributed by MLS GRID
- $530,0004 bd4 ba3.2k sqft1672 Windsor Dr S, Shakopee, MN 55379For SaleMLS ID #7118282, Twin Cities Home Group, Real Broker, LLC. NorthstarMLS as distributed by MLS GRID
- $425,0004 bd2 ba2.3k sqft17308 Glencoe Ave, Lakeville, MN 55044For SaleMLS ID #7119748, Brian Stordahl, Keller Williams Preferred Rlty. NorthstarMLS as distributed by MLS GRID
- $524,0004 bd3 ba2.3k sqft19347 Lake Volney Cir, Le Center, MN 56057For SaleMLS ID #7071735, Trevor Houn, RE/MAX Advantage Plus. NorthstarMLS as distributed by MLS GRID
- $529,0004 bd3 ba3k sqft7148 Maryland Cir, Savage, MN 55378For SaleMLS ID #7145126, Tim Schepers, Park Street Realty, LLC. NorthstarMLS as distributed by MLS GRID
- $535,0003 bd2 ba2k sqft20582 Kaiser Way, Lakeville, MN 55044For SaleMLS ID #7041245, Chris North, Prandium Group Real Estate. NorthstarMLS as distributed by MLS GRID
- $489,9005 bd4 ba2.8k sqft20374 Kensington Way, Lakeville, MN 55044For SaleMLS ID #7131657, Patricia Schmidt-Iverson, Coldwell Banker Realty. NorthstarMLS as distributed by MLS GRID
- $515,9004 bd4 ba3.5k sqft9260 Icosa St, Lakeville, MN 55044For SaleMLS ID #7094402, Corey McCracken, RE/MAX Professionals. NorthstarMLS as distributed by MLS GRID
- $459,9005 bd4 ba3k sqft26814 Meadow Ridge Dr, Elko New Market, MN 55020For SaleMLS ID #7128744, Lisa Skluzacek, RE/MAX Advantage Plus. NorthstarMLS as distributed by MLS GRID
- $549,0005 bd4 ba3.4k sqft13992 W Virginia Ave, Savage, MN 55378For SaleMLS ID #7139465, Farah M Mohamed, Gurisan Realty. NorthstarMLS as distributed by MLS GRID
- $467,8993 bd2 ba1.8k sqft59 Dakota Ave, Elko New Market, MN 55054For SaleMLS ID #7104792, Amber Borum, ERA Prospera Real Estate. NorthstarMLS as distributed by MLS GRID
- $535,0005 bd4 ba3.3k sqft19925 English Ct, Farmington, MN 55024For SaleMLS ID #7141865, The Homefront Team, Engel & Volkers Minneapolis. NorthstarMLS as distributed by MLS GRID
