A 2023 build on 1.08 acres with shared deeded Lake Volney access, a heated 3-car garage, and a 30x30 stamped concrete patio, all in Le Sueur County for $549K. This 4-bedroom, 3-bath home in Lake Volney Estates was built right and has only gotten better: new 2026 luxury vinyl flooring on the main level, custom closet systems added in 2025, and custom clear maple millwork throughout. Sunrise views over Lake Volney from the backyard. Sunset views over open fields from the front. The primary suite includes a soaking tub and walk-in closet. Upstairs has two more bedrooms, a loft, and a full bath. The mechanical room was reinforced during construction for storm-shelter use. Deeded lake access includes a dock and shelter house. Tri-City United schools. 70 minutes to Minneapolis, 30 to Mankato.
Active
Price cut: $16K (7/14)
$549,000
19347 Lake Volney Cir, Le Center, MN 56057
4beds
2,397sqft
Single Family
Built in 2023
1.08 Acres Lot
$542,700 Zestimate®
$229/sqft
$67/mo HOA
What's special
Custom closet systems
- 117 days
- 471
- 22
Zillow last checked:
Listing updated:
Listed by:
Trevor Houn 612-799-1026,
RE/MAX Advantage Plus
Source: NorthstarMLS as distributed by MLS GRID,MLS#: 7071735
Facts & features
Interior
Bedrooms & bathrooms
- Bedrooms: 4
- Bathrooms: 3
- Full bathrooms: 1
- 3/4 bathrooms: 1
- 1/2 bathrooms: 1
Bedroom
- Level: Main
- Area: 225 Square Feet
- Dimensions: 15 x 15
Bedroom 2
- Level: Main
- Area: 121 Square Feet
- Dimensions: 11 x 11
Bedroom 3
- Level: Upper
- Area: 121 Square Feet
- Dimensions: 11 x 11
Bedroom 4
- Level: Upper
- Area: 121 Square Feet
- Dimensions: 11 x 11
Dining room
- Level: Main
- Area: 132 Square Feet
- Dimensions: 11 x 12
Kitchen
- Level: Main
- Area: 165 Square Feet
- Dimensions: 11 x 15
Living room
- Level: Main
- Area: 360 Square Feet
- Dimensions: 24 x 15
Loft
- Level: Upper
- Area: 228 Square Feet
- Dimensions: 19 x 12
Patio
- Level: Main
- Area: 900 Square Feet
- Dimensions: 30 x 30
Porch
- Level: Main
- Area: 520 Square Feet
- Dimensions: 40 x 13
Heating
- Forced Air, In-Floor Heating
Cooling
- Central Air
Appliances
- Included: Air-To-Air Exchanger, Cooktop, Dishwasher, Dryer, Gas Water Heater, Microwave, Range, Refrigerator
- Laundry: Laundry Room, Main Level
Features
- Basement: None
- Number of fireplaces: 1
- Fireplace features: Living Room
Interior area
- Total structure area: 2,397
- Total interior livable area: 2,397 sqft
- Finished area above ground: 2,397
- Finished area below ground: 0
Property
Parking
- Total spaces: 3
- Parking features: Attached, Gravel, Garage, Heated Garage, Insulated Garage
- Attached garage spaces: 3
- Details: Garage Dimensions (29 x 37)
Accessibility
- Accessibility features: No Stairs External
Features
- Levels: One and One Half
- Stories: 1.5
- Patio & porch: Patio, Porch
- Pool features: None
- Fencing: None
Lot
- Size: 1.08 Acres
- Dimensions: 125 x 290 x 259 x 301
Details
- Foundation area: 1672
- Parcel number: 085450090
- Zoning description: Residential-Single Family
- Other equipment: Fuel Tank - Owned
Construction
Type & style
- Home type: SingleFamily
- Property subtype: Single Family
Materials
- Block, Frame
- Roof: Age 8 Years or Less
Condition
- New construction: No
- Year built: 2023
Utilities & green energy
- Electric: Circuit Breakers, Power Company: Minnesota Valley Electric Co-op
- Gas: Propane
- Sewer: Mound Septic, Private Sewer, Septic System Compliant - Yes
- Water: Shared System, Well
Community & HOA
Community
- Subdivision: Cic #45 Lake Volney Estates
HOA
- Has HOA: Yes
- Services included: Dock, Shared Amenities
- HOA fee: $800 annually
- HOA name: Lake Volney Estates
- HOA phone: 507-420-0811
Location
- Region: Le Center
Financial & listing details
- Price per square foot: $229/sqft
- Tax assessed value: $464,300
- Annual tax amount: $4,120
- Date on market: 5/15/2026
Estimated market value
$542,700
$516,000 - $570,000
$3,527/mo
Price history
| Date | Event | Price |
|---|---|---|
| 7/14/2026 | Price change | $549,000-2.8%$229/sqft |
Source:  NorthstarMLS as distributed by MLS GRID #7071735 Report a problem NorthstarMLS as distributed by MLS GRID #7071735 Report a problem | ||
| 5/28/2026 | Price change | $565,000-2.6%$236/sqft |
Source: NorthstarMLS as distributed by MLS GRID #7071735 Report a problem | ||
| 5/15/2026 | Listed for sale | $580,000$242/sqft |
Source: NorthstarMLS as distributed by MLS GRID #7071735 Report a problem | ||
Public tax history
| Year | Property taxes | Tax assessment |
|---|---|---|
| 2025 | $3,946 +1067.5% | $464,300 +3.3% |
| 2024 | $338 -6.1% | $449,300 +1304.1% |
| 2023 | $360 -10.4% | $32,000 |
| 2022 | $402 -1% | $32,000 |
| 2021 | $406 -0.5% | $32,000 |
| 2020 | $408 | $32,000 |
| 2019 | $408 +1% | $32,000 |
| 2018 | $404 +5.8% | $32,000 |
| 2017 | $382 +3.8% | $32,000 |
| 2016 | $368 -2.6% | $32,000 |
| 2015 | $378 +2.2% | $32,000 |
| 2014 | $370 +3.9% | $32,000 |
| 2013 | $356 -4.3% | $32,000 |
| 2012 | $372 -36.1% | $32,000 -38.5% |
| 2011 | $582 +34.7% | $52,000 +26.5% |
| 2010 | $432 +45.9% | $41,100 +36.1% |
| 2009 | $296 | $30,200 |
Find assessor info on the county website
Monthly payment
Est. payment
Payment breakdown
Explore the cost of this home by adjusting the details. Changes won't be saved.Climate risks
Neighborhood: 56057
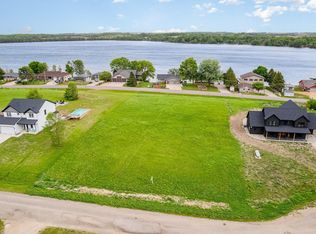
Similar homes
- $372,9004 bd3 ba2.3k sqft38653 Woodview Cir, Le Center, MN 56057For Sale

 MLS ID #7098399, Danielle Glover, Core Properties. NorthstarMLS as distributed by MLS GRID
 - $695,0003 bd3 ba2.9k sqft20132 State Highway 99, Le Center, MN 56057For Sale
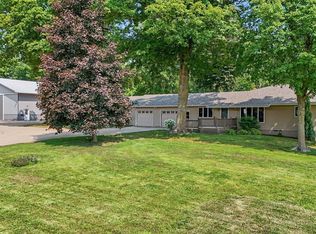 MLS ID #7118168, Trevor Houn, RE/MAX Advantage Plus. NorthstarMLS as distributed by MLS GRID
 - $534,9004 bd4 ba3.2k sqft1745 1st Ave SE, New Prague, MN 56071For Sale
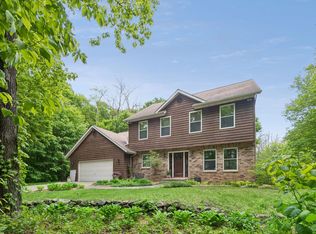 MLS ID #7140550, Curt Lambrecht, South Metro Realty. NorthstarMLS as distributed by MLS GRID
 - $549,0004 bd2 ba2.6k sqft5146 Cleveland St, Veseli, MN 55046For Sale
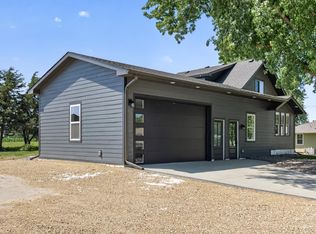 MLS ID #7115885, Rowdheer R Kapidi, Bridge Realty, LLC. NorthstarMLS as distributed by MLS GRID
 - $544,5004 bd2 ba3.1k sqft17834 Hunt Lake Trl, Faribault, MN 55021For SaleMLS ID #7099735, Hailey M. Warner, eXp Realty. NorthstarMLS as distributed by MLS GRID
- $550,0004 bd3 ba3.5k sqft301 9th St SE, New Prague, MN 56071For SaleMLS ID #7134653, Patrick Sullivan, RE/MAX Advantage Plus. NorthstarMLS as distributed by MLS GRID
- $375,0003 bd3 ba2.8k sqft17046 State Highway 99, Montgomery, MN 56069For SaleMLS ID #7072264, Dustin Dahlberg, RE/MAX Advantage Plus. NorthstarMLS as distributed by MLS GRID
- $649,9004 bd3 ba2.8k sqft40970 35th St, Janesville, MN 56048For SaleMLS ID #7133560, Anthony M Sarenpa, Keller Williams Premier Realty Lake Minnetonka. NorthstarMLS as distributed by MLS GRID
- $564,0004 bd4 ba3.3k sqft305 Art St NW, New Prague, MN 56071For SaleMLS ID #7069265, Natalie Watson, eXp Realty. NorthstarMLS as distributed by MLS GRID
- $539,9005 bd4 ba3.1k sqft900 Heritage Trl NE, New Prague, MN 56071For SaleMLS ID #7024823, Sally Serie, RE/MAX Advantage Plus. NorthstarMLS as distributed by MLS GRID
- $529,9004 bd4 ba2.8k sqft8833 Canby Ct, Northfield, MN 55057For SaleMLS ID #7111546, Michael J. Yerxa, RE/MAX Advantage Plus. NorthstarMLS as distributed by MLS GRID
- $499,7003 bd2 ba1.4k sqft6787 Fairfax Way, Faribault, MN 55021For SaleMLS ID #7093453, Lori A McCahey, Coldwell Banker Realty. NorthstarMLS as distributed by MLS GRID
- $374,5004 bd3 ba1.9k sqft1305 Mulberry Ave NE, Montgomery, MN 56069For SaleMLS ID #7136271, Scott L Adamek, RE/MAX Advantage Plus. NorthstarMLS as distributed by MLS GRID
- $499,9004 bd3 ba3.1k sqft1309 Deerview Ct SE, Lonsdale, MN 55046For SaleMLS ID #7112398, Shara Schmidt, eXp Realty. NorthstarMLS as distributed by MLS GRID
- $399,5004 bd3 ba2.2k sqft1108 Mulberry Ave NE, Montgomery, MN 56069For SaleMLS ID #7106696, Selena Hager, Keller Williams Preferred Rlty. NorthstarMLS as distributed by MLS GRID
- $515,0003 bd4 ba2.5k sqft305 1st St NE, Morristown, MN 55052For SaleMLS ID #7049081, Hailey M. Warner, eXp Realty. NorthstarMLS as distributed by MLS GRID
- $650,0005 bd3 ba3k sqft423 Doppy Ln, Le Sueur, MN 56058For SaleMLS ID #7117427, Kelsey Riesgraf, Edina Realty, Inc.. NorthstarMLS as distributed by MLS GRID
