Experience the beauty of practically new construction without the wait! This stunning, like-new home in Lake Volney Estates offers modern style, exceptional curb appeal, and the added benefit of deeded access to beautiful Lake Volney! Featuring a crisp white exterior, contrasting dark garage doors, and an inviting covered front entry, this home makes a lasting first impression. Situated on a spacious lot surrounded by picturesque countryside, the property offers the perfect blend of peaceful country living and modern comfort. An expansive driveway leads to the attached three-car garage, while the generous, level lawn provides endless possibilities for outdoor entertaining, recreation, or simply enjoying the beautiful surroundings. With its fresh, contemporary appeal, scenic setting, and access to Lake Volney, this exceptional property offers a wonderful opportunity to enjoy the feel of new construction in an established lakeside community!
Active
Price cut: $25K (11/16)
$675,000
19355 Lake Volney Cir, Le Center, MN 56057
4beds
3,604sqft
Single Family
Built in 2022
2.26 Acres Lot
$665,500 Zestimate®
$187/sqft
$33/mo HOA
What's special
- 18 days
- 411
- 11
Zillow last checked:
Listing updated:
Listed by:
Lori Anderson 612-270-5480,
Engel & Volkers Prior Lake
Source: NorthstarMLS as distributed by MLS GRID,MLS#: 7158291
Facts & features
Interior
Bedrooms & bathrooms
- Bedrooms: 4
- Bathrooms: 4
- Full bathrooms: 3
- 1/2 bathrooms: 1
Bedroom
- Level: Main
- Area: 212.8 Square Feet
- Dimensions: 13.3x16
Bedroom 2
- Level: Upper
- Area: 190.4 Square Feet
- Dimensions: 11.9x16
Bedroom 3
- Level: Upper
- Area: 143.99 Square Feet
- Dimensions: 11.9x12.10
Bedroom 4
- Level: Upper
- Area: 121 Square Feet
- Dimensions: 10x12.10
Primary bathroom
- Level: Main
- Area: 152 Square Feet
- Dimensions: 9.5x16
Bathroom
- Level: Upper
- Area: 69.92 Square Feet
- Dimensions: 9.2x7.6
Bathroom
- Level: Basement
- Area: 103.2 Square Feet
- Dimensions: 12x8.6
Other
- Level: Main
Storage
- Level: Main
- Area: 48.6 Square Feet
- Dimensions: 8.1x6
Walk in closet
- Level: Main
- Area: 75.24 Square Feet
- Dimensions: 7.6x9.9
Heating
- Forced Air, Fireplace(s)
Cooling
- Central Air
Appliances
- Included: Chandelier, Cooktop, Dishwasher, Disposal, Dryer, Electric Water Heater, Freezer, Microwave, Range, Refrigerator, Stainless Steel Appliance(s), Water Softener Owned
- Laundry: Electric Dryer Hookup, Laundry Room, Main Level, Sink, Washer Hookup
Features
- Basement: Drain Tiled,Egress Window(s),Finished,Full,Owner Access,Storage Space,Sump Basket,Sump Pump
- Number of fireplaces: 1
- Fireplace features: Double Sided, Brick, Masonry, Gas, Insert, Living Room, Ventless
Interior area
- Total structure area: 3,604
- Total interior livable area: 3,604 sqft
- Finished area above ground: 2,654
- Finished area below ground: 950
Property
Parking
- Total spaces: 7
- Parking features: Attached, Asphalt, Concrete, Garage, Garage Door Opener, Insulated Garage
- Attached garage spaces: 3
- Carport spaces: 4
- Has uncovered spaces: Yes
- Details: Garage Door Height (8)
Accessibility
- Accessibility features: Door Lever Handles, Soaking Tub
Features
- Levels: More Than 2 Stories
- Patio & porch: Patio
- Pool features: None
- Fencing: None
- Has view: Yes
- View description: Lake
- Has water view: Yes
- Water view: Lake
- Waterfront features: Deeded Access
Lot
- Size: 2.26 Acres
- Dimensions: 248 x 300 x 290 x 521
- Features: Corner Lot, Green Acres, Irregular Lot
Details
- Foundation area: 950
- Parcel number: 085450100
- Zoning description: Residential-Single Family
- Other equipment: Fuel Tank - Rented
Construction
Type & style
- Home type: SingleFamily
- Property subtype: Single Family
Materials
- Concrete
- Roof: Age 8 Years or Less,Asphalt,Pitched
Condition
- New construction: No
- Year built: 2022
Utilities & green energy
- Electric: Circuit Breakers
- Gas: Propane
- Sewer: Mound Septic, Septic System Compliant - Yes
- Water: Well
Community & HOA
Community
- Subdivision: Cic #45 Lake Volney Estates
HOA
- Has HOA: Yes
- Services included: Maintenance Structure, Dock, Shared Amenities, Snow Removal
- HOA fee: $400 annually
- HOA name: Lake Volney Estates
- HOA phone: 507-262-0501
Location
- Region: Le Center
Financial & listing details
- Price per square foot: $187/sqft
- Tax assessed value: $551,800
- Annual tax amount: $5,044
- Date on market: 10/30/2026
Estimated market value
$665,500
$632,000 - $699,000
$4,386/mo
Price history
| Date | Event | Price |
|---|---|---|
| 11/16/2026 | Price change | $675,000-3.6%$187/sqft |
Source:  NorthstarMLS as distributed by MLS GRID #7158291 Report a problem | ||
| 11/6/2026 | Listed for sale | $700,000$194/sqft |
Source: NorthstarMLS as distributed by MLS GRID #7158291 Report a problem | ||
Public tax history
| Year | Property taxes | Tax assessment |
|---|---|---|
| 2025 | $4,808 +8.5% | $551,800 +3.4% |
| 2024 | $4,430 +320.3% | $533,400 +4.6% |
| 2023 | $1,054 +162.2% | $510,100 +273.4% |
| 2022 | $402 -1% | $136,600 +326.9% |
| 2021 | $406 -0.5% | $32,000 |
| 2020 | $408 | $32,000 |
| 2019 | $408 +1% | $32,000 |
| 2018 | $404 +5.8% | $32,000 |
| 2017 | $382 +3.8% | $32,000 |
| 2016 | $368 -2.6% | $32,000 |
| 2015 | $378 +2.2% | $32,000 |
| 2014 | $370 +3.9% | $32,000 |
| 2013 | $356 -4.3% | $32,000 |
| 2012 | $372 -39% | $32,000 -41.2% |
| 2011 | $610 +41.2% | $54,400 +32% |
| 2010 | $432 +57.7% | $41,200 +47.1% |
| 2009 | $274 | $28,000 |
Find assessor info on the county website
Monthly payment
Est. payment
Payment breakdown
Explore the cost of this home by adjusting the details. Changes won't be saved.Climate risks
Neighborhood: 56057
Similar homes
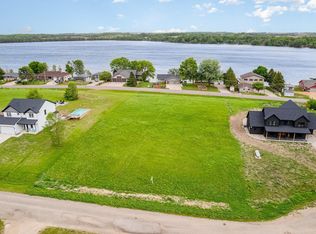
- $524,0004 bd3 ba2.3k sqft19347 Lake Volney Cir, Le Center, MN 56057For Sale
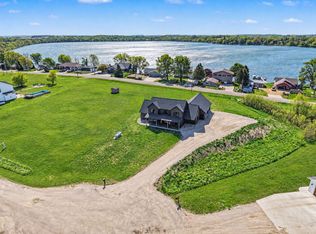
 MLS ID #7071735, Trevor Houn, RE/MAX Advantage Plus. NorthstarMLS as distributed by MLS GRID
- $650,0005 bd3 ba2.7k sqft20258 380th St, Le Center, MN 56057For Sale
 MLS ID #7157874, Gloria J Flicek, Kubes Realty Inc. NorthstarMLS as distributed by MLS GRID
- $625,0005 bd5 ba2.5k sqft37159 231st Ave, Le Center, MN 56057For Sale
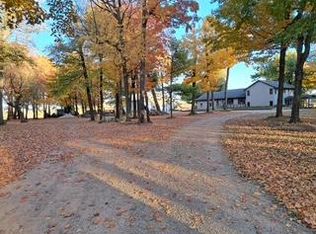 MLS ID #7148222, The Stier-Ruud Home Team, Keller Williams Preferred Rlty. NorthstarMLS as distributed by MLS GRID
- $445,0004 bd2 ba2.9k sqft1011 N Cordova Ave, Le Center, MN 56057For Sale
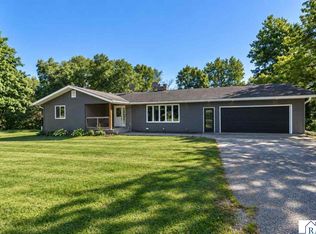 MLS ID #267041449, LYNNEA WETZEL, Re/Max Advantage Plus - Le Center. RASM
- $669,9004 bd2 ba2.3k sqft655 Hillside Rd SE, New Prague, MN 56071For SaleMLS ID #7154841, David B Hitchcock, Pro Flat Fee Realty LLC. NorthstarMLS as distributed by MLS GRID
- $645,0004 bd3 ba3.3k sqft26850 Aberdeen Ave, New Prague, MN 56071For SaleMLS ID #7083151, Patrick Sullivan, RE/MAX Advantage Plus. NorthstarMLS as distributed by MLS GRID
- $524,9004 bd2 ba2.6k sqft5146 Cleveland St, Veseli, MN 55046For SaleMLS ID #7172373, Rowdheer R Kapidi, Bridge Realty, LLC. NorthstarMLS as distributed by MLS GRID
- $649,9003 bd3 ba3.4k sqft12782 218th St W, Waterville, MN 56096For SaleMLS ID #7128074, Rick Tonjum, Edina Realty, Inc.. NorthstarMLS as distributed by MLS GRID
- $650,0004 bd4 ba4.3k sqft1001 Windcrest Dr SE, New Prague, MN 56071For SaleMLS ID #7126098, Desrochers Realty Group, eXp Realty. NorthstarMLS as distributed by MLS GRID
- $739,9004 bd3 ba4.1k sqft22098 State Highway 60, Madison Lake, MN 56063For SaleMLS ID #7115384, David Bauer, Re/Max Advantage Plus. NorthstarMLS as distributed by MLS GRID
- $799,9006 bd4 ba3.7k sqft22580 Baseline Blvd, Jordan, MN 55352For SaleMLS ID #7144171, Todd W. Jorgensen, Coldwell Banker Realty. NorthstarMLS as distributed by MLS GRID
- $589,9004 bd3 ba2.3k sqft24951 Meridian Cir, Belle Plaine, MN 56011For SaleMLS ID #7134464, Nick Schmidt, Edina Realty, Inc.. NorthstarMLS as distributed by MLS GRID
- $639,9002 bd3 ba2.7k sqft3673 Chappuis Trl, Faribault, MN 55021For SaleMLS ID #7168863, Kathleen A. Swanson-Taylor, Edina Realty, Inc.. NorthstarMLS as distributed by MLS GRID
- $544,9004 bd4 ba3.7k sqft8891 90th Court Way, Northfield, MN 55057For SaleMLS ID #7107847, Steven Holman, RE/MAX Results. NorthstarMLS as distributed by MLS GRID
