Stunning New Prague acreage offering the perfect blend of country living and convenient access to town! Set on 2.66 beautifully landscaped acres on a paved no-outlet street, this 4 bedroom, 2 bath home is surrounded by mature trees, abundant wildlife, and inviting outdoor spaces designed for relaxing and entertaining. Enjoy summer days by the 28-foot heated pool, unwind on the patio, or gather under the charming gazebo while taking in the peaceful setting. Inside, you’ll find a warm and welcoming home with numerous recent updates, including LVP flooring, fresh paint, updated lighting, and more. Major improvements add peace of mind, with a newer roof and drain tile system already completed. Car enthusiasts, hobbyists, and anyone needing extra storage will love the heated 40x45 pole building, complete with a newer shop heater, plus additional parking for trailers, toys, equipment, and guests. Updated garage doors add both function and curb appeal. This property offers space, privacy, and versatility while keeping you close to New Prague amenities, schools, shopping, dining, and commuter routes. A rare acreage opportunity with room to live, work, play, and enjoy the outdoors!
Active
$699,900
655 Hillside Rd SE, New Prague, MN 56071
4beds
2,329sqft
Single Family
Built in 1978
2.66 Acres Lot
$684,200 Zestimate®
$301/sqft
$-- HOA
What's special
Lvp flooringCharming gazeboNewer shop heaterWarm and welcoming homeUpdated lightingNewer roofSurrounded by mature trees
- 2 days
- 449
- 20
Likely to sell faster than
Zillow last checked:
Listing updated:
Listed by:
David B Hitchcock 763-257-9245,
Pro Flat Fee Realty LLC,
John Gapp 612-227-4333
Source: NorthstarMLS as distributed by MLS GRID,MLS#: 7154841
Facts & features
Interior
Bedrooms & bathrooms
- Bedrooms: 4
- Bathrooms: 2
- Full bathrooms: 1
- 3/4 bathrooms: 1
Bedroom
- Level: Upper
- Area: 169 Square Feet
- Dimensions: 13x13
Bedroom 2
- Level: Upper
- Area: 143 Square Feet
- Dimensions: 13x11
Bedroom 3
- Level: Upper
- Area: 110 Square Feet
- Dimensions: 11x10
Bedroom 4
- Level: Lower
- Area: 132 Square Feet
- Dimensions: 12x11
Dining room
- Level: Main
- Area: 100 Square Feet
- Dimensions: 10x10
Family room
- Level: Lower
- Area: 288 Square Feet
- Dimensions: 18x16
Other
- Level: Main
- Area: 196 Square Feet
- Dimensions: 14x14
Kitchen
- Level: Main
- Area: 210 Square Feet
- Dimensions: 15x14
Living room
- Level: Main
- Area: 143 Square Feet
- Dimensions: 13x11
Porch
- Level: Main
- Area: 192 Square Feet
- Dimensions: 16x12
Heating
- Forced Air, Fireplace(s), In-Floor Heating
Cooling
- Central Air
Appliances
- Included: Cooktop, Dishwasher, Dryer, Electric Water Heater, Water Filtration System, Water Osmosis System, Microwave, Refrigerator, Wall Oven, Washer, Water Softener Rented
- Laundry: Lower Level
Features
- Basement: Block,Daylight,Drain Tiled,Partially Finished,Storage Space,Sump Basket,Sump Pump
- Number of fireplaces: 3
- Fireplace features: Family Room, Gas, Living Room, Other
Interior area
- Total structure area: 2,979
- Total interior livable area: 2,329 sqft
- Finished area above ground: 1,657
- Finished area below ground: 672
Property
Parking
- Total spaces: 6
- Parking features: Attached, Asphalt, Garage, Garage Door Opener, Heated Garage, Insulated Garage, Other, Storage
- Attached garage spaces: 6
- Has uncovered spaces: Yes
- Details: Garage Dimensions (22x22), Garage Door Height (7), Garage Door Width (16)
Accessibility
- Accessibility features: None
Features
- Levels: Four or More Level Split
- Has private pool: Yes
- Pool features: Above Ground, Heated
Lot
- Size: 2.66 Acres
- Dimensions: 436 x 266 x 436 x 265
- Features: Tree Coverage - Heavy, Tree Coverage - Medium
Details
- Additional structures: Pole Building
- Foundation area: 1322
- Parcel number: 074900070
- Zoning description: Residential-Single Family
- Other equipment: Fuel Tank - Rented
Construction
Type & style
- Home type: SingleFamily
- Property subtype: Single Family
Materials
- Block, Frame
- Roof: Age 8 Years or Less,Architectural Shingle,Asphalt,Pitched
Condition
- New construction: No
- Year built: 1978
Utilities & green energy
- Electric: 100 Amp Service, 200+ Amp Service
- Gas: Natural Gas, Propane
- Sewer: Mound Septic, Private Sewer
- Water: Drilled, Private, Well
Community & HOA
Community
- Subdivision: Cohns Unrec
HOA
- Has HOA: No
Location
- Region: New Prague
Financial & listing details
- Price per square foot: $301/sqft
- Tax assessed value: $492,600
- Annual tax amount: $4,576
- Date on market: 10/5/2026
- Road surface type: Paved
Estimated market value
$684,200
$650,000 - $718,000
$2,258/mo
Price history
| Date | Event | Price |
|---|---|---|
| 10/5/2026 | Listed for sale | $699,900+17.2%$301/sqft |
Source:  NorthstarMLS as distributed by MLS GRID #7154841 Report a problem NorthstarMLS as distributed by MLS GRID #7154841 Report a problem | ||
| 6/3/2022 | Sold | $597,000+6.6%$256/sqft |
Source: NorthstarMLS as distributed by MLS GRID #6166747 Report a problem | ||
| 4/18/2022 | Pending sale | $559,900$240/sqft |
Source: NorthstarMLS as distributed by MLS GRID #6166747 Report a problem | ||
| 4/11/2022 | Listed for sale | $559,900$240/sqft |
Source: NorthstarMLS as distributed by MLS GRID #6166747 Report a problem | ||
Public tax history
| Year | Property taxes | Tax assessment |
|---|---|---|
| 2025 | $4,294 +2.4% | $492,600 +1.8% |
| 2024 | $4,194 +7.8% | $484,100 +3.5% |
| 2023 | $3,890 -0.2% | $467,700 +17.9% |
| 2022 | $3,898 -0.2% | $396,800 +16% |
| 2021 | $3,906 +9.3% | $342,000 +3.6% |
| 2020 | $3,574 +0.4% | $330,100 +13% |
| 2019 | $3,559 +11% | $292,200 +10.8% |
| 2018 | $3,207 +1.6% | $263,600 +6.2% |
| 2017 | $3,155 +7.7% | $248,300 +2% |
| 2016 | $2,929 +8.8% | $243,400 +5.2% |
| 2015 | $2,693 +15.8% | $231,300 +8.8% |
| 2014 | $2,325 +5.3% | $212,500 +7.8% |
| 2013 | $2,208 -9% | $197,200 -4.5% |
| 2012 | $2,426 +9.2% | $206,400 +2.8% |
| 2011 | $2,222 -6.1% | $200,700 -19.6% |
| 2010 | $2,366 -8.7% | $249,500 -9.4% |
| 2009 | $2,593 | $275,400 |
Find assessor info on the county website
Monthly payment
Est. payment
Payment breakdown
Explore the cost of this home by adjusting the details. Changes won't be saved.Climate risks
Neighborhood: 56071
Similar homes
- $534,9004 bd4 ba3.2k sqft1745 1st Ave SE, New Prague, MN 56071For Sale
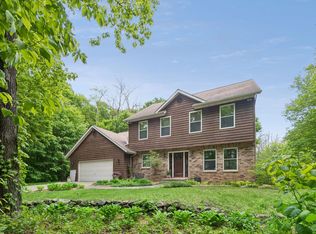
 MLS ID #7140550, Curt Lambrecht, South Metro Realty. NorthstarMLS as distributed by MLS GRID
 - $364,5004 bd4 ba3.4k sqft210 10th St SE, New Prague, MN 56071For Sale
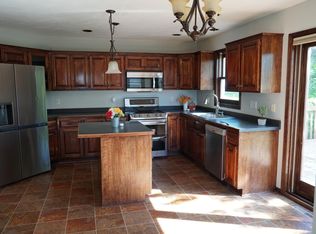 MLS ID #7157018, Matthew J Moylan, National Realty Guild. NorthstarMLS as distributed by MLS GRID
 - $350,0005 bd2 ba2.5k sqft212 2nd St SW, New Prague, MN 56071For Sale
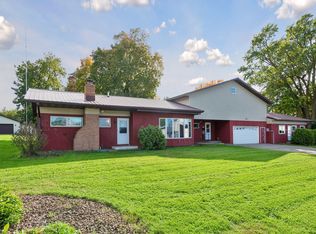 MLS ID #7136574, Brian Stordahl, Keller Williams Preferred Rlty. NorthstarMLS as distributed by MLS GRID
 - $450,0004 bd3 ba2.1k sqft505 Ironwood Ave NE, New Prague, MN 56071For Sale
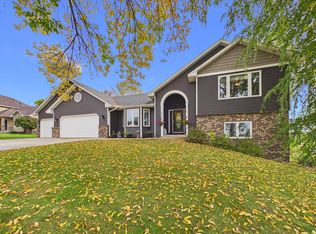 MLS ID #7150686, Patrick Sullivan, RE/MAX Advantage Plus. NorthstarMLS as distributed by MLS GRID
 - $699,9003 bd2 ba2.7k sqft24754 Newport Ave, Prior Lake, MN 55372For SaleMLS ID #7134425, Chad Huebener, Edina Realty, Inc.. NorthstarMLS as distributed by MLS GRID
- $645,0004 bd3 ba3.3k sqft26850 Aberdeen Ave, New Prague, MN 56071For SaleMLS ID #7083151, Patrick Sullivan, RE/MAX Advantage Plus. NorthstarMLS as distributed by MLS GRID
- $819,9003 bd2 ba2k sqft27326 Church Ave, New Prague, MN 56071For SaleMLS ID #7123502, Randolph J Kubes, Kubes Realty Inc. NorthstarMLS as distributed by MLS GRID
- $379,9003 bd2 ba2.2k sqft932 Hillside Ave SW, New Prague, MN 56071For SaleMLS ID #7079396, Marlene A Mushitz, RE/MAX Advantage Plus. NorthstarMLS as distributed by MLS GRID
- $535,0003 bd2 ba1.4k sqft4165 Lesueur Ave, New Prague, MN 56071For SaleMLS ID #7134985, Kristine Jones, Edina Realty, Inc.. NorthstarMLS as distributed by MLS GRID
- $799,9003 bd3 ba2.5k sqft24150 E Cedar Lake Dr, New Prague, MN 56071For SaleMLS ID #7113830, Jay M. Hansen, Coldwell Banker Realty. NorthstarMLS as distributed by MLS GRID
- $525,0003 bd3 ba2.5k sqft712 Highland Dr, New Prague, MN 56071For SaleMLS ID #7143763, Marlene A Mushitz, RE/MAX Advantage Plus. NorthstarMLS as distributed by MLS GRID
- $415,0005 bd3 ba2.3k sqft1315 English Ave NW, New Prague, MN 56071For SaleMLS ID #7022271, Cole Nelson, eXp Realty. NorthstarMLS as distributed by MLS GRID
- $687,9005 bd3 ba2.7k sqft20258 380th St, Le Center, MN 56057For SaleMLS ID #7141996, Gloria J Flicek, Kubes Realty Inc. NorthstarMLS as distributed by MLS GRID
- $456,5005 bd3 ba2.5k sqft1213 Olivia St SE, New Prague, MN 56071For SaleMLS ID #7148218, Jason Miskowic, RE/MAX Advantage Plus. NorthstarMLS as distributed by MLS GRID
- $725,0004 bd3 ba3.1k sqft610 Summer Ave SE, New Prague, MN 56071New ConstructionMLS ID #7107084, Ben Witt, K.A. Witt Real Estate. NorthstarMLS as distributed by MLS GRID
- $359,9004 bd3 ba2.5k sqft506 1st Ave SE, New Prague, MN 56071For SaleMLS ID #7112570, Julie A Westman, Green Tree Realty. NorthstarMLS as distributed by MLS GRID
- $464,9005 bd4 ba3k sqft403 Fiddler Ave SE, New Prague, MN 56071For SaleMLS ID #7144305, Natalie Watson, eXp Realty. NorthstarMLS as distributed by MLS GRID
- $385,5003 bd3 ba2.4k sqft936 Harvest Dr SW, Lonsdale, MN 55046For SaleMLS ID #7143223, Lora Antolik, Re/Max Advantage Plus. NorthstarMLS as distributed by MLS GRID
- $849,9003 bd3 ba2.2k sqft24750 Newport Ave, Prior Lake, MN 55372For SaleMLS ID #7112462, Samantha Mushitz, RE/MAX Advantage Plus. NorthstarMLS as distributed by MLS GRID
- $775,0005 bd2 ba2.9k sqft25617 Cedar Ln, New Prague, MN 56071For SaleMLS ID #7011232, Jennifer McFadyen, Compass. NorthstarMLS as distributed by MLS GRID
