Welcome to the cutest little hobby farm! 4.33 treed acres just outside of town. Cozy living room opens to the kitchen & dining area w/ gas fplc. Updated kitchen offers center island & snack bar, SS appliances: double wall oven, gas cooktop, & lots of counter space. Lower level features the primary ensuite! XL bedroom space w/ gas fireplace, double closets and ¾ bath. Upper level is home to the three original bedrooms & full bath. Main floor bedroom is the perfect flex space: bedroom/office/exercise/hobby room. Main floor laundry. Family room level has a brick wall wood fireplace and is the perfect gathering spot. Plus storage galore! The original basement has a finished area plus lots of storage and a ¾ bath. The oversized attached garage offers an XL storage area with a closet and serves as the perfect catch all space. Off the dining room find the 3 season porch with wall heater and many windows to take in the surrounding fields. Two deck areas & huge patio. The quaint granary is used as a “she shed”. Two story barn is the feature of this rural property with full hay loft space, workshop area & half of the lower level is concrete floor. The attached 30 x 60 shed has concrete floor & two 16x10 overhead doors. Come see this well maintained and cared for home!
Active
$650,000
20258 380th St, Le Center, MN 56057
5beds
2,788sqft
Single Family
Built in 1977
4.33 Acres Lot
$634,100 Zestimate®
$233/sqft
$-- HOA
What's special
Gas fireplaceHuge patioUpdated kitchenLots of counter spaceGas cooktopDouble wall ovenMain floor laundry
- 12 days
- 250
- 9
Likely to sell faster than
Zillow last checked:
Listing updated:
Listed by:
Gloria J Flicek 612-245-1998,
Kubes Realty Inc
Source: NorthstarMLS as distributed by MLS GRID,MLS#: 7157874
Facts & features
Interior
Bedrooms & bathrooms
- Bedrooms: 5
- Bathrooms: 3
- Full bathrooms: 1
- 3/4 bathrooms: 2
Bedroom
- Level: Lower
- Area: 196 Square Feet
- Dimensions: 14 x 14
Bedroom 2
- Level: Upper
- Area: 135 Square Feet
- Dimensions: 09 x 15
Bedroom 3
- Level: Upper
- Area: 99 Square Feet
- Dimensions: 09 x 11
Bedroom 4
- Level: Upper
- Area: 77 Square Feet
- Dimensions: 07 x 11
Bedroom 5
- Level: Main
- Area: 176 Square Feet
- Dimensions: 11 x 16
Deck
- Level: Main
- Area: 120 Square Feet
- Dimensions: 10 x 12
Deck
- Level: Main
- Area: 160 Square Feet
- Dimensions: 10 x 16
Dining room
- Level: Main
- Area: 187 Square Feet
- Dimensions: 11 x 17
Family room
- Level: Lower
- Area: 255 Square Feet
- Dimensions: 15 x 17
Kitchen
- Level: Main
- Area: 221 Square Feet
- Dimensions: 13 x 17
Living room
- Level: Main
- Area: 210 Square Feet
- Dimensions: 14 x 15
Patio
- Level: Main
- Area: 448 Square Feet
- Dimensions: 16 x 28
Other
- Level: Main
- Area: 140 Square Feet
- Dimensions: 10 x 14
Heating
- Forced Air, In-Floor Heating
Cooling
- Central Air
Appliances
- Included: Cooktop, Dishwasher, Dryer, Electric Water Heater, Microwave, Refrigerator, Stainless Steel Appliance(s), Wall Oven, Washer, Water Softener Owned
- Laundry: Laundry Room, Main Level
Features
- Basement: Block,Drain Tiled
- Number of fireplaces: 3
- Fireplace features: Family Room, Gas, Primary Bedroom, Other, Wood Burning
Interior area
- Total structure area: 3,088
- Total interior livable area: 2,788 sqft
- Finished area above ground: 1,688
- Finished area below ground: 1,100
Video & virtual tour
Property
Parking
- Total spaces: 2
- Parking features: Attached, Garage Door Opener, Heated Garage, Insulated Garage
- Attached garage spaces: 2
- Has uncovered spaces: Yes
- Details: Garage Dimensions (24 x 24)
Accessibility
- Accessibility features: None
Features
- Levels: Four or More Level Split
- Patio & porch: Deck, Porch
Lot
- Size: 4.33 Acres
- Dimensions: 267 x 705
- Features: Tree Coverage - Medium
- Topography: Level
Details
- Additional structures: Barn(s), Granary, Pole Building
- Foundation area: 1688
- Parcel number: 080235200
- Zoning description: Residential-Single Family
- Other equipment: Fuel Tank - Owned
Construction
Type & style
- Home type: SingleFamily
- Property subtype: Single Family
Condition
- New construction: No
- Year built: 1977
Utilities & green energy
- Gas: Propane
- Sewer: Mound Septic, Private Sewer, Septic System Compliant - Yes
- Water: Private, Well
Community & HOA
HOA
- Has HOA: No
Location
- Region: Le Center
Financial & listing details
- Price per square foot: $233/sqft
- Tax assessed value: $471,600
- Annual tax amount: $4,230
- Date on market: 10/9/2026
- Cumulative days on market: 41 days
Estimated market value
$634,100
$602,000 - $666,000
$3,005/mo
Price history
| Date | Event | Price |
|---|---|---|
| 10/9/2026 | Listed for sale | $650,000-5.5%$233/sqft |
Source:  NorthstarMLS as distributed by MLS GRID #7157874 Report a problem | ||
| 10/9/2026 | Listing removed | $687,900$247/sqft |
Source: NorthstarMLS as distributed by MLS GRID #7141996 Report a problem | ||
| 9/10/2026 | Listed for sale | $687,900+134.8%$247/sqft |
Source: NorthstarMLS as distributed by MLS GRID #7141996 Report a problem | ||
| 1/31/2013 | Sold | $293,000-2%$105/sqft |
Source:  Lake Superior Area Realtors as distributed by MLS GRID #1955079 Report a problem | ||
| 8/24/2012 | Listed for sale | $299,000-20.2%$107/sqft |
Source: American Way Realty #7000292 Report a problem | ||
| 8/29/2011 | Listing removed | $374,900$134/sqft |
Source: RE/MAX Area Experts #126259 Report a problem | ||
| 5/18/2011 | Listed for sale | $374,900$134/sqft |
Source: RE/MAX AREA EXPERTS #3907944 Report a problem | ||
Public tax history
| Year | Property taxes | Tax assessment |
|---|---|---|
| 2025 | $4,082 +6.4% | $471,600 +1.8% |
| 2024 | $3,836 -2.9% | $463,400 +4.5% |
| 2023 | $3,952 +10% | $443,600 +3.5% |
| 2022 | $3,594 +7.5% | $428,700 +21.2% |
| 2021 | $3,344 +6.5% | $353,800 +8.1% |
| 2020 | $3,140 +0.5% | $327,200 +9.5% |
| 2019 | $3,125 +11.5% | $298,800 +10.6% |
| 2018 | $2,803 +13.9% | $270,100 +7.7% |
| 2017 | $2,461 +2.4% | $250,700 -0.8% |
| 2016 | $2,403 -2.3% | $252,600 |
| 2015 | $2,459 +1.2% | $252,600 -0.7% |
| 2014 | $2,431 +8.8% | $254,400 +3.8% |
| 2013 | $2,234 +3.8% | $245,100 +9.8% |
| 2012 | $2,153 -26.3% | $223,300 -19.5% |
| 2011 | $2,922 +7.1% | $277,500 -5.3% |
| 2010 | $2,728 +11% | $293,100 -0.1% |
| 2009 | $2,458 | $293,500 |
Find assessor info on the county website
Monthly payment
Est. payment
Payment breakdown
Explore the cost of this home by adjusting the details. Changes won't be saved.Climate risks
Neighborhood: 56057
Similar homes
- $699,5003 bd3 ba2.4k sqft19135 Lake Volney Cir, Le Center, MN 56057For Sale

 MLS ID #7136519, Daryl Bauer, Re/Max Advantage Plus. NorthstarMLS as distributed by MLS GRID
- $465,0004 bd2 ba2.9k sqft1011 N Cordova Ave, Le Center, MN 56057For Sale
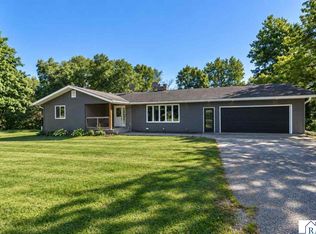 MLS ID #267041449, LYNNEA WETZEL, Re/Max Advantage Plus - Le Center. RASM
- $364,9004 bd3 ba2.3k sqft38653 Woodview Cir, Le Center, MN 56057For Sale
 MLS ID #7098399, Danielle Glover, Core Properties. NorthstarMLS as distributed by MLS GRID
- $679,9004 bd2 ba2.3k sqft655 Hillside Rd SE, New Prague, MN 56071For Sale
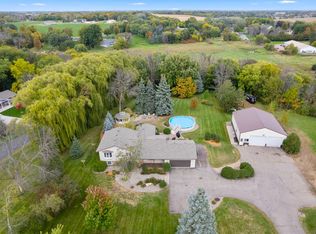 MLS ID #7154841, David B Hitchcock, Pro Flat Fee Realty LLC. NorthstarMLS as distributed by MLS GRID
- $524,0004 bd3 ba2.3k sqft19347 Lake Volney Cir, Le Center, MN 56057For SaleMLS ID #7071735, Trevor Houn, RE/MAX Advantage Plus. NorthstarMLS as distributed by MLS GRID
- $645,0004 bd3 ba3.3k sqft26850 Aberdeen Ave, New Prague, MN 56071For SaleMLS ID #7083151, Patrick Sullivan, RE/MAX Advantage Plus. NorthstarMLS as distributed by MLS GRID
- $649,9003 bd3 ba3.4k sqft12782 218th St W, Waterville, MN 56096For SaleMLS ID #7128074, Rick Tonjum, Edina Realty, Inc.. NorthstarMLS as distributed by MLS GRID
- $589,9004 bd3 ba2.3k sqft24951 Meridian Cir, Belle Plaine, MN 56011For SaleMLS ID #7134464, Nick Schmidt, Edina Realty, Inc.. NorthstarMLS as distributed by MLS GRID
- $525,0005 bd4 ba3.1k sqft900 Heritage Trl NE, New Prague, MN 56071For SaleMLS ID #7155199, Kelly Yoon, Redfin Corporation. NorthstarMLS as distributed by MLS GRID
- $575,0004 bd2 ba2.3k sqft24412 Iona Ave, Morristown, MN 55052For SaleMLS ID #7139122, Jeffrey Dale Pluff, Bridge Realty, LLC. NorthstarMLS as distributed by MLS GRID
- $369,0005 bd3 ba2.4k sqft1008 Mulberry Ave Ne, Montgomery, MN 56069For SaleMLS ID #7162459, Michael Varner, Re/Max Advantage Plus. NorthstarMLS as distributed by MLS GRID
- $384,9004 bd3 ba2.2k sqft1108 Mulberry Ave NE, Montgomery, MN 56069For SaleMLS ID #7163512, Selena Hager, Keller Williams Preferred Rlty. NorthstarMLS as distributed by MLS GRID
- $524,9004 bd4 ba3.2k sqft1745 1st Ave SE, New Prague, MN 56071For SaleMLS ID #7140550, Curt Lambrecht, South Metro Realty. NorthstarMLS as distributed by MLS GRID
- $474,9005 bd3 ba2.4k sqft13850 Fox Lake Trl, Faribault, MN 55021For SaleMLS ID #7136037, Cindy Yerington, eXp Realty. NorthstarMLS as distributed by MLS GRID
- $799,0005 bd2 ba3.1k sqft6851 W 195th St, Jordan, MN 55352For SaleMLS ID #7146506, Joseph R Dvorak, Keller Williams Realty Integrity. NorthstarMLS as distributed by MLS GRID
- $375,0003 bd3 ba2.8k sqft17046 State Highway 99, Montgomery, MN 56069For SaleMLS ID #7072264, Dustin Dahlberg, RE/MAX Advantage Plus. NorthstarMLS as distributed by MLS GRID
- $365,0006 bd2 ba3.2k sqft616 1st St N, Montgomery, MN 56069For SaleMLS ID #7113995, Lynnea Fox, Weichert, REALTORS- Heartland. NorthstarMLS as distributed by MLS GRID
