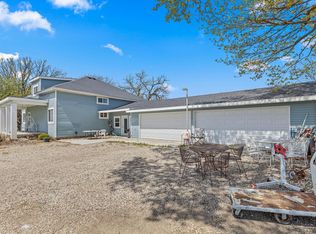
Opportunity awaits on this beautiful 2.09-acre lot! This 4-bedroom, 3-bath home offers tremendous potential for buyers willing to bring vision, sweat equity, and finishing touches. Features include an oversized 2-car attached garage, main-floor laundry, and a main-floor primary bedroom. Numerous updates and improvements have already been completed, including newer roof, windows, mechanicals, appliances, flooring, and reconfigured living spaces. The property will require completion of various projects, including trim, railings, drywall finishing, ceilings, and other cosmetic details. Ideal for investors, remodelers, or buyers seeking a value-add opportunity in a peaceful acreage setting. Enjoy usable yard space, mature trees, privacy, and endless possibilities to make this property your own. Property is being sold AS-IS
Active
$372,900
38653 Woodview Cir, Le Center, MN 56057
4beds
2,335sqft
Single Family
Built in 2004
2.09 Acres Lot
$372,200 Zestimate®
$160/sqft
$-- HOA
What's special
Usable yard spaceReconfigured living spacesMature treesNewer roofMain-floor primary bedroomMain-floor laundry
- 42 days
- 1,206
- 78
Likely to sell faster than
Zillow last checked:
Listing updated:
Listed by:
Danielle Glover 612-802-9805,
Core Properties
Source: NorthstarMLS as distributed by MLS GRID,MLS#: 7098399
Facts & features
Interior
Bedrooms & bathrooms
- Bedrooms: 4
- Bathrooms: 3
- Full bathrooms: 2
- 1/2 bathrooms: 1
Bedroom
- Level: Main
- Area: 169 Square Feet
- Dimensions: 13x13
Bedroom 2
- Level: Upper
- Area: 272 Square Feet
- Dimensions: 16x17
Bedroom 3
- Level: Upper
- Area: 221 Square Feet
- Dimensions: 13x17
Bedroom 4
- Level: Lower
- Area: 169 Square Feet
- Dimensions: 13x13
Deck
- Level: Main
- Area: 88 Square Feet
- Dimensions: 11x8
Dining room
- Level: Main
- Area: 156 Square Feet
- Dimensions: 13x12
Foyer
- Level: Main
- Area: 130 Square Feet
- Dimensions: 13x10
Laundry
- Level: Main
- Area: 72 Square Feet
- Dimensions: 8x9
Living room
- Level: Main
- Area: 234 Square Feet
- Dimensions: 18x13
Heating
- Forced Air
Cooling
- Central Air
Appliances
- Included: Dishwasher, Dryer, Gas Water Heater, Microwave, Range, Refrigerator, Stainless Steel Appliance(s), Washer, Water Softener Owned
- Laundry: Main Level
Features
- Basement: Daylight,Partially Finished,Walk-Out Access
- Has fireplace: No
Interior area
- Total structure area: 2,335
- Total interior livable area: 2,335 sqft
- Finished area above ground: 2,166
- Finished area below ground: 169
Property
Parking
- Total spaces: 2
- Parking features: Attached, Garage Door Opener, Other
- Attached garage spaces: 2
- Has uncovered spaces: Yes
Accessibility
- Accessibility features: None
Features
- Levels: One and One Half
- Stories: 1.5
- Patio & porch: Deck
Lot
- Size: 2.09 Acres
- Dimensions: 336 x 270 x 335 x 269
Details
- Foundation area: 1092
- Parcel number: 080258200
- Zoning description: Residential-Single Family
Construction
Type & style
- Home type: SingleFamily
- Property subtype: Single Family
Materials
- Roof: Age 8 Years or Less,Asphalt
Condition
- New construction: No
- Year built: 2004
Utilities & green energy
- Gas: Propane
- Sewer: Private Sewer, Septic System Compliant - Yes
- Water: Shared System, Well
Community & HOA
HOA
- Has HOA: No
Location
- Region: Le Center
Financial & listing details
- Price per square foot: $160/sqft
- Tax assessed value: $467,700
- Annual tax amount: $4,210
- Date on market: 7/25/2026
- Cumulative days on market: 39 days
Estimated market value
$372,200
$354,000 - $391,000
$2,972/mo
Price history
| Date | Event | Price |
|---|---|---|
| 7/25/2026 | Listed for sale | $372,900-2.6%$160/sqft |
Source:  NorthstarMLS as distributed by MLS GRID #7098399 Report a problem NorthstarMLS as distributed by MLS GRID #7098399 Report a problem | ||
| 7/18/2026 | Listing removed | $382,900$164/sqft |
Source: NorthstarMLS as distributed by MLS GRID #7098399 Report a problem | ||
| 6/26/2026 | Listed for sale | $382,900+28.5%$164/sqft |
Source: NorthstarMLS as distributed by MLS GRID #7098399 Report a problem | ||
| 11/26/2018 | Sold | $297,900-0.7%$128/sqft |
Source: NorthstarMLS as distributed by MLS GRID #4971581 Report a problem | ||
| 11/9/2018 | Listed for sale | $299,900$128/sqft |
Source: Coldwell Banker Burnet - Dakota County/Eagan #4971581 Report a problem | ||
| 11/9/2018 | Pending sale | $299,900$128/sqft |
Source: Coldwell Banker Burnet - Dakota County/Eagan #4971581 Report a problem | ||
| 9/29/2018 | Price change | $299,900-5.8%$128/sqft |
Source: Coldwell Banker Burnet - Dakota County/Eagan #4971581 Report a problem | ||
| 8/23/2018 | Price change | $318,500-2%$136/sqft |
Source: Coldwell Banker Burnet - Dakota County/Eagan #4971581 Report a problem | ||
| 6/23/2018 | Listed for sale | $324,900$139/sqft |
Source: Coldwell Banker Burnet - Dakota County/Eagan #4971581 Report a problem | ||
Public tax history
| Year | Property taxes | Tax assessment |
|---|---|---|
| 2025 | $3,986 +5.5% | $467,700 +3.1% |
| 2024 | $3,777 +3.4% | $453,600 +3.8% |
| 2023 | $3,655 +13.2% | $437,000 +9.9% |
| 2022 | $3,227 +9.3% | $397,700 +24% |
| 2021 | $2,954 +8.4% | $320,700 +10.7% |
| 2020 | $2,726 +1.8% | $289,700 +13.3% |
| 2019 | $2,678 +25.3% | $255,600 +24.7% |
| 2018 | $2,137 +6.5% | $205,000 -0.3% |
| 2017 | $2,007 +3.3% | $205,600 |
| 2016 | $1,943 -2.3% | $205,600 |
| 2015 | $1,989 +1.8% | $205,600 |
| 2014 | $1,953 +4.8% | $205,600 |
| 2013 | $1,864 -8.9% | $205,600 -3.9% |
| 2012 | $2,046 -5.2% | $214,000 -8.1% |
| 2011 | $2,158 +6.5% | $232,800 |
| 2010 | $2,026 +5.4% | $232,800 -1.4% |
| 2009 | $1,922 | $236,100 |
Find assessor info on the county website
Monthly payment
Est. payment
Payment breakdown
Explore the cost of this home by adjusting the details. Changes won't be saved.Climate risks
Neighborhood: 56057
Similar homes
- $375,0003 bd3 ba2.8k sqft17046 State Highway 99, Montgomery, MN 56069For Sale
 MLS ID #7072264, Dustin Dahlberg, RE/MAX Advantage Plus. NorthstarMLS as distributed by MLS GRID
 - $549,0004 bd3 ba2.3k sqft19347 Lake Volney Cir, Le Center, MN 56057For Sale
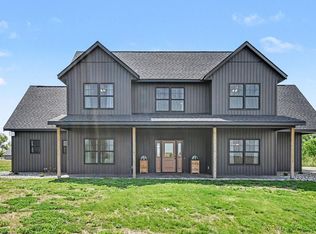 MLS ID #7071735, Trevor Houn, RE/MAX Advantage Plus. NorthstarMLS as distributed by MLS GRID
 - $375,0006 bd2 ba3.2k sqft616 1st St N, Montgomery, MN 56069For Sale
 MLS ID #7113995, Lynnea Fox, Weichert, REALTORS- Heartland. NorthstarMLS as distributed by MLS GRID
 - $399,5004 bd3 ba2.2k sqft1108 Mulberry Ave NE, Montgomery, MN 56069For Sale
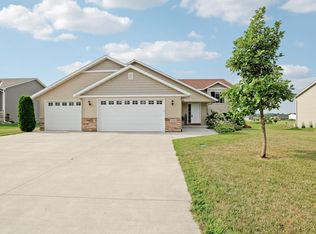 MLS ID #7106696, Selena Hager, Keller Williams Preferred Rlty. NorthstarMLS as distributed by MLS GRID
 - $399,9003 bd2 ba3k sqft616 Elm Ave SE, Montgomery, MN 56069For SaleMLS ID #7122263, Cassandra L Benson, Real Broker, LLC. NorthstarMLS as distributed by MLS GRID
- $369,0004 bd3 ba1.9k sqft1302 Prairie St NW, Montgomery, MN 56069For SaleMLS ID #7103702, Scott L Adamek, RE/MAX Advantage Plus. NorthstarMLS as distributed by MLS GRID
- $384,9005 bd3 ba2.4k sqft1106 Rolling Hills Dr NW, Montgomery, MN 56069For SaleMLS ID #7120199, Kyle D Thompson, Property People Realty. NorthstarMLS as distributed by MLS GRID
- $434,9004 bd3 ba2.3k sqft600 Pioneer Cir, Belle Plaine, MN 56011For SaleMLS ID #7138352, Andrew Baer, Edina Realty, Inc.. NorthstarMLS as distributed by MLS GRID
- $369,0005 bd3 ba2.4k sqft1008 Mulberry Ave NE, Montgomery, MN 56069For SaleMLS ID #7092515, Michael Varner, Re/Max Advantage Plus. NorthstarMLS as distributed by MLS GRID
- $369,9004 bd2 ba2.1k sqft110 2nd St SW, New Prague, MN 56071For SaleMLS ID #7130519, Rodney D. Tietz, True Life Real Estate Solution. NorthstarMLS as distributed by MLS GRID
- $374,9004 bd3 ba1.7k sqft22082 State Highway 60, Madison Lake, MN 56063For SaleMLS ID #7115124, David Bauer, Re/Max Advantage Plus. NorthstarMLS as distributed by MLS GRID
- $420,0005 bd3 ba2.4k sqft425 W Franklin St, Morristown, MN 55052For SaleMLS ID #7134869, Frank Hough, Wayvora Realty. NorthstarMLS as distributed by MLS GRID
- $369,9004 bd3 ba2.5k sqft506 1st Ave SE, New Prague, MN 56071For SaleMLS ID #7112570, Julie A Westman, Green Tree Realty. NorthstarMLS as distributed by MLS GRID
- $370,0004 bd2 ba2k sqft950 Herbert St, Jordan, MN 55352For SaleMLS ID #7120946, Jessica J Olson, eXp Realty. NorthstarMLS as distributed by MLS GRID
- $399,9005 bd4 ba3.3k sqft808 Hillcrest Dr, Montgomery, MN 56069For SaleMLS ID #7075412, Marissa Babcock, Weichert, REALTORS- Heartland. NorthstarMLS as distributed by MLS GRID
