Welcome home to this spacious 5-bedroom, 3-bathroom one-story home in a desirable neighborhood! Offering the perfect blend of comfort, functionality, and space, this home features an inviting open layout with both a bright living room and a separate family room, providing plenty of room to relax, entertain, or gather with family and friends.
The spacious primary suite includes a private ensuite bath, creating the perfect retreat at the end of the day. With five generously sized bedrooms, there's room for everyone, whether you need space for guests, a home office, or hobbies.
Step outside to enjoy the large yard, ideal for outdoor entertaining, gardening, play, or simply relaxing in your own backyard oasis. The attached 3-stall garage offers ample space for vehicles, storage, and all your outdoor gear.
Conveniently located, this move-in-ready home offers the space and flexibility today's buyers are looking for. Don't miss your opportunity to make this beautiful home your own!
Active
$389,900
1106 Rolling Hills Dr NW, Montgomery, MN 56069
5beds
2,482sqft
Single Family
Built in 2018
0.35 Acres Lot
$389,100 Zestimate®
$157/sqft
$-- HOA
What's special
Large yardSpacious primary suiteSeparate family roomFive generously sized bedroomsInviting open layoutPrivate ensuite bath
- 14 days |
- 337 |
- 27 |
Likely to sell faster than
Zillow last checked:
Listing updated:
Listed by:
Kyle D Thompson 320-979-2978,
Property People Realty
Source: NorthstarMLS as distributed by MLS GRID,MLS#: 7120199
Facts & features
Interior
Bedrooms & bathrooms
- Bedrooms: 5
- Bathrooms: 3
- Full bathrooms: 2
- 3/4 bathrooms: 1
Bedroom
- Level: Main
- Area: 180 Square Feet
- Dimensions: 15x12
Bedroom 2
- Level: Main
- Area: 110 Square Feet
- Dimensions: 11x10
Bedroom 3
- Level: Main
- Area: 121 Square Feet
- Dimensions: 11x11
Bedroom 4
- Level: Lower
- Area: 165 Square Feet
- Dimensions: 15x11
Bedroom 5
- Level: Lower
- Area: 132 Square Feet
- Dimensions: 11x12
Dining room
- Level: Main
- Area: 135 Square Feet
- Dimensions: 9x15
Family room
- Level: Lower
- Area: 420 Square Feet
- Dimensions: 20x21
Kitchen
- Level: Main
- Area: 135 Square Feet
- Dimensions: 9x15
Laundry
- Level: Main
- Area: 42 Square Feet
- Dimensions: 7x6
Living room
- Level: Main
- Area: 210 Square Feet
- Dimensions: 14x15
Heating
- Forced Air
Cooling
- Central Air
Appliances
- Included: Dishwasher, Dryer, Microwave, Range, Refrigerator, Stainless Steel Appliance(s), Washer
- Laundry: Laundry Room, Main Level
Features
- Basement: Finished,Full,Walk-Out Access
- Has fireplace: No
Interior area
- Total structure area: 2,482
- Total interior livable area: 2,482 sqft
- Finished area above ground: 1,401
- Finished area below ground: 1,081
Property
Parking
- Total spaces: 3
- Parking features: Attached, Garage Door Opener
- Attached garage spaces: 3
- Has uncovered spaces: Yes
- Details: Garage Dimensions (32x23)
Accessibility
- Accessibility features: None
Features
- Levels: One
- Stories: 1
- Patio & porch: Deck
- Fencing: Full,Privacy,Wood
Lot
- Size: 0.35 Acres
- Dimensions: 67 x 221
Details
- Foundation area: 1401
- Parcel number: R226010330
- Zoning description: Residential-Single Family
Construction
Type & style
- Home type: SingleFamily
- Property subtype: Single Family
Materials
- Roof: Asphalt
Condition
- New construction: No
- Year built: 2018
Utilities & green energy
- Gas: Natural Gas
- Sewer: City Sewer/Connected
- Water: City Water/Connected
Community & HOA
Community
- Subdivision: North Ridge Estates 2nd Add
HOA
- Has HOA: No
Location
- Region: Montgomery
Financial & listing details
- Price per square foot: $157/sqft
- Tax assessed value: $433,800
- Annual tax amount: $7,486
- Date on market: 8/2/2026
- Road surface type: Paved
Estimated market value
$389,100
$370,000 - $409,000
$2,727/mo
Price history
| Date | Event | Price |
|---|---|---|
| 8/2/2026 | Listed for sale | $389,900+31.3%$157/sqft |
Source:  NorthstarMLS as distributed by MLS GRID #7120199 Report a problem NorthstarMLS as distributed by MLS GRID #7120199 Report a problem | ||
| 2/6/2020 | Sold | $297,000-1%$120/sqft |
Source: NorthstarMLS as distributed by MLS GRID #5330599 Report a problem | ||
| 12/21/2019 | Pending sale | $299,900$121/sqft |
Source: Julie Prochaska Realty #5330599 Report a problem | ||
| 11/20/2019 | Price change | $299,900-3.2%$121/sqft |
Source: Julie Prochaska Realty #5330599 Report a problem | ||
| 11/8/2019 | Listed for sale | $309,900+4.7%$125/sqft |
Source: Julie Prochaska Realty #5330599 Report a problem | ||
| 4/30/2019 | Sold | $295,994-1.3%$119/sqft |
Source: NorthstarMLS as distributed by MLS GRID #5136340 Report a problem | ||
| 3/19/2019 | Pending sale | $299,900$121/sqft |
Source: Miller Real Estate #5136340 Report a problem | ||
| 1/11/2019 | Listed for sale | $299,900$121/sqft |
Source: Miller Real Estate #5136340 Report a problem | ||
Public tax history
| Year | Property taxes | Tax assessment |
|---|---|---|
| 2025 | $7,002 +9% | $433,800 |
| 2024 | $6,425 +16.2% | $433,800 |
| 2023 | $5,528 +16% | $433,800 +18.6% |
| 2022 | $4,764 +2.6% | $365,800 +25.4% |
| 2021 | $4,644 +3.9% | $291,600 +3.7% |
| 2020 | $4,470 +0.3% | $281,100 +9.8% |
| 2019 | $4,455 +1888.8% | $256,100 +2461% |
| 2018 | $224 +8.7% | $10,000 +11.1% |
| 2017 | $206 -2.8% | $9,000 |
| 2016 | $212 | $9,000 |
| 2015 | -- | -- |
| 2014 | $248 -0.1% | $9,000 |
| 2013 | $248 -36.2% | $9,000 -40% |
| 2012 | $389 -44% | $15,000 -49.2% |
| 2011 | $695 0% | $29,500 -14.2% |
| 2010 | $695 +1.7% | $34,400 -14.2% |
| 2009 | $684 | $40,100 |
Find assessor info on the county website
Monthly payment
Est. payment
Payment breakdown
Explore the cost of this home by adjusting the details. Changes won't be saved.Climate risks
Neighborhood: 56069
Nearby schools
GreatSchools rating
- 6/10Montgomery Pre K-8Grades: PK-8Distance: 1.2 mi
- 5/10Tri-City United High SchoolGrades: 9-12Distance: 0.8 mi
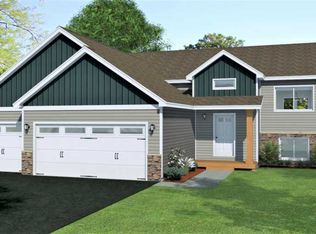
- $362,5003 bd2 ba1.3k sqft1108 Rolling Hills Dr NW, Montgomery, MN 56069Off Market
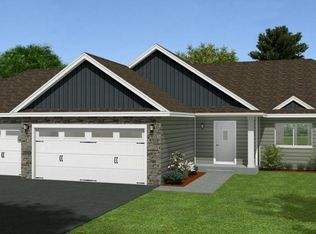
- $344,3003 bd2 ba1.3k sqft1104 Rolling Hills Dr NW, Montgomery, MN 56069Off Market
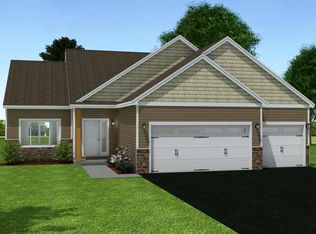
- $344,4003 bd2 ba1.4k sqft1110 Rolling Hills Dr NW, Montgomery, MN 56069Off Market
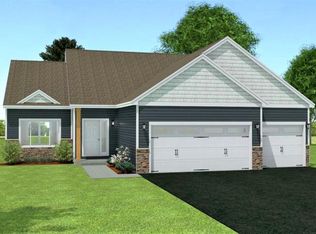
- $347,9003 bd2 ba1.4k sqft1202 Pondview Ave NW, Montgomery, MN 56069Off Market
- $---- sqft1102 Rolling Hills Dr NW, Montgomery, MN 56069Off Market
- $364,6003 bd2 ba1.3k sqft1204 Pondview Ave NW, Montgomery, MN 56069Off Market
- $404,8004 bd2 ba2.1k sqft1100 Rolling Hills Dr NW, Montgomery, MN 56069Off Market
- $356,0003 bd2 ba2.9k sqft1112 Rolling Hills Dr NW, Montgomery, MN 56069Off Market
A local agent can set up tours, give advice and negotiate with sellers.
Similar homes
- $415,0004 bd3 ba2.2k sqft1108 Mulberry Ave NE, Montgomery, MN 56069For Sale
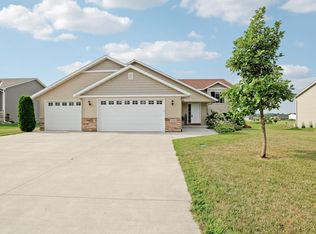
 MLS ID #7106696, Selena Hager, Keller Williams Preferred Rlty. NorthstarMLS as distributed by MLS GRID
 - $375,0006 bd2 ba3.2k sqft616 1st St N, Montgomery, MN 56069For Sale
 MLS ID #7113995, Lynnea Fox, Weichert, REALTORS- Heartland. NorthstarMLS as distributed by MLS GRID
 - $369,0004 bd3 ba1.9k sqft1302 Prairie St NW, Montgomery, MN 56069For Sale
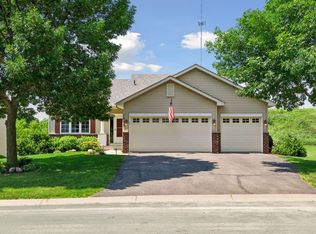 MLS ID #7103702, Scott L Adamek, RE/MAX Advantage Plus. NorthstarMLS as distributed by MLS GRID
 - $369,0005 bd3 ba2.4k sqft1008 Mulberry Ave NE, Montgomery, MN 56069For Sale
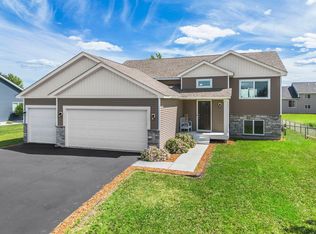 MLS ID #7092515, Michael Varner, Re/Max Advantage Plus. NorthstarMLS as distributed by MLS GRID
 - $410,0004 bd3 ba2.1k sqft909 Emily Ct NE, Montgomery, MN 56069For SaleMLS ID #7123059, Shayne Michael Hall, Pemberton RE. NorthstarMLS as distributed by MLS GRID
- $399,9003 bd2 ba3k sqft616 Elm Ave SE, Montgomery, MN 56069For SaleMLS ID #7122263, Cassandra L Benson, Real Broker, LLC. NorthstarMLS as distributed by MLS GRID
- $339,9004 bd2 ba1.7k sqft1202 Sunset Blvd NW, Montgomery, MN 56069For SaleMLS ID #7093164, Gregory D Kennard, Edina Realty, Inc.. NorthstarMLS as distributed by MLS GRID
- $425,0005 bd4 ba3.3k sqft808 Hillcrest Dr, Montgomery, MN 56069For SaleMLS ID #7075412, Marissa Babcock, Weichert, REALTORS- Heartland. NorthstarMLS as distributed by MLS GRID
- $375,0003 bd3 ba2.8k sqft17046 State Highway 99, Montgomery, MN 56069For SaleMLS ID #7072264, Dustin Dahlberg, RE/MAX Advantage Plus. NorthstarMLS as distributed by MLS GRID
- $295,0003 bd2 ba1.7k sqft417 Countryside Dr SE, Montgomery, MN 56069For SaleMLS ID #7118006, Sarah Krocak, RE/MAX Advantage Plus. NorthstarMLS as distributed by MLS GRID
- $372,9004 bd3 ba2.3k sqft38653 Woodview Cir, Le Center, MN 56057For SaleMLS ID #7098399, Danielle Glover, Core Properties. NorthstarMLS as distributed by MLS GRID
- $445,0004 bd3 ba2.3k sqft1419 12th St SE, New Prague, MN 56071For SaleMLS ID #7121977, Stefeni Tupy, RE/MAX Advantage Plus. NorthstarMLS as distributed by MLS GRID
- $425,0004 bd3 ba2.4k sqft1226 Olivia St SE, New Prague, MN 56071For SaleMLS ID #7097628, Nancy James Anderson, Edina Realty, Inc.. NorthstarMLS as distributed by MLS GRID
- $425,0004 bd2 ba2.6k sqft605 Lady Slipper Ave NE, New Prague, MN 56071For SaleMLS ID #7092937, Mary Pat Nydahl, Edina Realty, Inc.. NorthstarMLS as distributed by MLS GRID
- $349,9004 bd2 ba2.2k sqft509 Main St S, Lonsdale, MN 55046For SaleMLS ID #7122316, Danielle Glover, Core Properties. NorthstarMLS as distributed by MLS GRID
- $384,9003 bd2 ba1.5k sqft526 3rd Ave NE, Lonsdale, MN 55046For SaleMLS ID #7121135, Andrew Tan, LPT Realty, LLC. NorthstarMLS as distributed by MLS GRID
- $411,0004 bd2 ba2.6k sqft118 4th Ave NE, Lonsdale, MN 55046For SaleMLS ID #7092404, Sheryl Adan-Castillo, Jason Mitchell Real Estate. NorthstarMLS as distributed by MLS GRID
- $349,9005 bd3 ba2.5k sqft808 Lindsey Ln, Belle Plaine, MN 56011For SaleMLS ID #7123911, Kyle White, RE/MAX Advantage Plus. NorthstarMLS as distributed by MLS GRID
- $425,0004 bd2 ba2.2k sqft515 10th Ave NE, Lonsdale, MN 55046For SaleMLS ID #7092855, Katelyn Milbrandt, RE/MAX Advantage Plus. NorthstarMLS as distributed by MLS GRID
- $465,0004 bd3 ba2.8k sqft1017 Provence Ln, Belle Plaine, MN 56011For SaleMLS ID #7127464, Gregory W Schmidt, Exit Northstar Realty. NorthstarMLS as distributed by MLS GRID
